
859 Edinburgh Drive Woodstock, Ontario N4T 0N6













Interested?
Contact us for more information
$2,400 Monthly
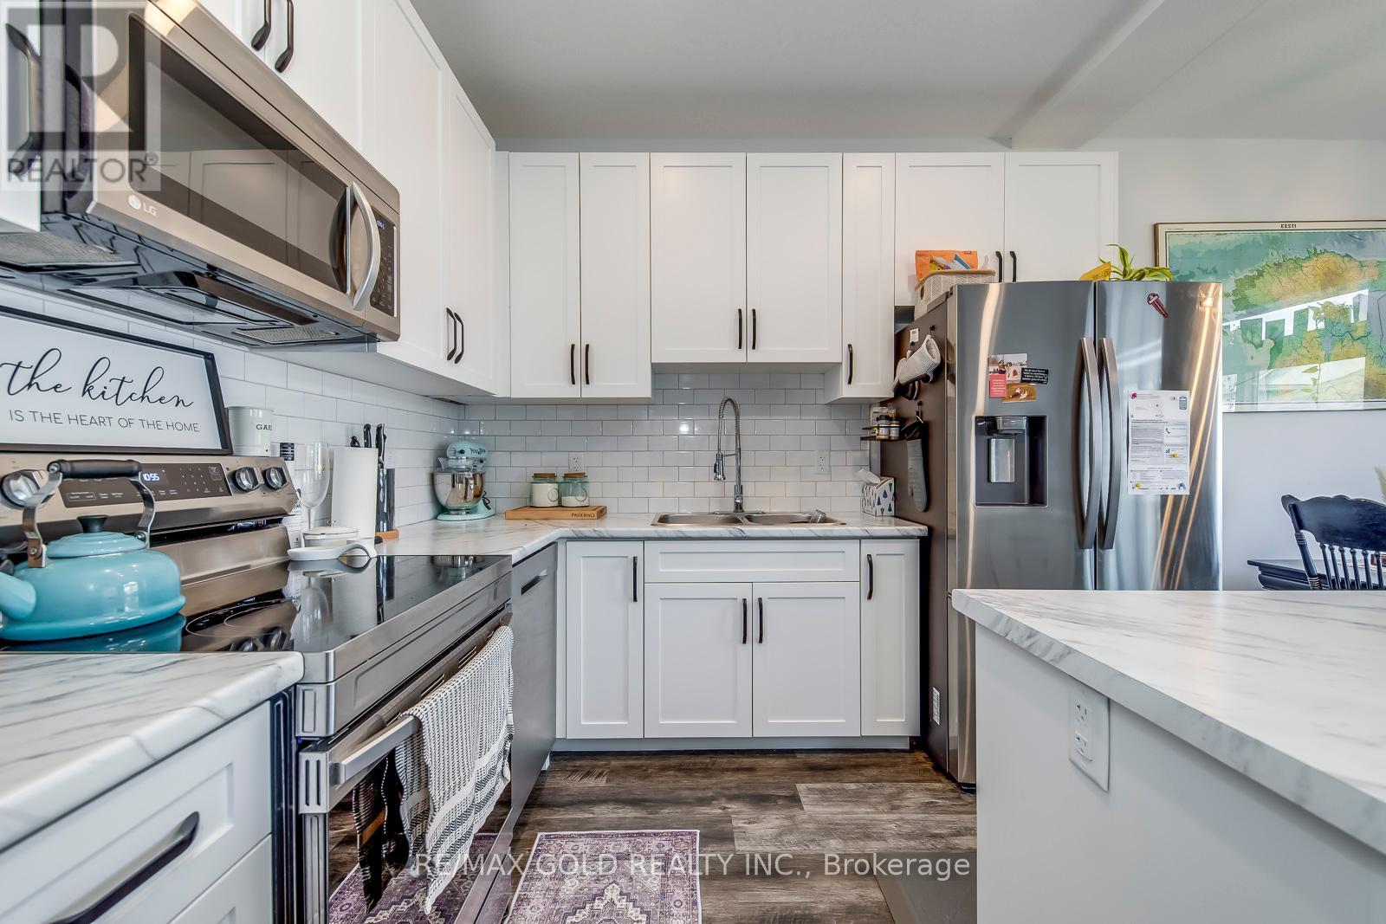
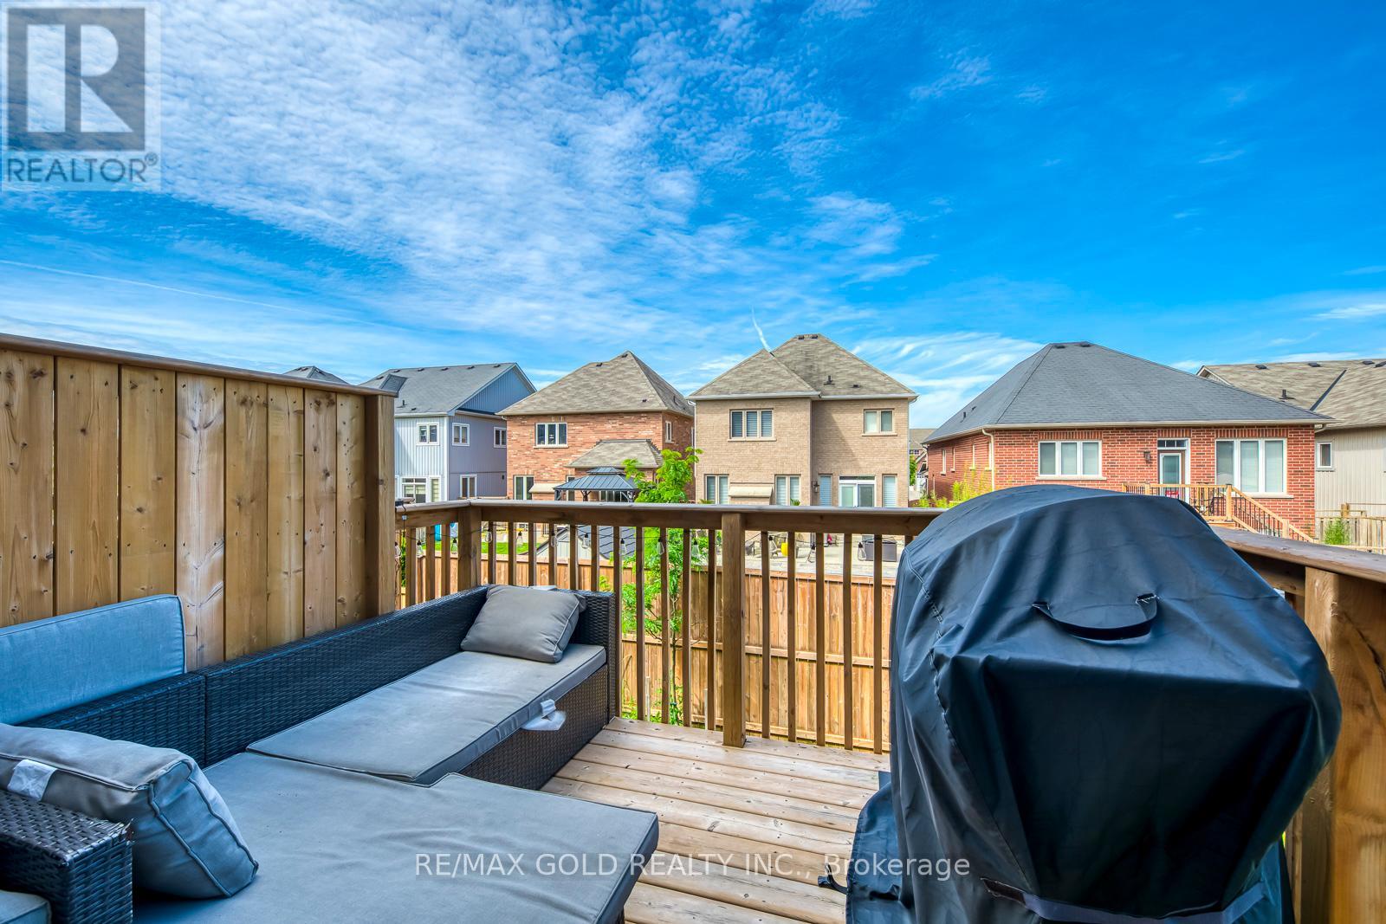
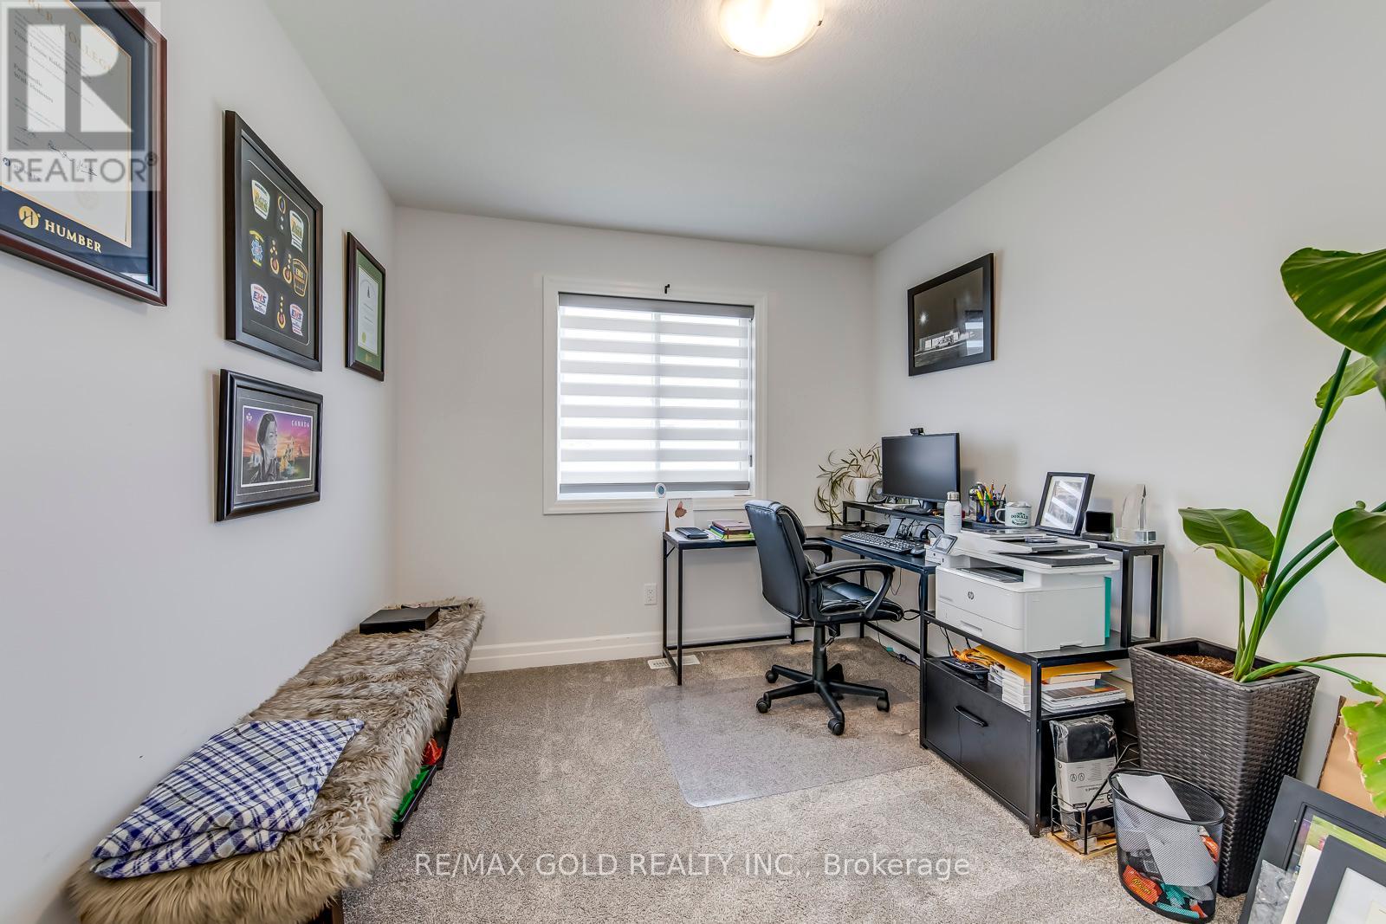
Freehold End Unit, Townhome with Walk Out Basement. Ready to move in. 2022 Built with Open Concept Layout , Spacious Living And Dining Room. Very well ventilated for ample sunlight. Stainless steel appliances in Kitchen with centre Island, Back splash, Pots & Pan draws. Gas line for stove & Waterline for fridge.. Walk out to spacious deck from Kitchen, Gas Line For Bbq. 2nd Floor Laundry. Lots of greenery around home. Great Family friendly neighbourhood. Minutes To 401/403,Toyota Plant, Place Of Worship, Schools, Parks, Lake, Walking Trails. All Utilities to be paid by Tenant. **** EXTRAS **** SS Fridge, Stove, Dish washer, Microwave, Washer, Dryer, Blinds throughout the house. (id:58072)
Property Details
| MLS® Number | X9234002 |
| Property Type | Single Family |
| ParkingSpaceTotal | 2 |
Building
| BathroomTotal | 3 |
| BedroomsAboveGround | 3 |
| BedroomsTotal | 3 |
| Appliances | Garage Door Opener Remote(s) |
| BasementFeatures | Separate Entrance, Walk Out |
| BasementType | N/a |
| ConstructionStyleAttachment | Attached |
| CoolingType | Central Air Conditioning |
| ExteriorFinish | Stone, Vinyl Siding |
| FlooringType | Hardwood, Carpeted |
| FoundationType | Poured Concrete |
| HalfBathTotal | 1 |
| HeatingFuel | Natural Gas |
| HeatingType | Forced Air |
| StoriesTotal | 2 |
| Type | Row / Townhouse |
| UtilityWater | Municipal Water |
Parking
| Attached Garage |
Land
| Acreage | No |
| Sewer | Sanitary Sewer |
| SizeDepth | 83 Ft |
| SizeFrontage | 26 Ft |
| SizeIrregular | 26.25 X 83.79 Ft |
| SizeTotalText | 26.25 X 83.79 Ft|under 1/2 Acre |
Rooms
| Level | Type | Length | Width | Dimensions |
|---|---|---|---|---|
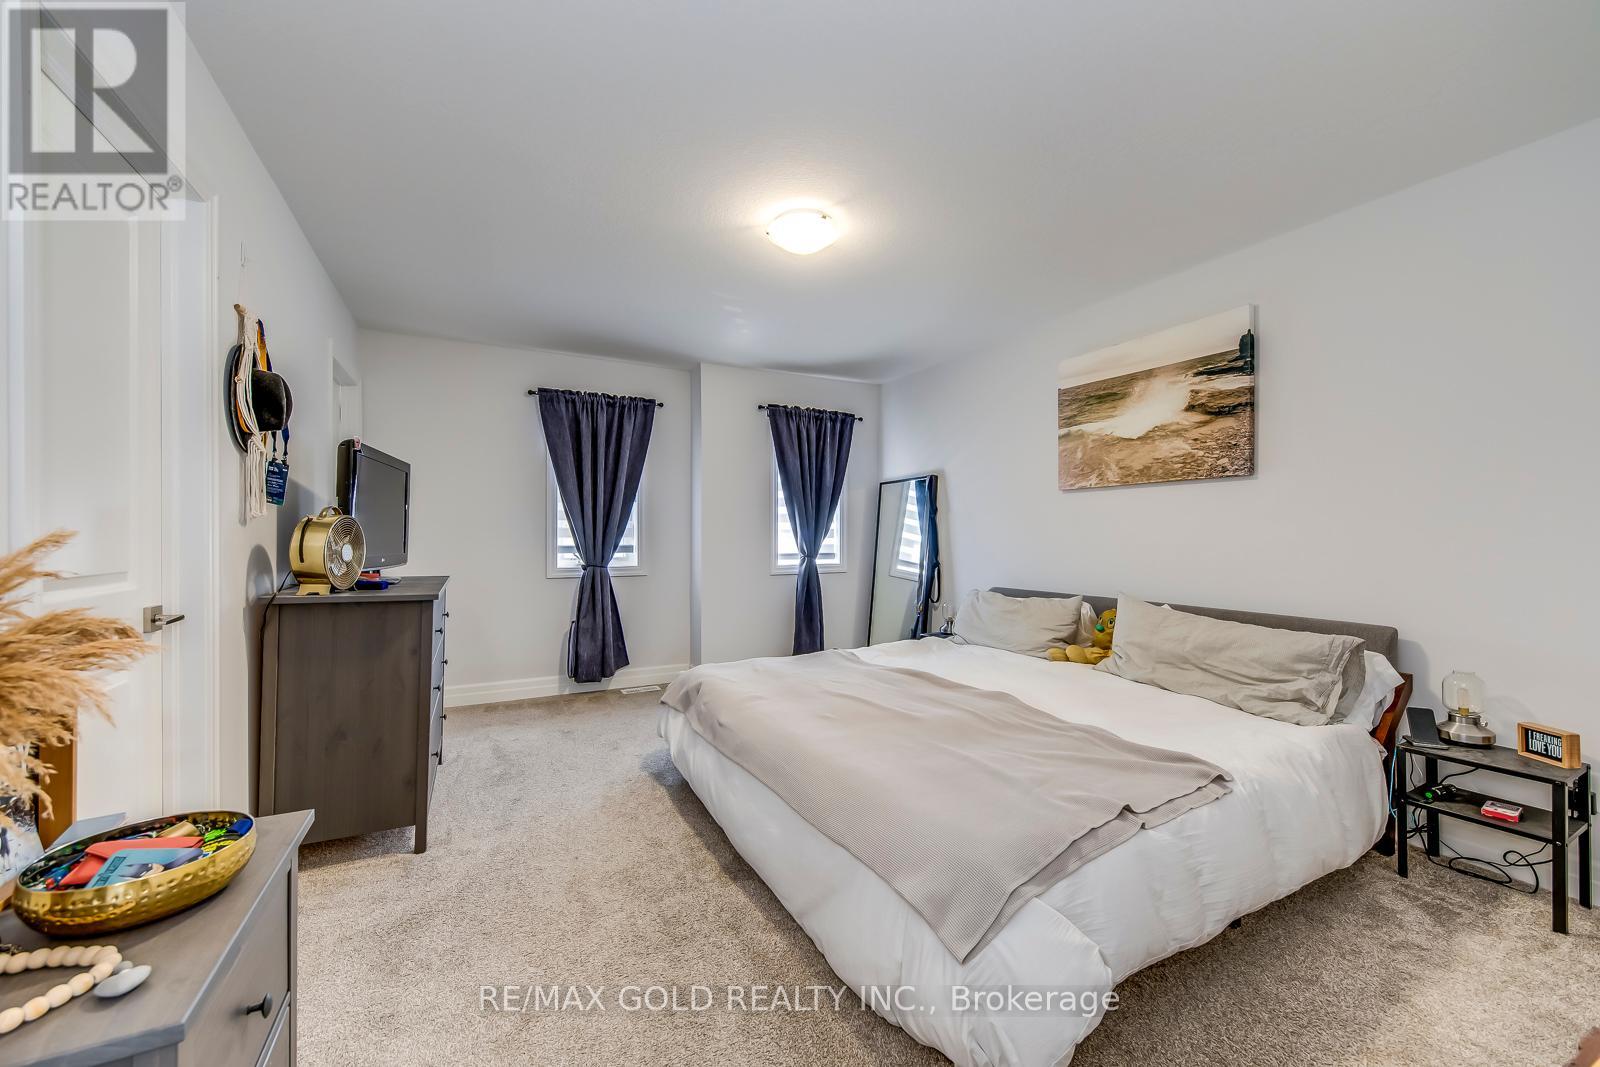
| Second Level | Primary Bedroom | 4.62 m | 3.75 m | 4.62 m x 3.75 m |
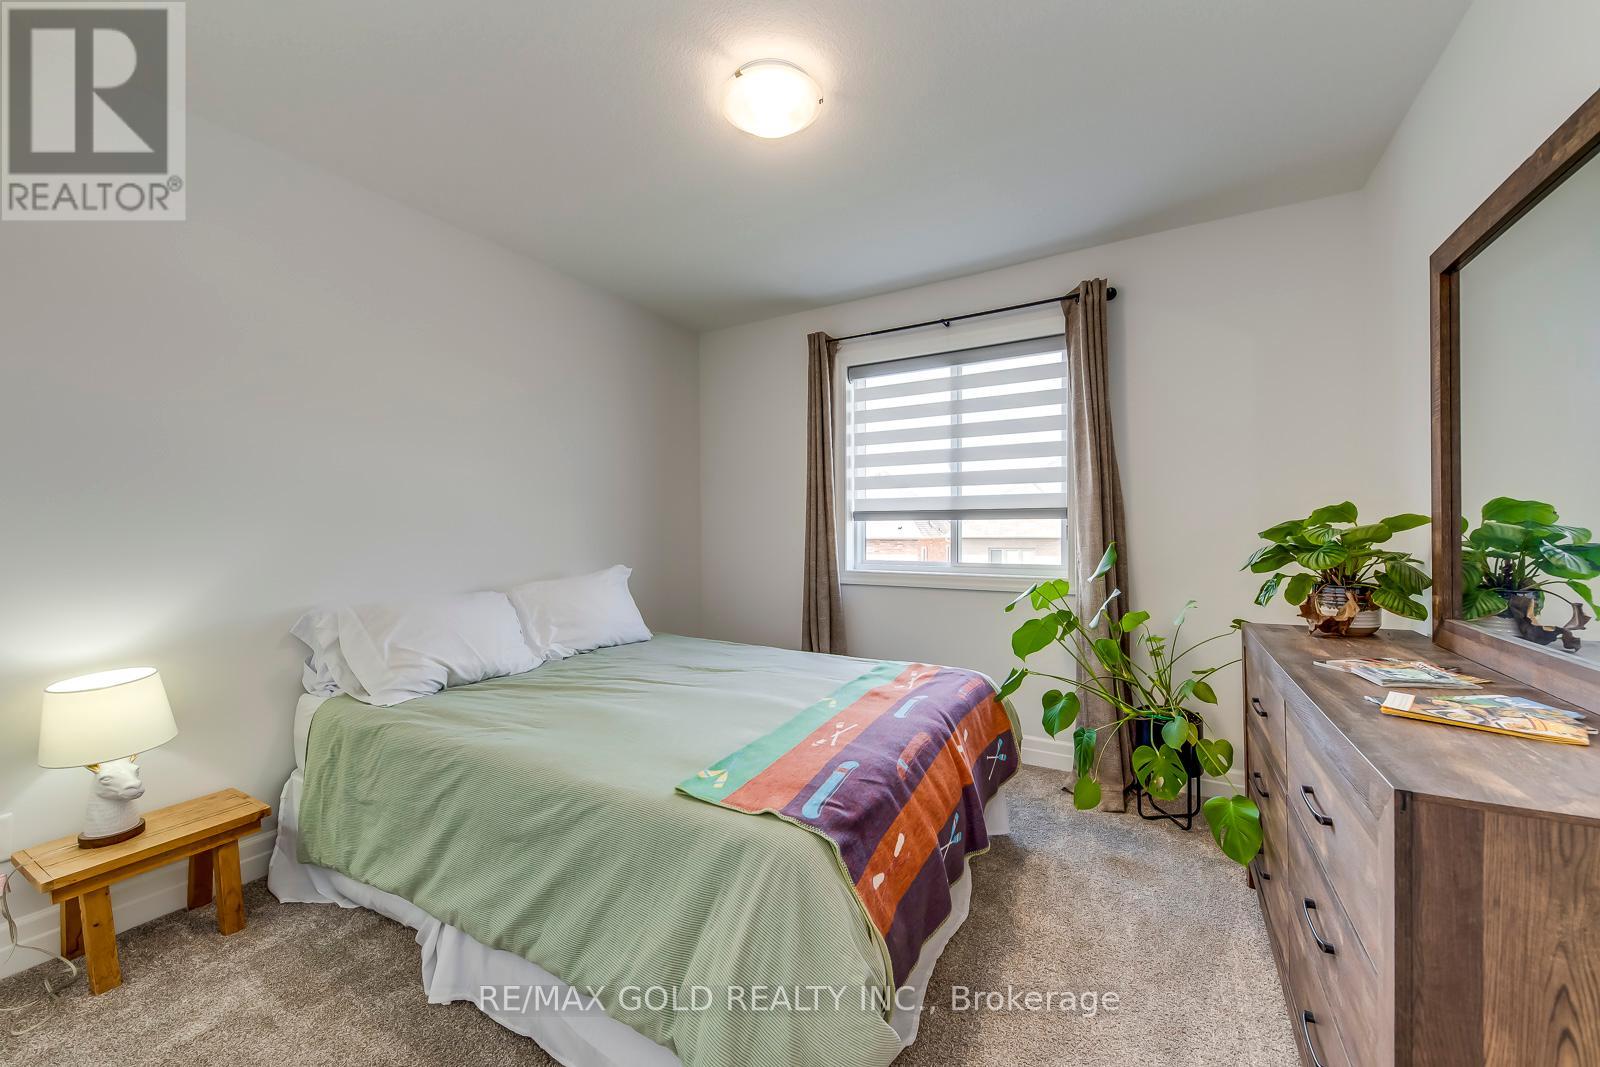
| Second Level | Bedroom 2 | 3.6 m | 3.2 m | 3.6 m x 3.2 m |
| Second Level | Bedroom 3 | 3.2 m | 2 m | 3.2 m x 2 m |
| Main Level | Great Room | 5.06 m | 3.16 m | 5.06 m x 3.16 m |
| Main Level | Dining Room | 2.84 m | 2.34 m | 2.84 m x 2.34 m |
| Main Level | Kitchen | 3.14 m | 2.83 m | 3.14 m x 2.83 m |
https://www.realtor.ca/real-estate/27237773/859-edinburgh-drive-woodstock

The trademarks REALTOR®, REALTORS®, and the REALTOR® logo are controlled by The Canadian Real Estate Association (CREA) and identify real estate professionals who are members of CREA. The trademarks MLS®, Multiple Listing Service® and the associated logos are owned by The Canadian Real Estate Association (CREA) and identify the quality of services provided by real estate professionals who are members of CREA. The trademark DDF® is owned by The Canadian Real Estate Association (CREA) and identifies CREA's Data Distribution Facility (DDF®)
July 31 2024 07:39:38
Toronto Real Estate Board
RE/MAX Gold Realty Inc.