
80 Bunchberry Way Brampton, Ontario L6R 2E8





Interested?
Contact us for more information
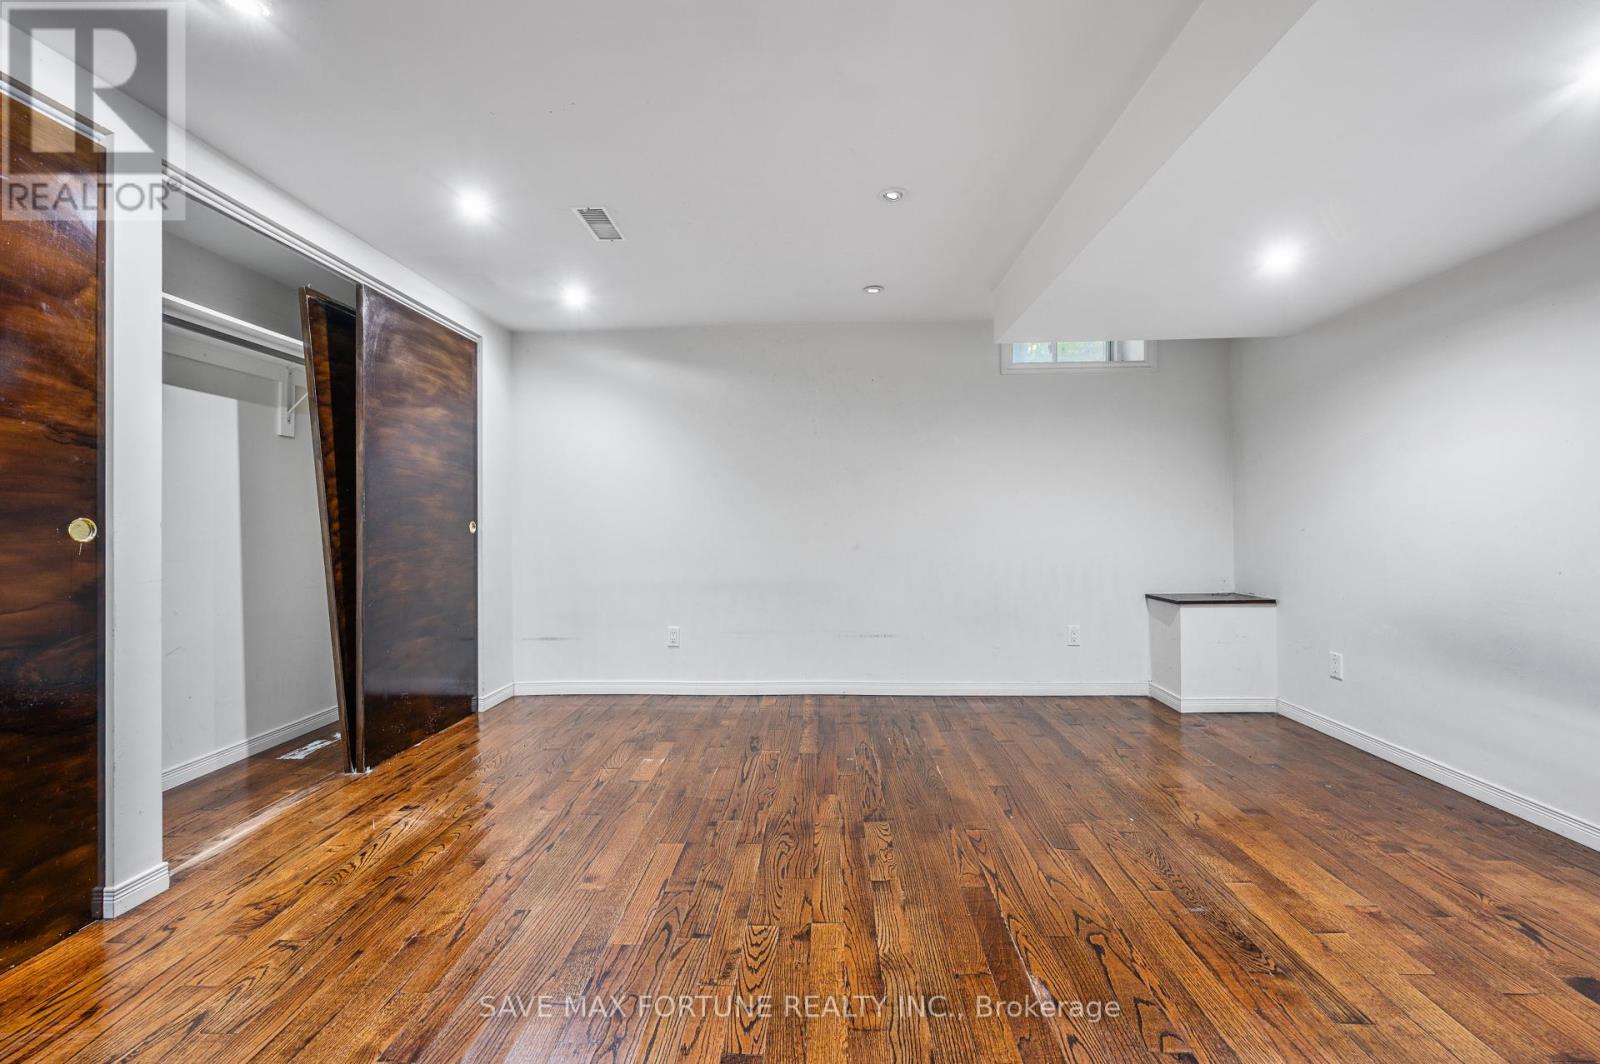
$1,072,500
Stunning 4-bedroom semi-detached home, backing onto a treed/wooded area with no neighbours behind. This move-in-ready home features 4 bedrooms and 3 bathrooms, with a separate entrance to the basement from the garage. The house has no carpet. The master bedroom includes a 3-piece ensuite and a linen closet. Located in a desirable area, it is close to all amenities, including schools, a hospital, a plaza, and recreational facilities. The home also has a covered porch and pot lights throughout the main floor. (id:58072)
Property Details
| MLS® Number | W9232544 |
| Property Type | Single Family |
| Community Name | Sandringham-Wellington |
| Features | Ravine, Carpet Free |
| ParkingSpaceTotal | 5 |
Building
| BathroomTotal | 4 |
| BedroomsAboveGround | 4 |
| BedroomsBelowGround | 1 |
| BedroomsTotal | 5 |
| Appliances | Water Heater |
| BasementDevelopment | Finished |
| BasementFeatures | Separate Entrance |
| BasementType | N/a (finished) |
| ConstructionStyleAttachment | Semi-detached |
| CoolingType | Central Air Conditioning |
| ExteriorFinish | Aluminum Siding, Brick |
| FoundationType | Block |
| HalfBathTotal | 1 |
| HeatingFuel | Natural Gas |
| HeatingType | Forced Air |
| StoriesTotal | 2 |
| Type | House |
| UtilityWater | Municipal Water |
Parking
| Garage |
Land
| Acreage | No |
| Sewer | Sanitary Sewer |
| SizeDepth | 111 Ft |
| SizeFrontage | 22 Ft |
| SizeIrregular | 22.33 X 111.58 Ft |
| SizeTotalText | 22.33 X 111.58 Ft |
Rooms
| Level | Type | Length | Width | Dimensions |
|---|---|---|---|---|
| Second Level | Primary Bedroom | 4.24 m | 3.58 m | 4.24 m x 3.58 m |
| Second Level | Bedroom 2 | 4.78 m | 2.97 m | 4.78 m x 2.97 m |
| Second Level | Bedroom 3 | 3.09 m | 2.84 m | 3.09 m x 2.84 m |
| Second Level | Bedroom 4 | 2.74 m | 2.49 m | 2.74 m x 2.49 m |
| Basement | Bathroom | Measurements not available | ||
| Basement | Kitchen | Measurements not available | ||
| Basement | Bedroom 5 | Measurements not available | ||
| Main Level | Eating Area | Measurements not available | ||
| Main Level | Kitchen | 5.12 m | 4.17 m | 5.12 m x 4.17 m |
| Main Level | Living Room | 5.63 m | 3.07 m | 5.63 m x 3.07 m |
| Main Level | Dining Room | Measurements not available |
https://www.realtor.ca/real-estate/27234394/80-bunchberry-way-brampton-sandringham-wellington

The trademarks REALTOR®, REALTORS®, and the REALTOR® logo are controlled by The Canadian Real Estate Association (CREA) and identify real estate professionals who are members of CREA. The trademarks MLS®, Multiple Listing Service® and the associated logos are owned by The Canadian Real Estate Association (CREA) and identify the quality of services provided by real estate professionals who are members of CREA. The trademark DDF® is owned by The Canadian Real Estate Association (CREA) and identifies CREA's Data Distribution Facility (DDF®)
July 31 2024 11:35:06
Toronto Real Estate Board
Save Max Fortune Realty Inc.