
51 Kensington Drive Richmond Hill, Ontario L4E 3S7







Interested?
Contact us for more information
$7,000 Monthly
Immaculate* 1.3 Acre Lot Custom Built Home Nestled In Prestigious Bayview County Estates Neighborhood. Professionally Installed Sunroom by Lifestyle Sunrooms (2017). Updated Kitchen, New Windows 2nd Floor (2024). 3 Car Garage Paved Driveway Can Park 16 Cars. Walk Out Finished Basement. Peaceful & Quiet Environment. Rarely Offered Detached Home In Great Location. Great Value. Easy Access To Hwy 404 And Golf Courses. Move In And Enjoy! (id:58072)
Property Details
| MLS® Number | N9234069 |
| Property Type | Single Family |
| Community Name | Rural Richmond Hill |
| ParkingSpaceTotal | 19 |
Building
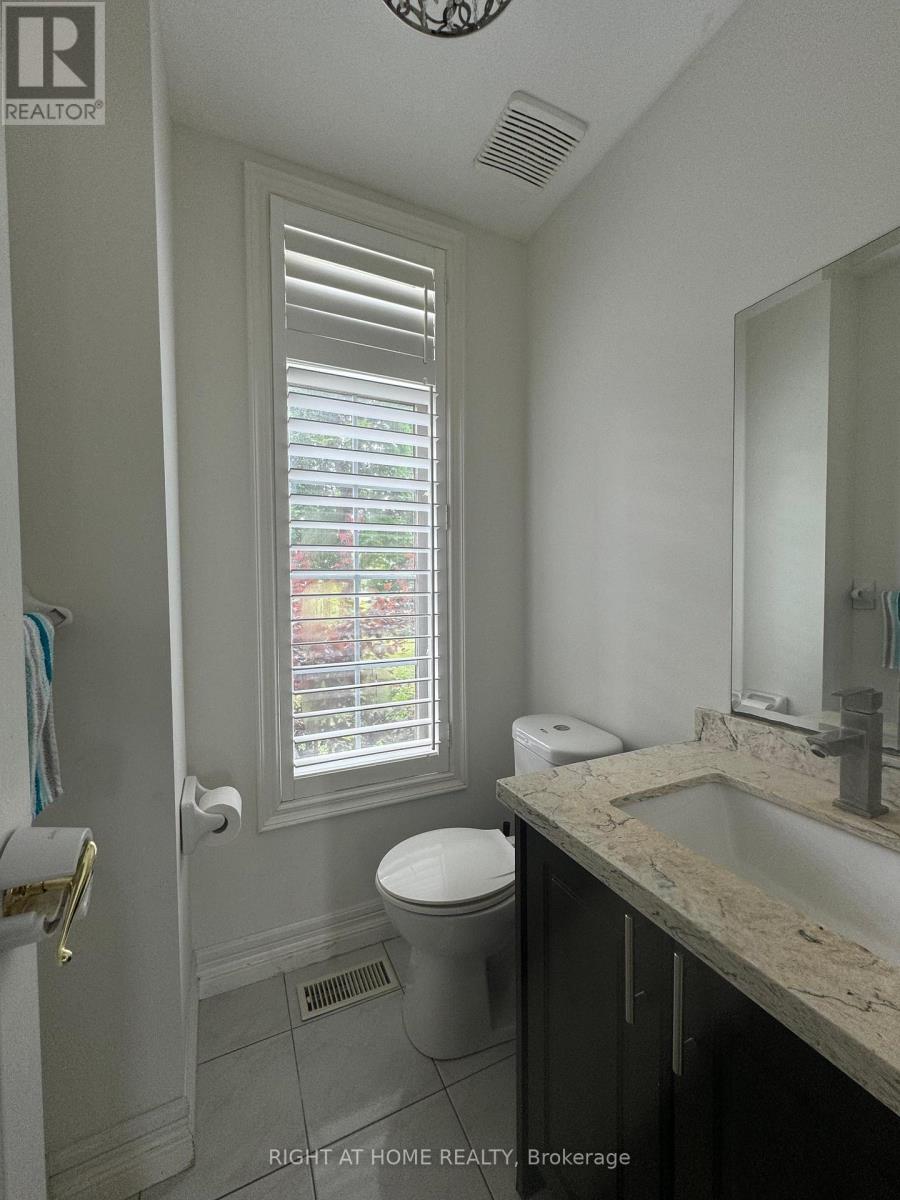
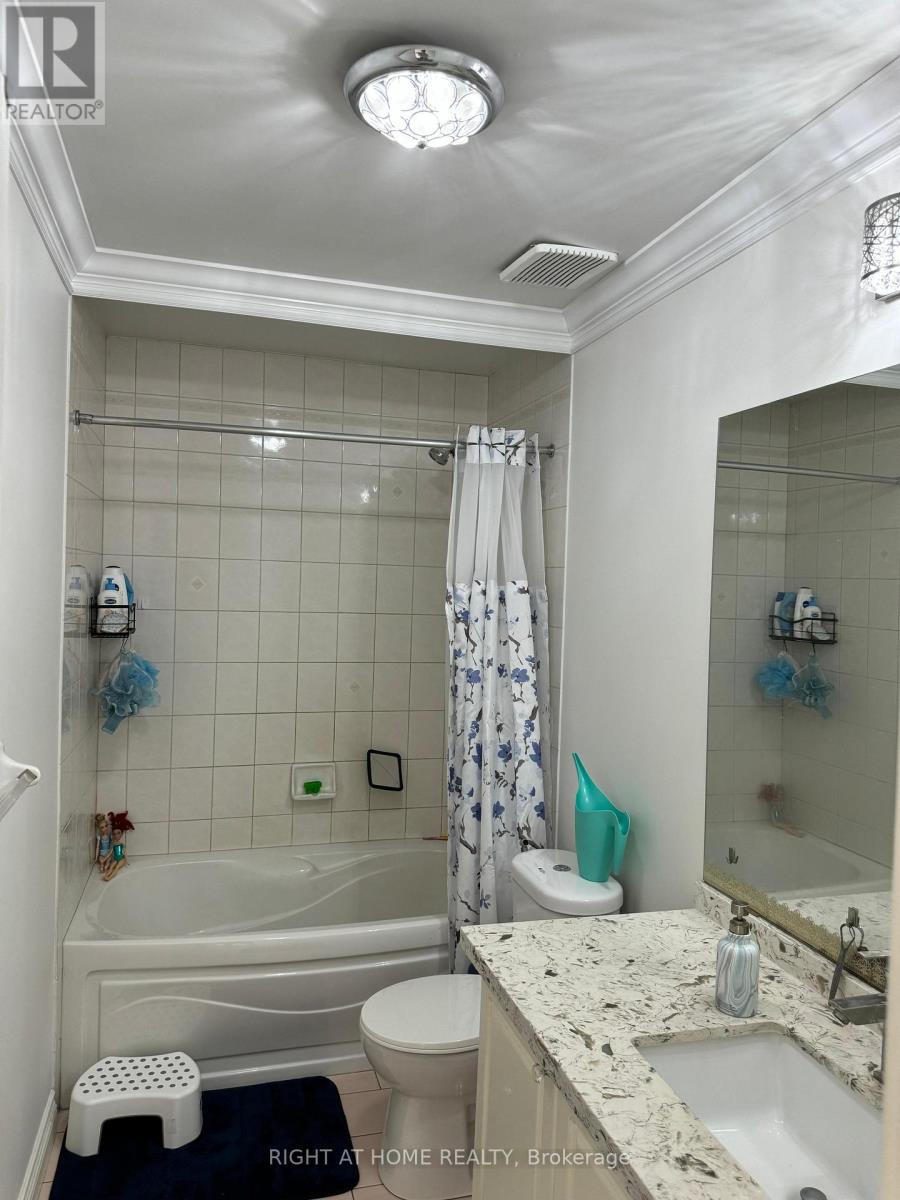
| BathroomTotal | 6 |
| BedroomsAboveGround | 4 |
| BedroomsBelowGround | 2 |
| BedroomsTotal | 6 |
| Appliances | Dishwasher, Dryer, Refrigerator, Stove, Washer, Water Softener, Window Coverings |
| BasementDevelopment | Finished |
| BasementFeatures | Walk Out |
| BasementType | N/a (finished) |
| ConstructionStyleAttachment | Detached |
| CoolingType | Central Air Conditioning |
| ExteriorFinish | Brick |
| FireplacePresent | Yes |
| FlooringType | Parquet, Hardwood, Ceramic |
| FoundationType | Brick |
| HalfBathTotal | 1 |
| HeatingFuel | Natural Gas |
| HeatingType | Forced Air |
| StoriesTotal | 2 |
| Type | House |
Parking
| Detached Garage |
Land
| Acreage | No |
| Sewer | Septic System |
| SizeDepth | 383 Ft |
| SizeFrontage | 147 Ft |
| SizeIrregular | 147.64 X 383.55 Ft |
| SizeTotalText | 147.64 X 383.55 Ft|1/2 - 1.99 Acres |
Rooms
| Level | Type | Length | Width | Dimensions |
|---|---|---|---|---|
| Second Level | Bedroom 4 | 3.66 m | 4.96 m | 3.66 m x 4.96 m |
| Second Level | Primary Bedroom | 6.4 m | 4.81 m | 6.4 m x 4.81 m |
| Second Level | Bedroom 2 | 3.96 m | 4.51 m | 3.96 m x 4.51 m |
| Second Level | Bedroom 3 | 4.51 m | 4.26 m | 4.51 m x 4.26 m |
| Basement | Media | 7.62 m | 6.1 m | 7.62 m x 6.1 m |
| Basement | Recreational, Games Room | 6.41 m | 3.66 m | 6.41 m x 3.66 m |
| Main Level | Library | 3.66 m | 3.66 m | 3.66 m x 3.66 m |
| Main Level | Family Room | 6.09 m | 4.26 m | 6.09 m x 4.26 m |
| Main Level | Dining Room | 4.57 m | 3.66 m | 4.57 m x 3.66 m |
| Main Level | Living Room | 5.18 m | 4.29 m | 5.18 m x 4.29 m |
| Main Level | Eating Area | 3.35 m | 4.88 m | 3.35 m x 4.88 m |
| Main Level | Kitchen | 3.05 m | 4.26 m | 3.05 m x 4.26 m |
Utilities
| Cable | Installed |
https://www.realtor.ca/real-estate/27238059/51-kensington-drive-richmond-hill-rural-richmond-hill

The trademarks REALTOR®, REALTORS®, and the REALTOR® logo are controlled by The Canadian Real Estate Association (CREA) and identify real estate professionals who are members of CREA. The trademarks MLS®, Multiple Listing Service® and the associated logos are owned by The Canadian Real Estate Association (CREA) and identify the quality of services provided by real estate professionals who are members of CREA. The trademark DDF® is owned by The Canadian Real Estate Association (CREA) and identifies CREA's Data Distribution Facility (DDF®)
July 31 2024 08:32:56
Toronto Real Estate Board
Right At Home Realty