
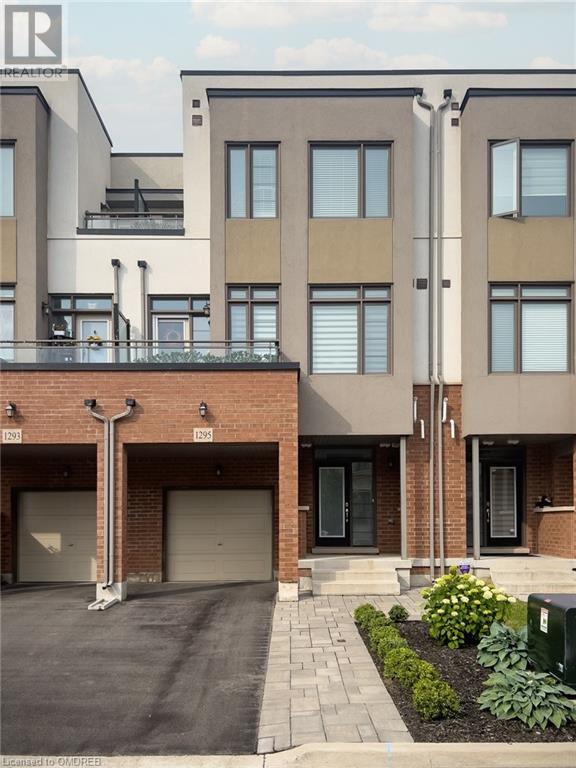
1295 Clarriage Court Milton, Ontario L9T 2X5

Interested?
Contact us for more information
$869,000
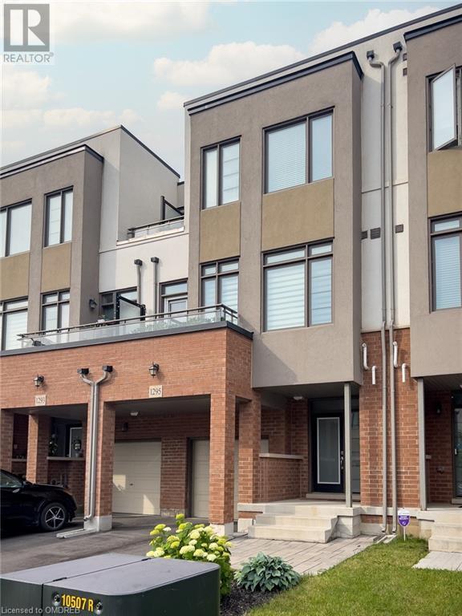
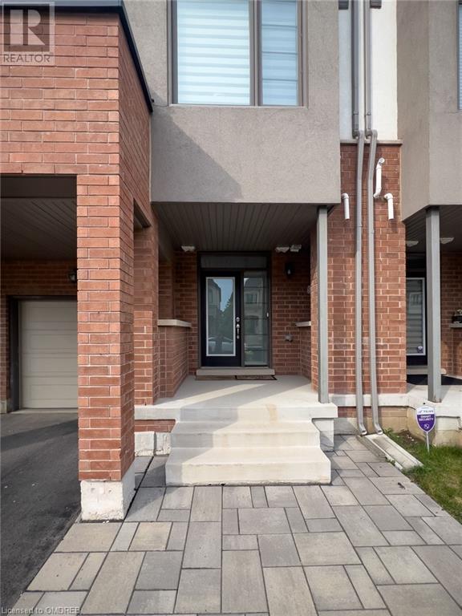
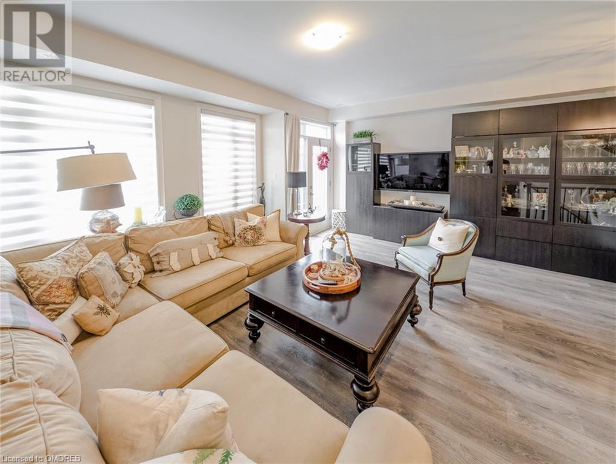
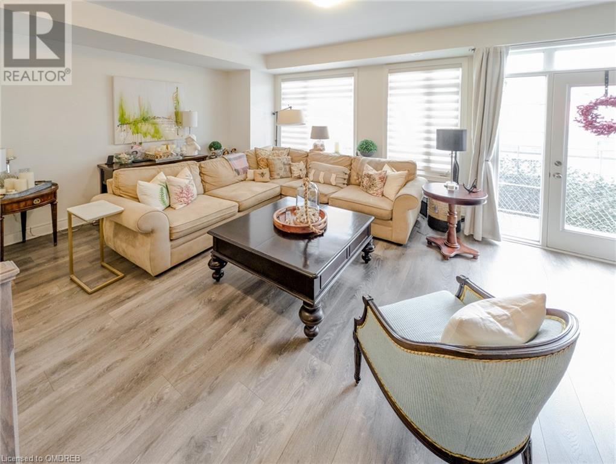
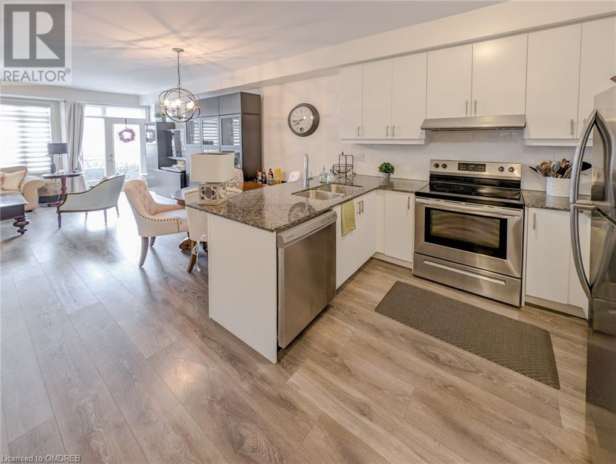
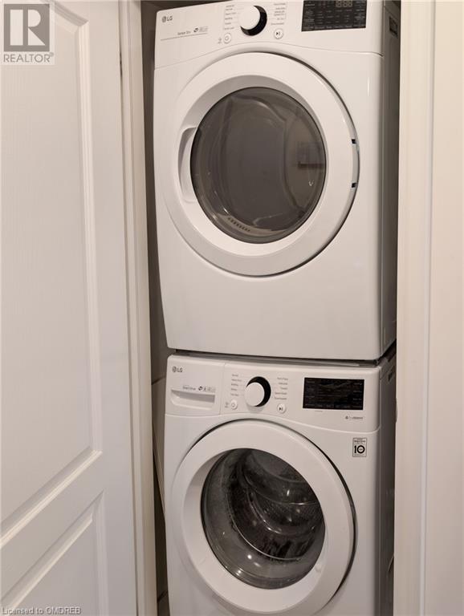
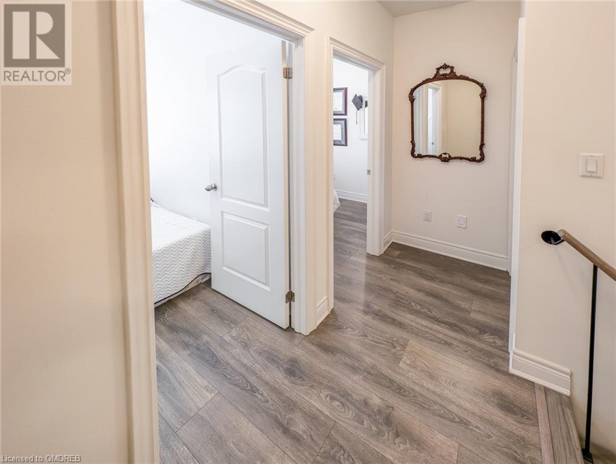
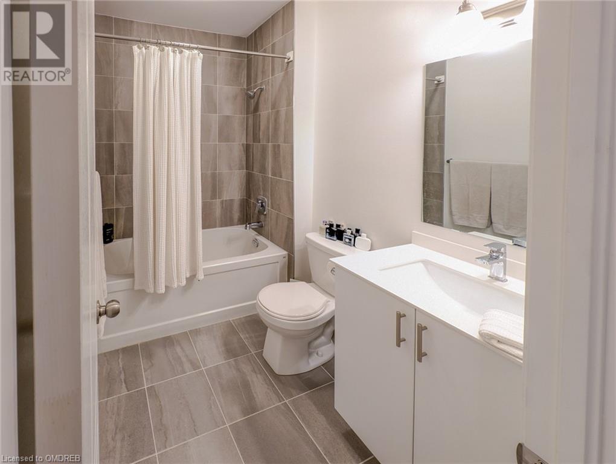
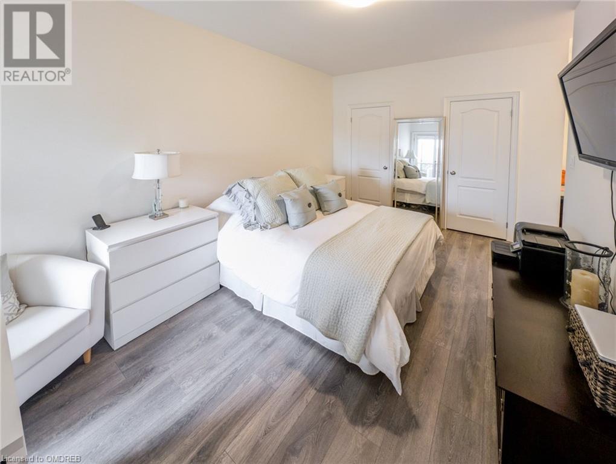
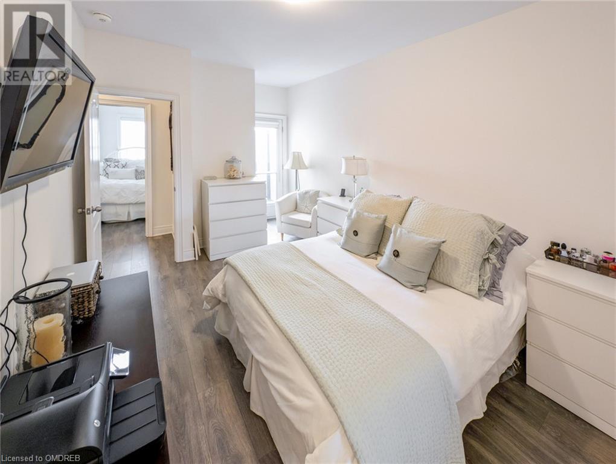
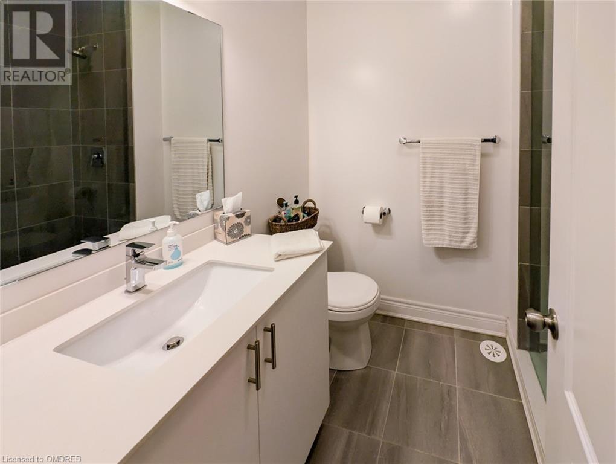
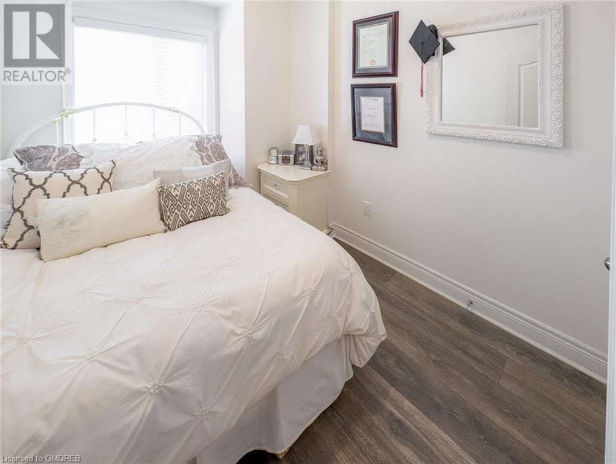
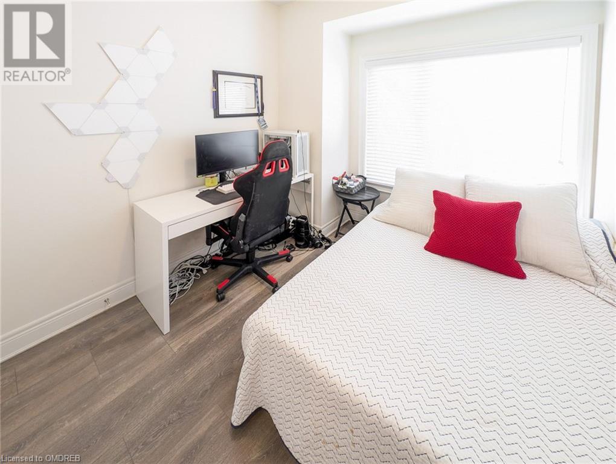
Low Maintenance No Grass to Cut!! This 1,475sqft 3 Bedroom 3 Bath Executive Freehold Townhome Features a White Kitchen with Granite Counter, White Subway Tile Backsplash and Stainless Appliances. Spacious and Bright Family Room With Hunter Douglas Silhouette Window Coverings, Walk out to Balcony overlooking Front Gardens. 2 Pce Powder Room Large Master Bdrm with Built in Makeup/Desk Area. Walk out to Balcony.Master Ensuite with White Cabinetry and White Granite Counter. Large Glass Shower. Additional 4 Pce Bath with White Cabinetry and White Granite Counter. White Tub & Shower. Extra long Driveway Fits 2 Cars Plus Inside Entry From Garage. Main Floor Mud Room with Sink, Central Vac. Front Load Washer & Dryer Great Location Close to Shopping, Schools, Restaurants & Hwys A Must See! (id:58072)
Property Details
| MLS® Number | 40622353 |
| Property Type | Single Family |
| AmenitiesNearBy | Schools |
| Features | Balcony, Country Residential |
| ParkingSpaceTotal | 3 |
Building
| BathroomTotal | 4 |
| BedroomsAboveGround | 3 |
| BedroomsTotal | 3 |
| Appliances | Central Vacuum, Dishwasher, Dryer, Refrigerator, Stove, Window Coverings |
| ArchitecturalStyle | 3 Level |
| BasementType | None |
| ConstructionStyleAttachment | Attached |
| CoolingType | Central Air Conditioning |
| ExteriorFinish | Brick, Stucco |
| FoundationType | Poured Concrete |
| HalfBathTotal | 1 |
| HeatingFuel | Natural Gas |
| HeatingType | Forced Air |
| StoriesTotal | 3 |
| SizeInterior | 1475 Sqft |
| Type | Row / Townhouse |
| UtilityWater | Municipal Water |
Parking
| Attached Garage |
Land
| Acreage | No |
| LandAmenities | Schools |
| Sewer | Municipal Sewage System |
| SizeDepth | 44 Ft |
| SizeFrontage | 21 Ft |
| SizeTotalText | Under 1/2 Acre |
| ZoningDescription | Rmd2*bbb |
Rooms
| Level | Type | Length | Width | Dimensions |
|---|---|---|---|---|
| Second Level | Bedroom | 9'5'' x 8'5'' | ||
| Second Level | Bedroom | 9'5'' x 7'3'' | ||
| Second Level | 4pc Bathroom | Measurements not available | ||
| Second Level | 3pc Bathroom | Measurements not available | ||
| Second Level | Primary Bedroom | 15'1'' x 10'2'' | ||
| Main Level | 2pc Bathroom | Measurements not available | ||
| Main Level | Dining Room | 10'3'' x 7'0'' | ||
| Main Level | Kitchen | 10'3'' x 9'9'' | ||
| Main Level | Family Room | 20'0'' x 13'4'' |
https://www.realtor.ca/real-estate/27186685/1295-clarriage-court-milton

The trademarks REALTOR®, REALTORS®, and the REALTOR® logo are controlled by The Canadian Real Estate Association (CREA) and identify real estate professionals who are members of CREA. The trademarks MLS®, Multiple Listing Service® and the associated logos are owned by The Canadian Real Estate Association (CREA) and identify the quality of services provided by real estate professionals who are members of CREA. The trademark DDF® is owned by The Canadian Real Estate Association (CREA) and identifies CREA's Data Distribution Facility (DDF®)
July 20 2024 12:56:16
Oakville, Milton & District Real Estate Board
RE/MAX Aboutowne Realty Corp., Brokerage