
266 Weighton Drive Oakville, Ontario L6K 2R1







Interested?
Contact us for more information
$2,988,000
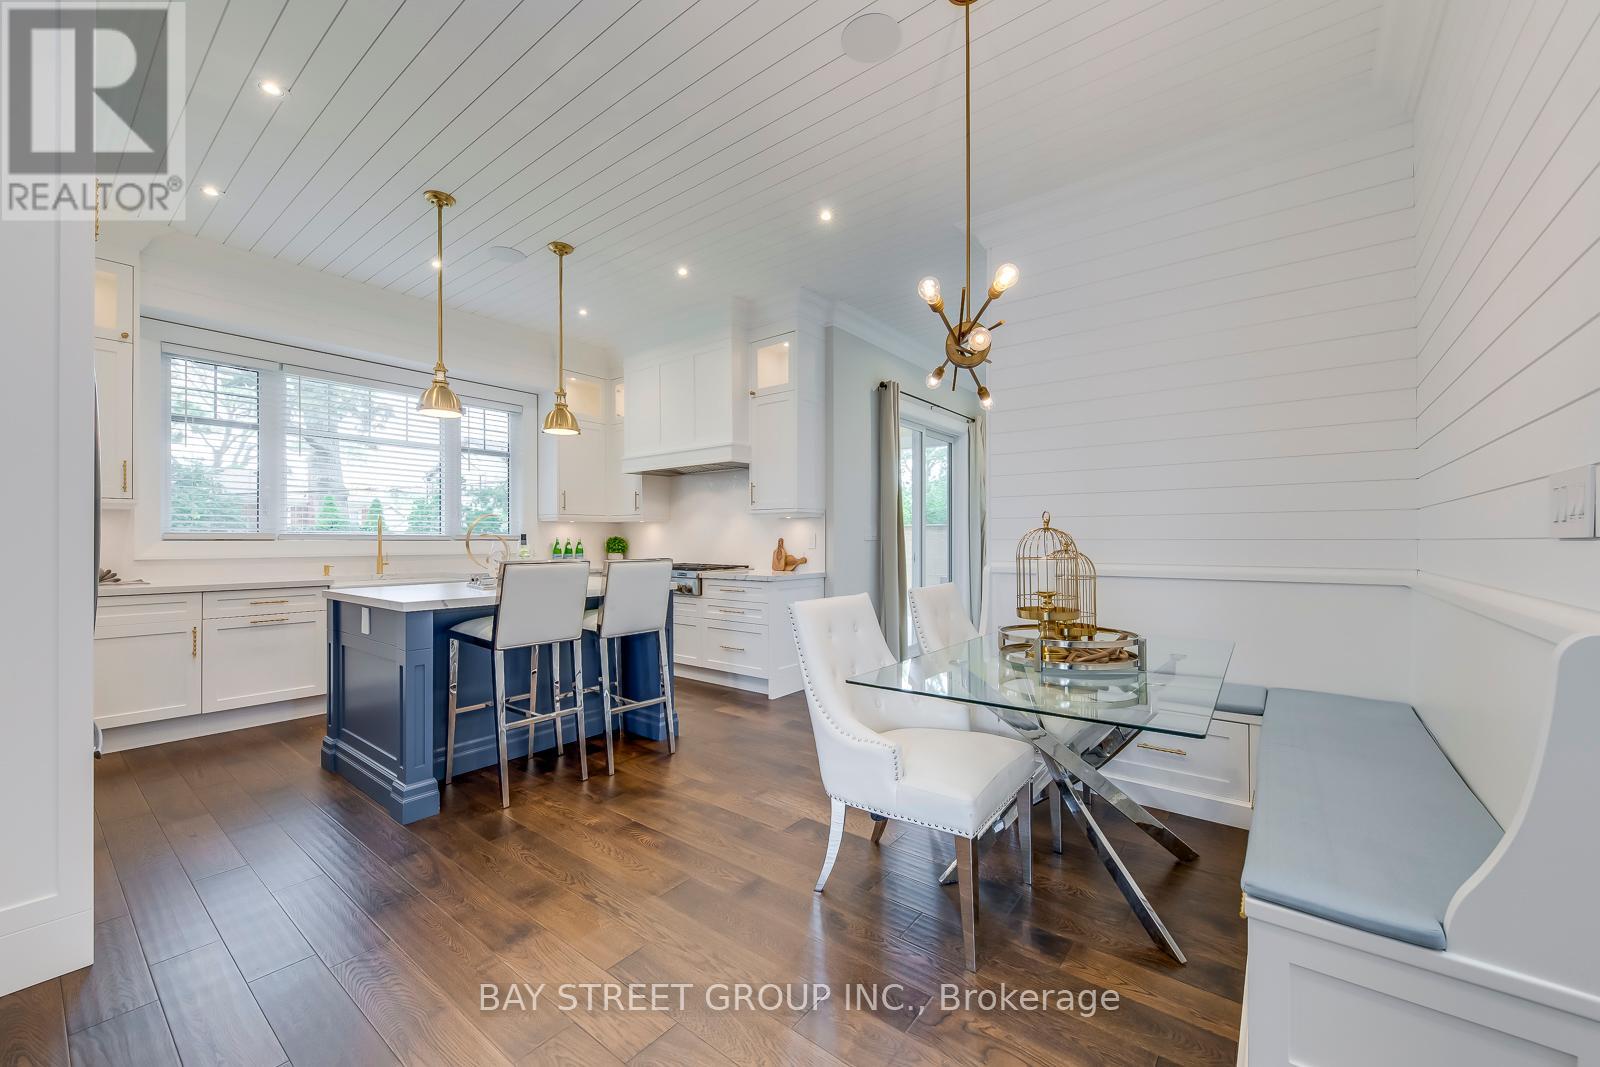
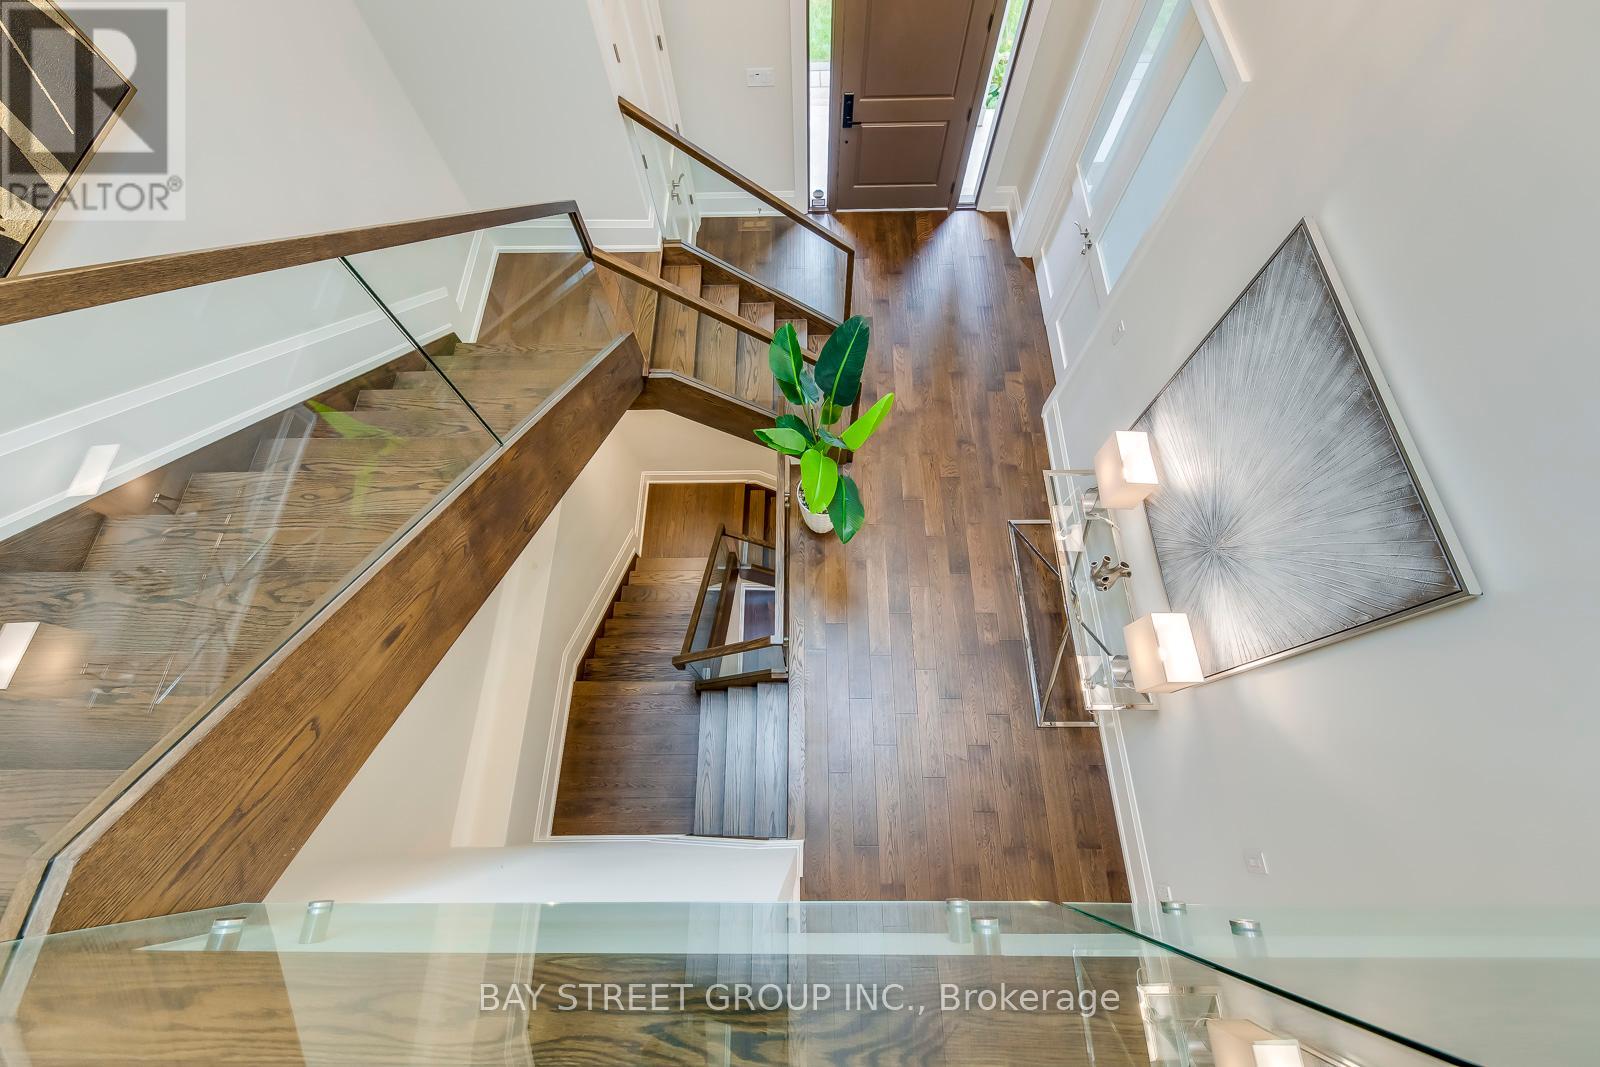
Custom-built luxury home. Southwest facing, bright 4-bedroom contemporary home located in a peaceful family-oriented neighborhood. Minutes from the lake and highway. Modern Luxury Interior Design. The primary bedroom includes two WICs with skylights and an oversized bathroom. 3301 sqft above grade with High-quality finishes including Voice Act Audio/Video Google Streaming System, Ceiling Speakers, 4+1Bed, 4.5 Baths, skylights, Gourmet Kitchen W Caeserstone, Jennair S/Steel Appl, Built-In Breakfast Nook, Pantry, Oak Hardwood Floor, 3-Way Fireplace. Pool Size Backyard. **** EXTRAS **** Fully Finished Basement W/Wet Bar, bathroom, Nanny Ens, Gym, Irrigation Sys, Lots Of Storage. Must See! (id:58072)
Property Details
| MLS® Number | W9234359 |
| Property Type | Single Family |
| Community Name | Bronte East |
| ParkingSpaceTotal | 4 |
Building
| BathroomTotal | 5 |
| BedroomsAboveGround | 4 |
| BedroomsBelowGround | 1 |
| BedroomsTotal | 5 |
| Appliances | Central Vacuum, Dishwasher, Dryer, Refrigerator, Stove, Washer, Window Coverings |
| BasementDevelopment | Finished |
| BasementType | Full (finished) |
| ConstructionStyleAttachment | Detached |
| CoolingType | Central Air Conditioning |
| ExteriorFinish | Stone, Wood |
| FireplacePresent | Yes |
| FlooringType | Hardwood |
| FoundationType | Unknown |
| HalfBathTotal | 1 |
| HeatingFuel | Natural Gas |
| HeatingType | Forced Air |
| StoriesTotal | 2 |
| Type | House |
| UtilityWater | Municipal Water |
Parking
| Attached Garage |
Land
| Acreage | No |
| Sewer | Sanitary Sewer |
| SizeDepth | 128 Ft |
| SizeFrontage | 60 Ft |
| SizeIrregular | 60 X 128 Ft |
| SizeTotalText | 60 X 128 Ft |
Rooms
| Level | Type | Length | Width | Dimensions |
|---|---|---|---|---|
| Second Level | Primary Bedroom | 5.8186 m | 4.2977 m | 5.8186 m x 4.2977 m |
| Second Level | Bedroom 2 | 4.6299 m | 3.8679 m | 4.6299 m x 3.8679 m |
| Second Level | Bedroom 3 | 3.9898 m | 4.7793 m | 3.9898 m x 4.7793 m |
| Second Level | Bedroom 4 | 4.4775 m | 4.1392 m | 4.4775 m x 4.1392 m |
| Basement | Recreational, Games Room | 7.0378 m | 4.0477 m | 7.0378 m x 4.0477 m |
| Basement | Exercise Room | 4.508 m | 2.8285 m | 4.508 m x 2.8285 m |
| Basement | Bedroom 5 | 4.0203 m | 4.0477 m | 4.0203 m x 4.0477 m |
| Main Level | Dining Room | 3.8984 m | 4.2581 m | 3.8984 m x 4.2581 m |
| Main Level | Kitchen | 3.3498 m | 4.569 m | 3.3498 m x 4.569 m |
| Main Level | Family Room | 4.5994 m | 4.2581 m | 4.5994 m x 4.2581 m |
| Main Level | Office | 2.7981 m | 4.2581 m | 2.7981 m x 4.2581 m |
| Main Level | Mud Room | Measurements not available |
https://www.realtor.ca/real-estate/27238909/266-weighton-drive-oakville-bronte-east

The trademarks REALTOR®, REALTORS®, and the REALTOR® logo are controlled by The Canadian Real Estate Association (CREA) and identify real estate professionals who are members of CREA. The trademarks MLS®, Multiple Listing Service® and the associated logos are owned by The Canadian Real Estate Association (CREA) and identify the quality of services provided by real estate professionals who are members of CREA. The trademark DDF® is owned by The Canadian Real Estate Association (CREA) and identifies CREA's Data Distribution Facility (DDF®)
August 01 2024 12:05:47
Toronto Real Estate Board
Bay Street Group Inc.