
1306 Tansley Drive Oakville, Ontario L6L 2N4









Interested?
Contact us for more information
$3,799,999
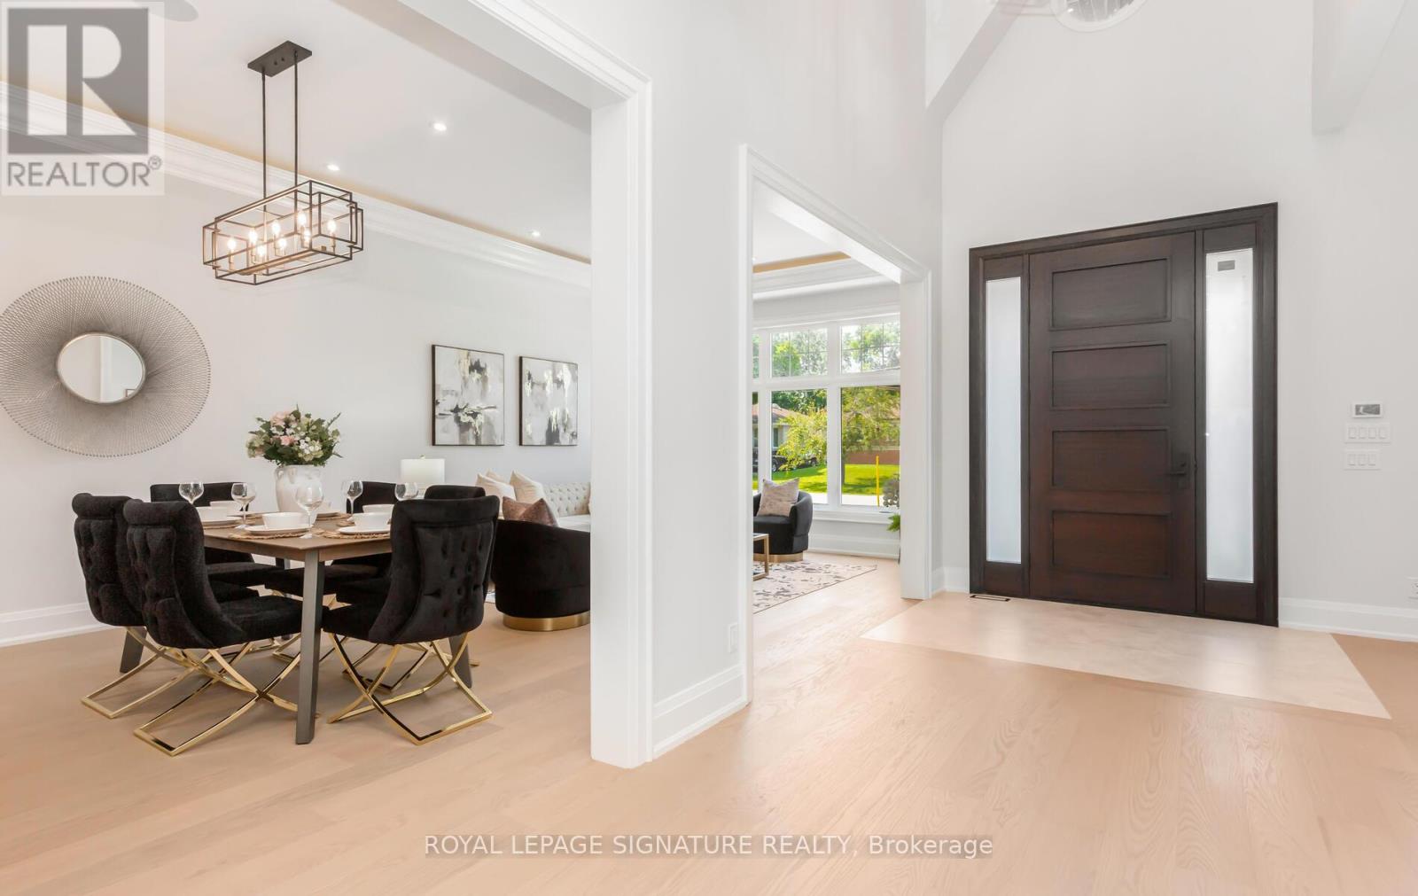
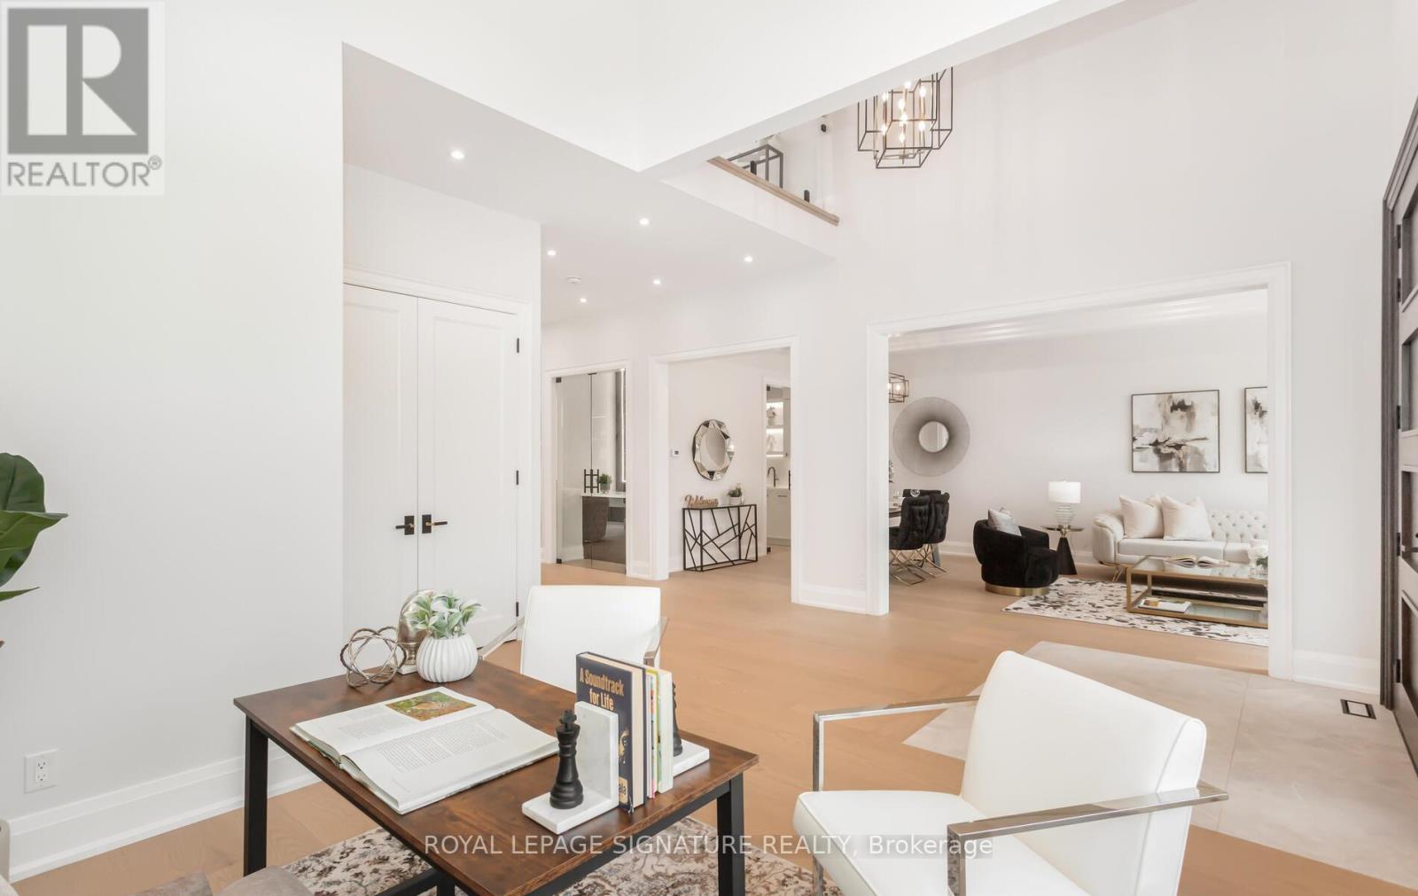
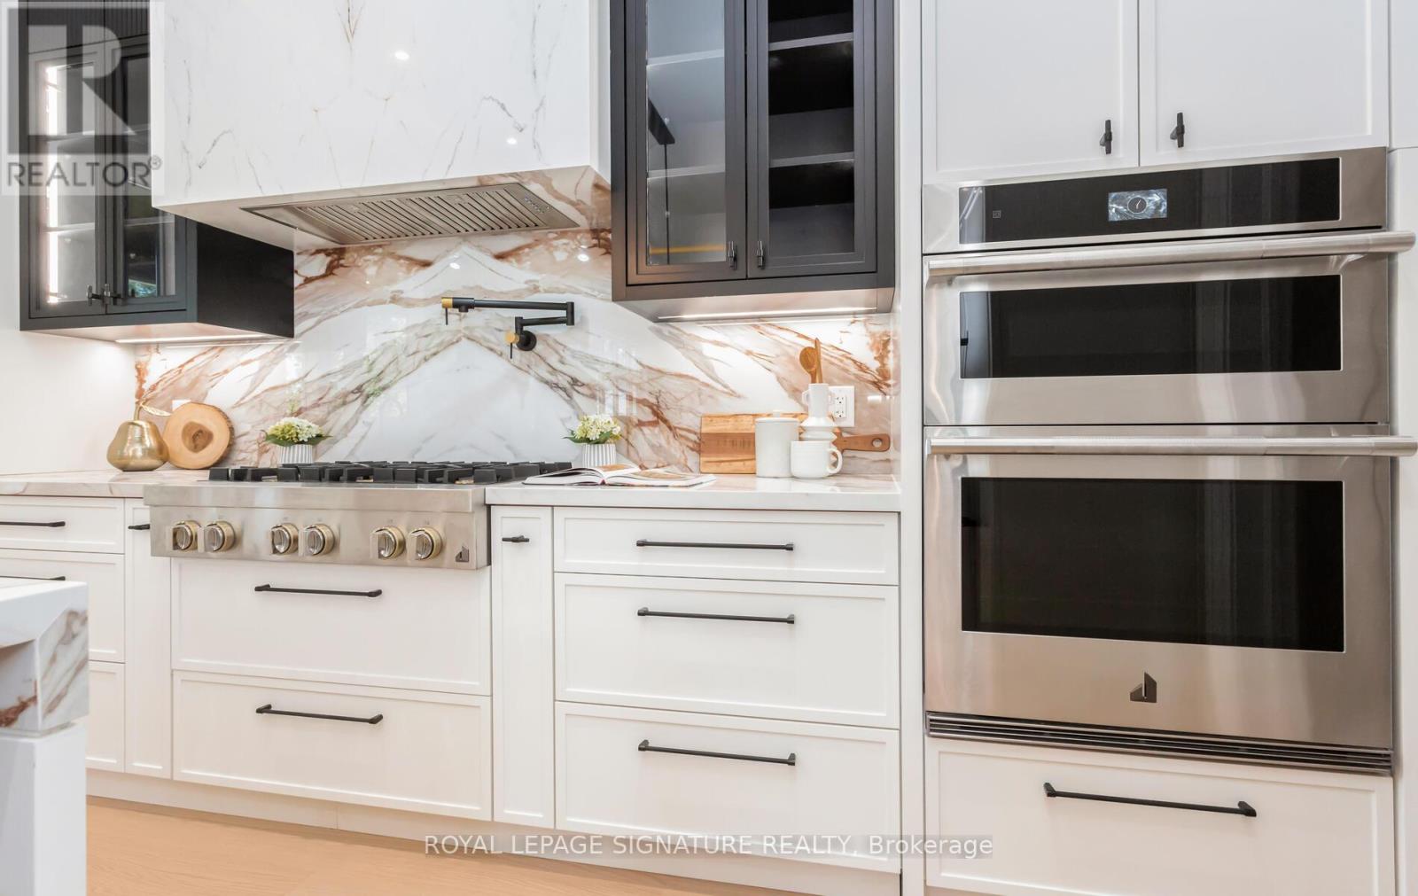
This exquisite custom built house, Sought After neighborhood, 4+1 Bed, 6 Bath, 3495 sqft above grade So Many Modern Finishes & Features! Stunning Gourmet Kitchen Boasting Large Designer Island, Fabricated C/Tops & B/Splash, Custom Cabinetry, High-End Appliances, Convenient Servery Area with Amazing Pantry, W/O to Covered Patio, Huge Skylight & 2-Storey Windows, Gas F/P with attractive Entertainment Wall unit . Modern Floating Staircase Leads to 2nd Level with 4 Good-Sized Bdrms (Each with Its Own Ensuite!), Gorgeous Primary Bdrm Suite Boasting Amazing W/I Closet Area with B/I Cabinetry/Organizers & 5pc Ensuite with Double Vanity, Freestanding Tub & Large Glass-Enclosed Shower with Steam Bath. All Heated floor Bathrooms, Beautifully Finished Walk-up Bsmt Boasting Spacious Rec Room with Entertainment Wall unit, Stunning Wet bar with Island Storage, Gym Room and Nany Room, Smart home, Main Flr Celling 10' 7"", Bsmt & 2nd flr 9' Shaded 3rd Garage Parking on back Thru Garage door **** EXTRAS **** Main Flr Celling 10' 7\", Bsmt & 2nd flr 9' Shaded 3rd Garage Parking on back Thru Garage door Built in Speakers, Security Cameras, Wifi Control different zones speakers, lights etc. throughsmart phone and control panel (id:58072)
Property Details
| MLS® Number | W9234387 |
| Property Type | Single Family |
| Community Name | Bronte East |
| ParkingSpaceTotal | 7 |
Building
| BathroomTotal | 6 |
| BedroomsAboveGround | 4 |
| BedroomsBelowGround | 1 |
| BedroomsTotal | 5 |
| BasementDevelopment | Finished |
| BasementFeatures | Separate Entrance |
| BasementType | N/a (finished) |
| ConstructionStyleAttachment | Detached |
| CoolingType | Central Air Conditioning |
| ExteriorFinish | Stone, Stucco |
| FireplacePresent | Yes |
| FlooringType | Hardwood, Vinyl, Porcelain Tile |
| HalfBathTotal | 1 |
| HeatingFuel | Natural Gas |
| HeatingType | Forced Air |
| StoriesTotal | 2 |
| Type | House |
| UtilityWater | Municipal Water |
Parking
| Attached Garage |
Land
| Acreage | No |
| Sewer | Sanitary Sewer |
| SizeDepth | 128 Ft |
| SizeFrontage | 60 Ft |
| SizeIrregular | 60.15 X 128.53 Ft ; 60.15 X 128.53 & 80.13 X 135.30 |
| SizeTotalText | 60.15 X 128.53 Ft ; 60.15 X 128.53 & 80.13 X 135.30 |
| ZoningDescription | 128.33 |
Rooms
| Level | Type | Length | Width | Dimensions |
|---|---|---|---|---|
| Second Level | Primary Bedroom | 4.5974 m | 4.7498 m | 4.5974 m x 4.7498 m |
| Second Level | Bedroom 2 | 3.3655 m | 3.3655 m | 3.3655 m x 3.3655 m |
| Second Level | Bedroom 3 | 3.683 m | 3.683 m | 3.683 m x 3.683 m |
| Second Level | Bedroom 4 | 3.6957 m | 3.683 m | 3.6957 m x 3.683 m |
| Basement | Exercise Room | 3.9561 m | 4.064 m | 3.9561 m x 4.064 m |
| Basement | Great Room | 12.0968 m | 4.9657 m | 12.0968 m x 4.9657 m |
| Basement | Bedroom | 3.5497 m | 4.8768 m | 3.5497 m x 4.8768 m |
| Main Level | Kitchen | 4.7879 m | 4.7498 m | 4.7879 m x 4.7498 m |
| Main Level | Family Room | 5.0546 m | 5.0419 m | 5.0546 m x 5.0419 m |
| Main Level | Eating Area | 2.2987 m | 4.7498 m | 2.2987 m x 4.7498 m |
| Main Level | Dining Room | 3.9878 m | 7.6454 m | 3.9878 m x 7.6454 m |
| Main Level | Study | 3.2004 m | 3.5179 m | 3.2004 m x 3.5179 m |
https://www.realtor.ca/real-estate/27238914/1306-tansley-drive-oakville-bronte-east

The trademarks REALTOR®, REALTORS®, and the REALTOR® logo are controlled by The Canadian Real Estate Association (CREA) and identify real estate professionals who are members of CREA. The trademarks MLS®, Multiple Listing Service® and the associated logos are owned by The Canadian Real Estate Association (CREA) and identify the quality of services provided by real estate professionals who are members of CREA. The trademark DDF® is owned by The Canadian Real Estate Association (CREA) and identifies CREA's Data Distribution Facility (DDF®)
August 01 2024 02:05:08
Toronto Real Estate Board
Royal LePage Signature Realty