
938 Cartier Boulevard Unit#7 Hawkesbury, Ontario K6A 1W7





Interested?
Contact us for more information
$172,000Maintenance, Landscaping, Property Management, Waste Removal, Caretaker, Other, See Remarks, Reserve Fund Contributions
$345 Monthly
Maintenance, Landscaping, Property Management, Waste Removal, Caretaker, Other, See Remarks, Reserve Fund Contributions
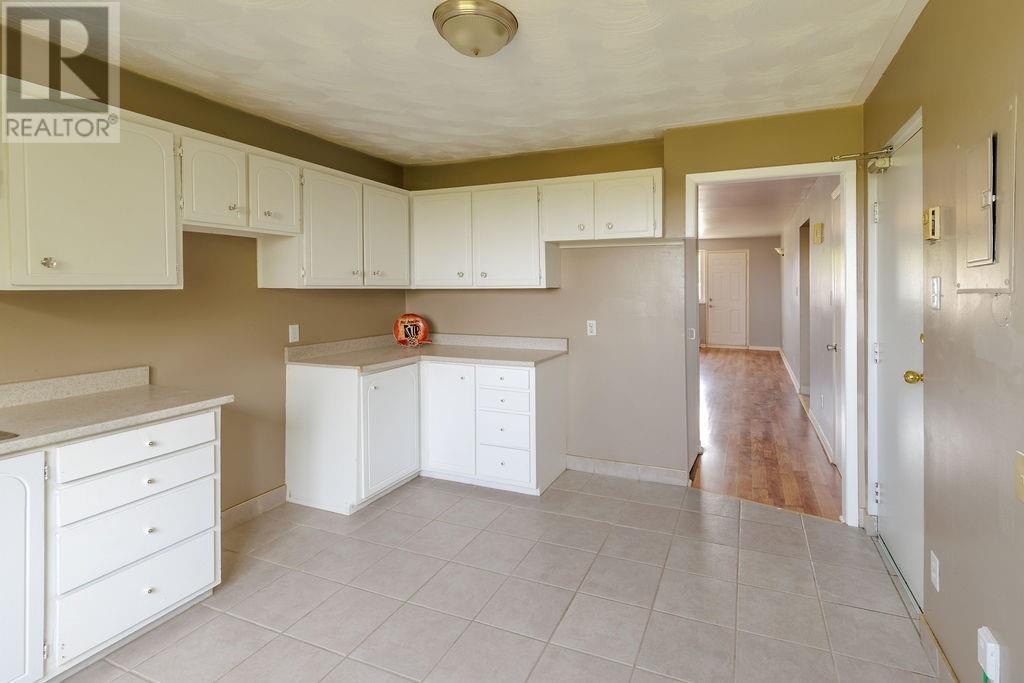
$345 MonthlyDiscover this mint condition 2-bedroom, 1-bathroom condo featuring a spacious living room and a private balcony, ideal to enjoy your morning coffee or evening unwind. Located in a quiet building, this unit is perfect for anyone seeking comfort and convenience. Impeccably maintained and move-in ready, it offers a shared laundry room conveniently located downstairs and one assigned parking spot. Situated in a prime location, it is close to all amenities and shopping centers. Don't miss the opportunity to make this beautiful condo your new home. (id:58072)
Property Details
| MLS® Number | 1401333 |
| Property Type | Single Family |
| Neigbourhood | Hawkesbury |
| AmenitiesNearBy | Golf Nearby, Shopping |
| CommunicationType | Cable Internet Access, Internet Access |
| CommunityFeatures | Family Oriented, Pets Allowed With Restrictions |
| ParkingSpaceTotal | 1 |
| Structure | Patio(s) |
Building
| BathroomTotal | 1 |
| BedroomsAboveGround | 2 |
| BedroomsTotal | 2 |
| Amenities | Laundry Facility |
| Appliances | Hood Fan |
| BasementDevelopment | Not Applicable |
| BasementType | None (not Applicable) |
| ConstructedDate | 1973 |
| CoolingType | None |
| ExteriorFinish | Brick |
| FlooringType | Laminate, Ceramic |
| FoundationType | Poured Concrete |
| HeatingFuel | Electric |
| HeatingType | Baseboard Heaters |
| StoriesTotal | 3 |
| Type | Apartment |
| UtilityWater | Municipal Water |
Parking
| Open |
Land
| Acreage | No |
| LandAmenities | Golf Nearby, Shopping |
| Sewer | Municipal Sewage System |
| ZoningDescription | R |
Rooms
| Level | Type | Length | Width | Dimensions |
|---|---|---|---|---|
| Main Level | Living Room | 10'11" x 21'0" | ||
| Main Level | Kitchen | 10'9" x 13'0" | ||
| Main Level | Primary Bedroom | 14'6" x 10'2" | ||
| Main Level | Bedroom | 11'11" x 10'2" | ||
| Main Level | 3pc Bathroom | 6'9" x 7'0" | ||
| Main Level | Storage | 5'11" x 3'7" |
https://www.realtor.ca/real-estate/27238940/938-cartier-boulevard-unit7-hawkesbury-hawkesbury

The trademarks REALTOR®, REALTORS®, and the REALTOR® logo are controlled by The Canadian Real Estate Association (CREA) and identify real estate professionals who are members of CREA. The trademarks MLS®, Multiple Listing Service® and the associated logos are owned by The Canadian Real Estate Association (CREA) and identify the quality of services provided by real estate professionals who are members of CREA. The trademark DDF® is owned by The Canadian Real Estate Association (CREA) and identifies CREA's Data Distribution Facility (DDF®)
August 01 2024 01:13:52
Cornwall & District Real Estate Board
Exit Realty Matrix