
60 Monique Crescent Barrie, Ontario L4M 6Y4















Interested?
Contact us for more information
$1,049,000
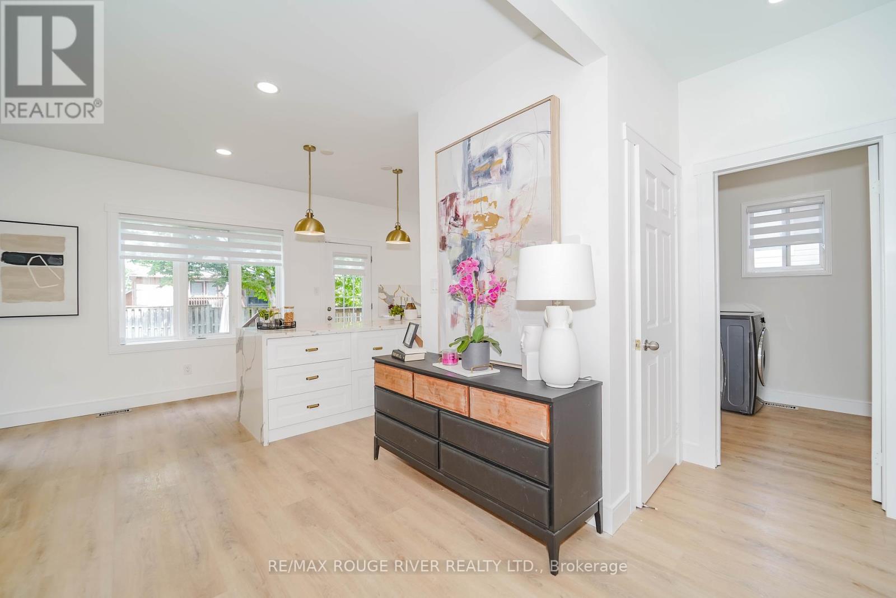
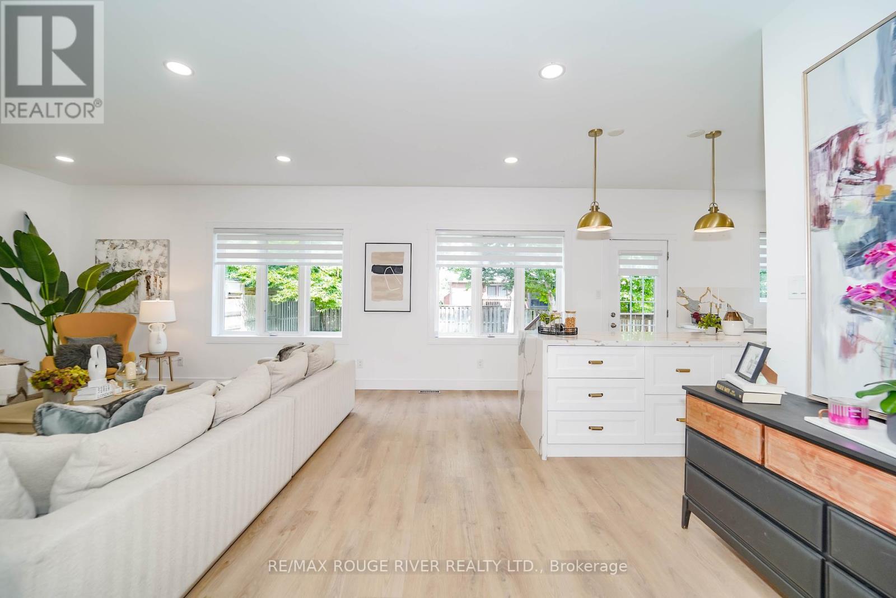
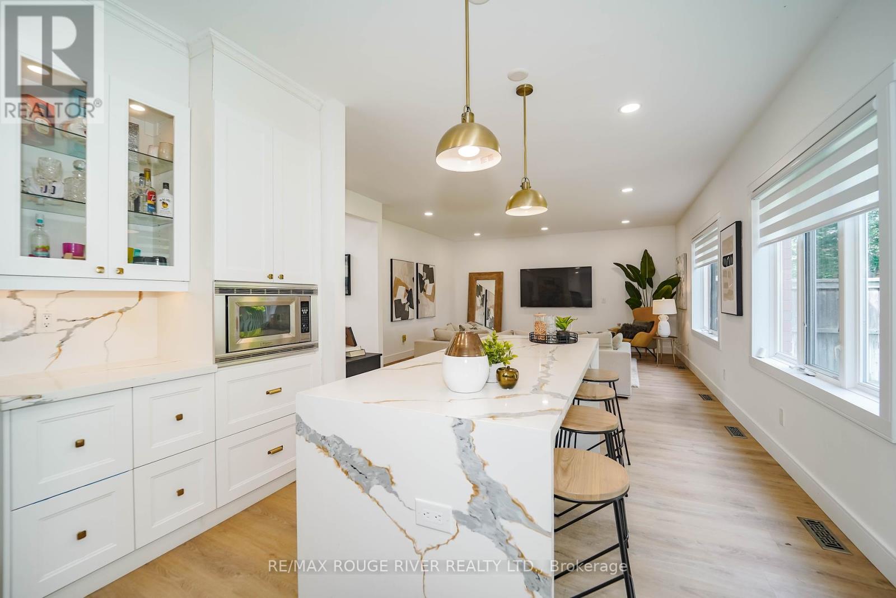
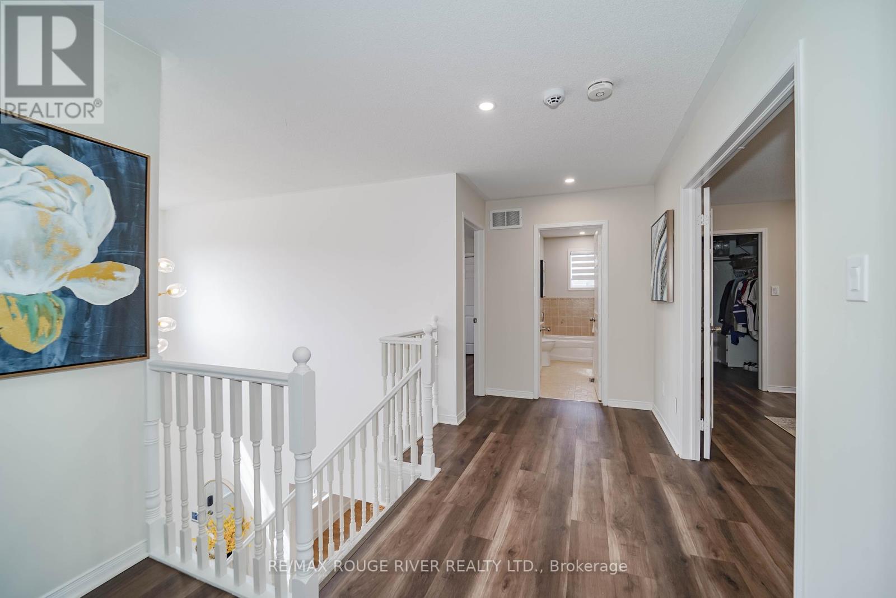
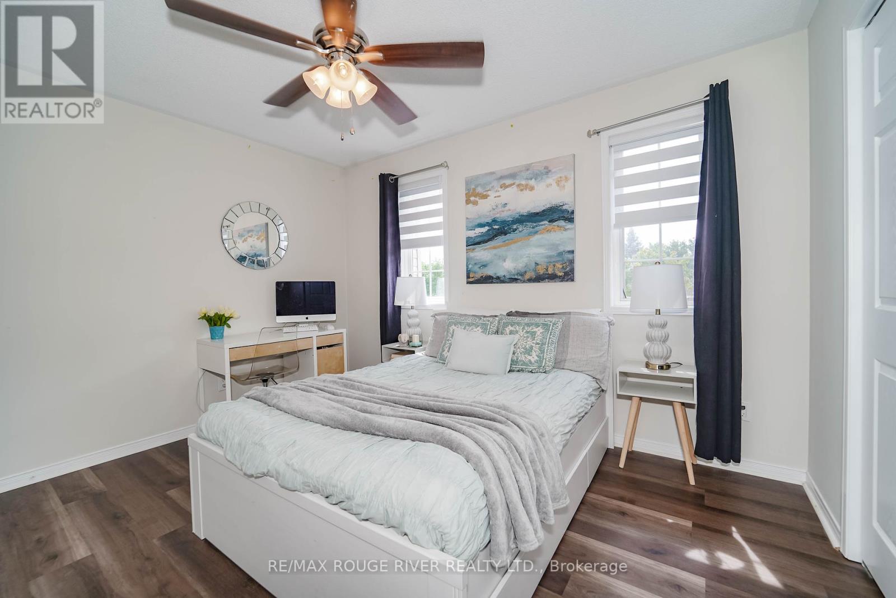
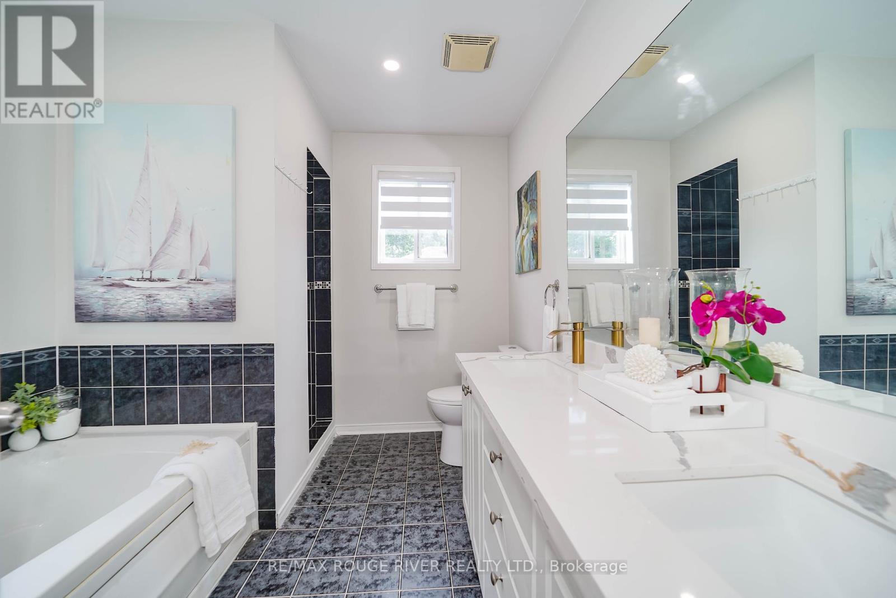
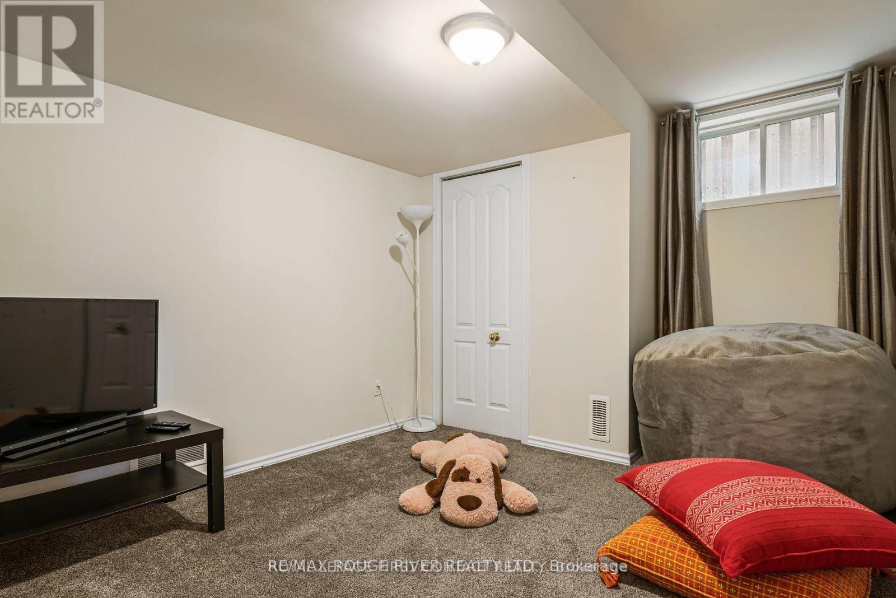
Modern Luxury at its Finest! Located at Barrie's most desirable neighborhood. This stunning home features; four plus two bedrooms, three full baths and a powder room. A huge kitchen island with an open concept to the family room perfect for gatherings, pot lights throughout, and lots modern finishes. A finished basement with an In-Law suite complete with a full kitchen, bedroom and bathroom, heated floors, and separate entrance. Perfect for income potential. The meticulously maintained front lawn and large backyard with an inground sprinkler system and a perfect size deck is great for summer relaxation. Walking distance to great schools, parks, and the sports dome. A short drive will bring you to one of Barrie's finest golf clubs. Or, head the other direction and end up at Barrie's ultra-convenient Bayfield Street where you will find all amenities, shopping, fine dining and more. A must see! (id:58072)
Property Details
| MLS® Number | S9234441 |
| Property Type | Single Family |
| Community Name | East Bayfield |
| AmenitiesNearBy | Park, Place Of Worship, Public Transit, Schools |
| Features | In-law Suite |
| ParkingSpaceTotal | 4 |
Building
| BathroomTotal | 4 |
| BedroomsAboveGround | 4 |
| BedroomsBelowGround | 2 |
| BedroomsTotal | 6 |
| Appliances | Garage Door Opener Remote(s) |
| BasementDevelopment | Finished |
| BasementFeatures | Separate Entrance |
| BasementType | N/a (finished) |
| ConstructionStyleAttachment | Detached |
| CoolingType | Central Air Conditioning |
| ExteriorFinish | Brick, Vinyl Siding |
| FireplacePresent | Yes |
| FlooringType | Carpeted, Vinyl, Laminate, Ceramic |
| FoundationType | Unknown |
| HalfBathTotal | 1 |
| HeatingFuel | Natural Gas |
| HeatingType | Forced Air |
| StoriesTotal | 2 |
| Type | House |
| UtilityWater | Municipal Water |
Parking
| Attached Garage |
Land
| Acreage | No |
| FenceType | Fenced Yard |
| LandAmenities | Park, Place Of Worship, Public Transit, Schools |
| Sewer | Sanitary Sewer |
| SizeDepth | 112 Ft |
| SizeFrontage | 49 Ft |
| SizeIrregular | 49.21 X 112.93 Ft ; Approx As Per Geo |
| SizeTotalText | 49.21 X 112.93 Ft ; Approx As Per Geo|under 1/2 Acre |
| ZoningDescription | R2 |
Rooms
| Level | Type | Length | Width | Dimensions |
|---|---|---|---|---|
| Second Level | Primary Bedroom | 5.26 m | 4.09 m | 5.26 m x 4.09 m |
| Second Level | Bedroom 2 | 3.15 m | 3.78 m | 3.15 m x 3.78 m |
| Second Level | Bedroom 3 | 3.04 m | 3.1 m | 3.04 m x 3.1 m |
| Second Level | Bedroom 4 | 3.05 m | 3.04 m | 3.05 m x 3.04 m |
| Basement | Bedroom | 3.03 m | 3.63 m | 3.03 m x 3.63 m |
| Basement | Bedroom | 3.63 m | 2.99 m | 3.63 m x 2.99 m |
| Basement | Kitchen | 3.05 m | 3.23 m | 3.05 m x 3.23 m |
| Basement | Living Room | 3.62 m | 4.51 m | 3.62 m x 4.51 m |
| Main Level | Kitchen | 5.83 m | 3.74 m | 5.83 m x 3.74 m |
| Main Level | Great Room | 4.37 m | 5.14 m | 4.37 m x 5.14 m |
| Main Level | Dining Room | 4.37 m | 4.01 m | 4.37 m x 4.01 m |
Utilities
| Cable | Available |
| Sewer | Installed |
https://www.realtor.ca/real-estate/27239271/60-monique-crescent-barrie-east-bayfield

The trademarks REALTOR®, REALTORS®, and the REALTOR® logo are controlled by The Canadian Real Estate Association (CREA) and identify real estate professionals who are members of CREA. The trademarks MLS®, Multiple Listing Service® and the associated logos are owned by The Canadian Real Estate Association (CREA) and identify the quality of services provided by real estate professionals who are members of CREA. The trademark DDF® is owned by The Canadian Real Estate Association (CREA) and identifies CREA's Data Distribution Facility (DDF®)
August 01 2024 02:32:57
Toronto Real Estate Board
RE/MAX Rouge River Realty Ltd.