
541 Smerdon Street Hawkesbury, Ontario K6A 2M9







Interested?
Contact us for more information
$372,900
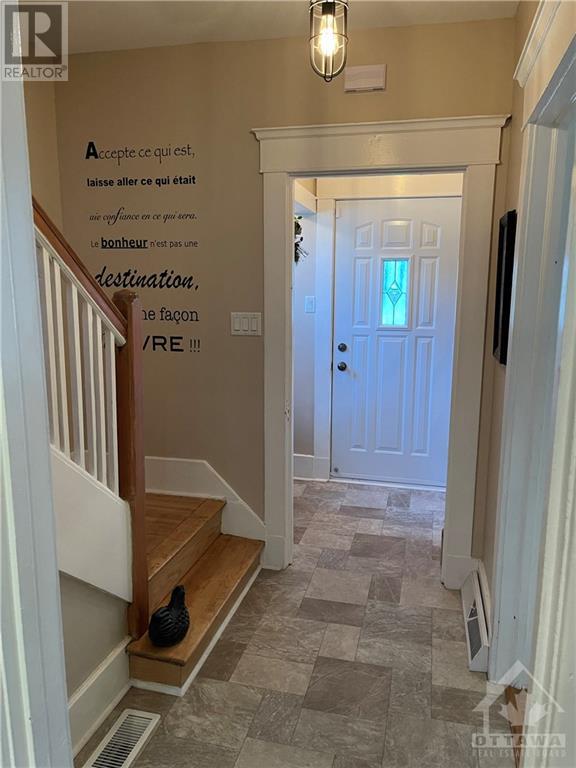
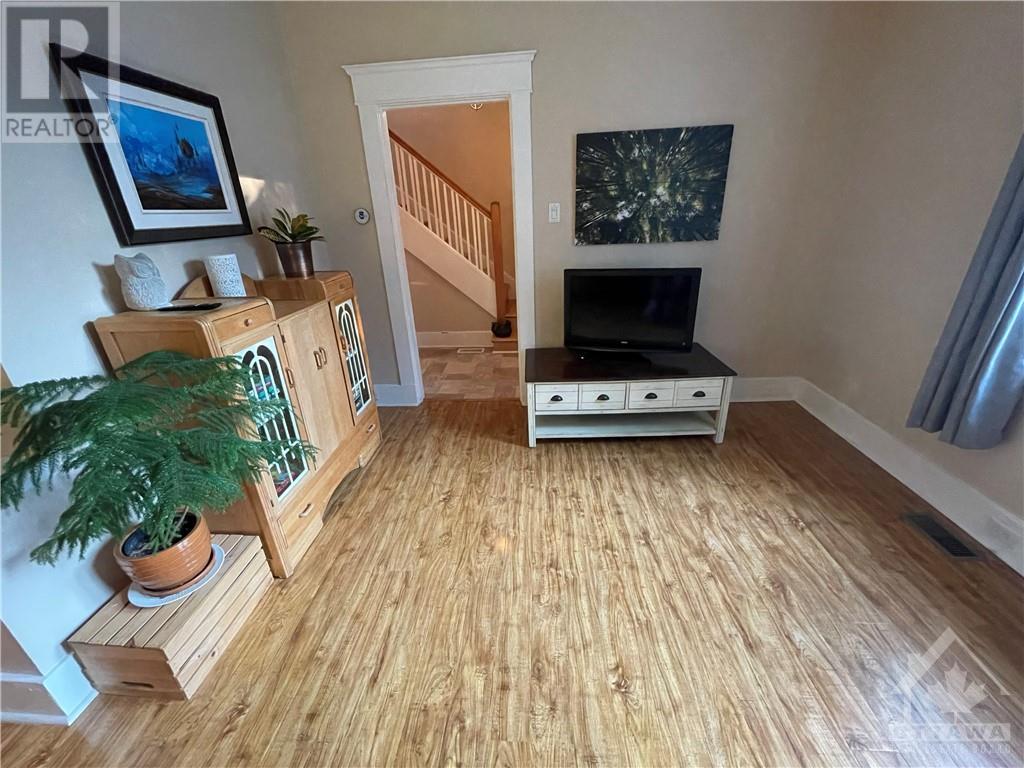
Welcome to 541 Smerdon St. Hawkesbury in the prestigious neighborhood of "The Annex"! This historical and charming semi-detached home offers three bedrooms, one bath and a detached 1 car garage. Situated on a peaceful cul-de-sac street, this residence features a cozy private backyard and located near all amenities. Contact me today to schedule a private showing and experience the charm of "The Annex" firsthand! (id:58072)
Property Details
| MLS® Number | 1400793 |
| Property Type | Single Family |
| Neigbourhood | The Annex |
| AmenitiesNearBy | Golf Nearby, Recreation Nearby, Shopping |
| Features | Cul-de-sac |
| ParkingSpaceTotal | 4 |
| RoadType | Paved Road |
| Structure | Deck |
Building
| BathroomTotal | 1 |
| BedroomsAboveGround | 3 |
| BedroomsTotal | 3 |
| Appliances | Microwave Range Hood Combo, Alarm System |
| BasementDevelopment | Unfinished |
| BasementType | Full (unfinished) |
| ConstructedDate | 1919 |
| ConstructionStyleAttachment | Semi-detached |
| CoolingType | None |
| ExteriorFinish | Brick |
| Fixture | Drapes/window Coverings |
| FlooringType | Laminate, Tile, Vinyl |
| FoundationType | Block, Poured Concrete |
| HeatingFuel | Oil |
| HeatingType | Forced Air |
| StoriesTotal | 2 |
| Type | House |
| UtilityWater | Municipal Water |
Parking
| Detached Garage |
Land
| Acreage | No |
| LandAmenities | Golf Nearby, Recreation Nearby, Shopping |
| LandscapeFeatures | Land / Yard Lined With Hedges |
| Sewer | Municipal Sewage System |
| SizeDepth | 106 Ft |
| SizeFrontage | 43 Ft |
| SizeIrregular | 43.03 Ft X 106.02 Ft |
| SizeTotalText | 43.03 Ft X 106.02 Ft |
| ZoningDescription | Residential |
Rooms
| Level | Type | Length | Width | Dimensions |
|---|---|---|---|---|
| Second Level | 3pc Bathroom | 5'7" x 7'7" | ||
| Second Level | Primary Bedroom | 14'0" x 9'3" | ||
| Second Level | Bedroom | 11'8" x 9'2" | ||
| Second Level | Bedroom | 11'9" x 7'5" | ||
| Main Level | Kitchen | 10'4" x 11'0" | ||
| Main Level | Dining Room | 11'0" x 9'8" | ||
| Main Level | Living Room | 14'0" x 10'8" | ||
| Main Level | Foyer | 7'0" x 4'0" |
https://www.realtor.ca/real-estate/27239947/541-smerdon-street-hawkesbury-the-annex

The trademarks REALTOR®, REALTORS®, and the REALTOR® logo are controlled by The Canadian Real Estate Association (CREA) and identify real estate professionals who are members of CREA. The trademarks MLS®, Multiple Listing Service® and the associated logos are owned by The Canadian Real Estate Association (CREA) and identify the quality of services provided by real estate professionals who are members of CREA. The trademark DDF® is owned by The Canadian Real Estate Association (CREA) and identifies CREA's Data Distribution Facility (DDF®)
August 01 2024 01:12:17
Ottawa Real Estate Board
RE/MAX Delta Realty