
65 Charles Street Vaughan, Ontario L4J 2E8










Interested?
Contact us for more information
$4,899,900
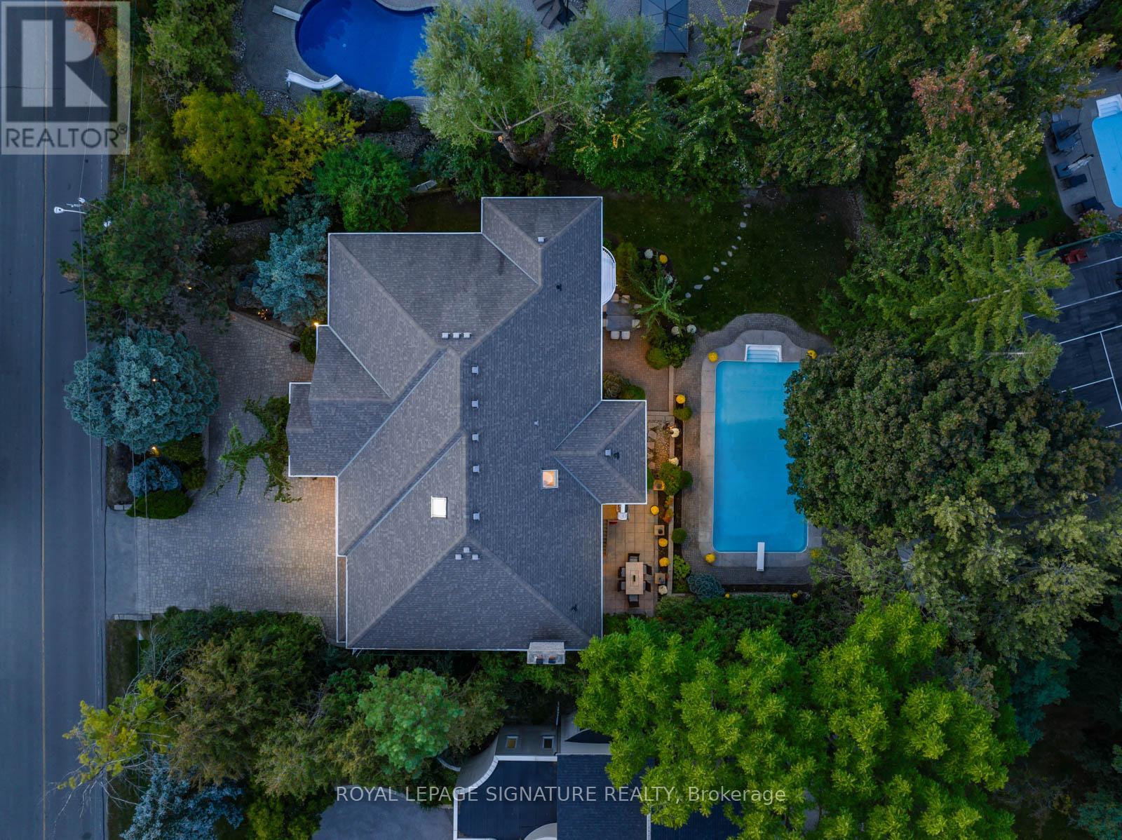
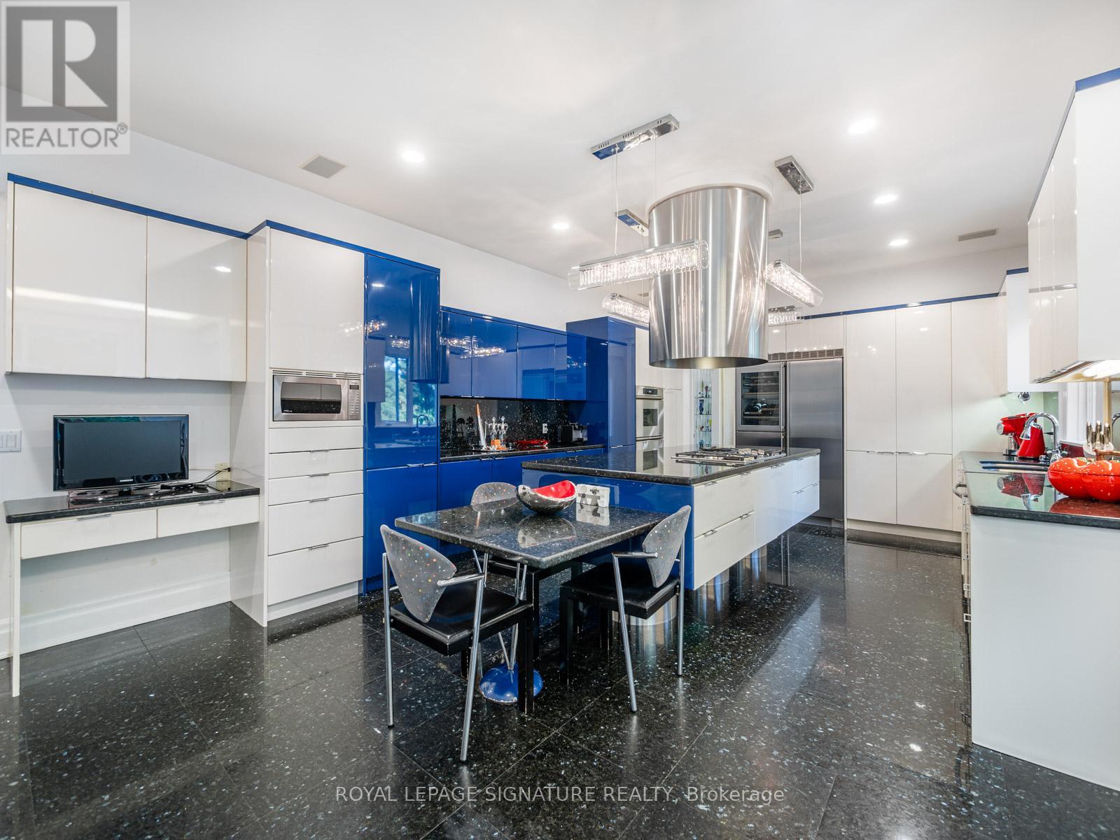
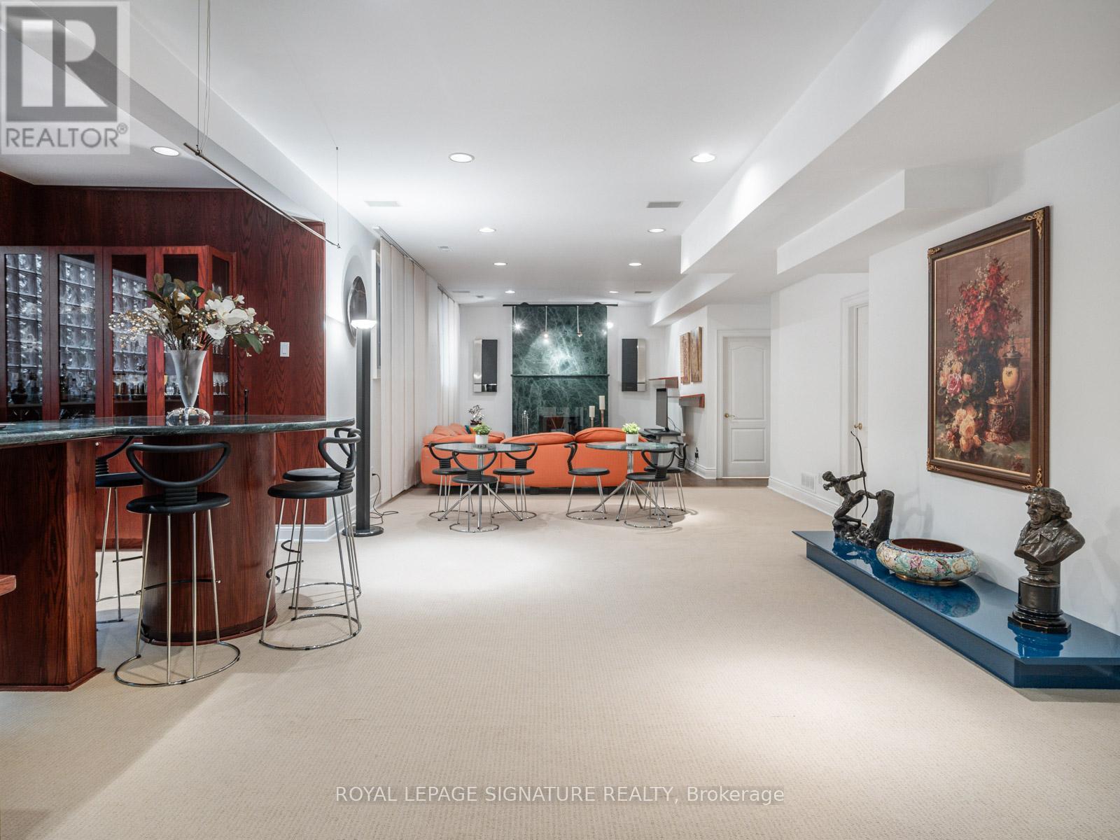
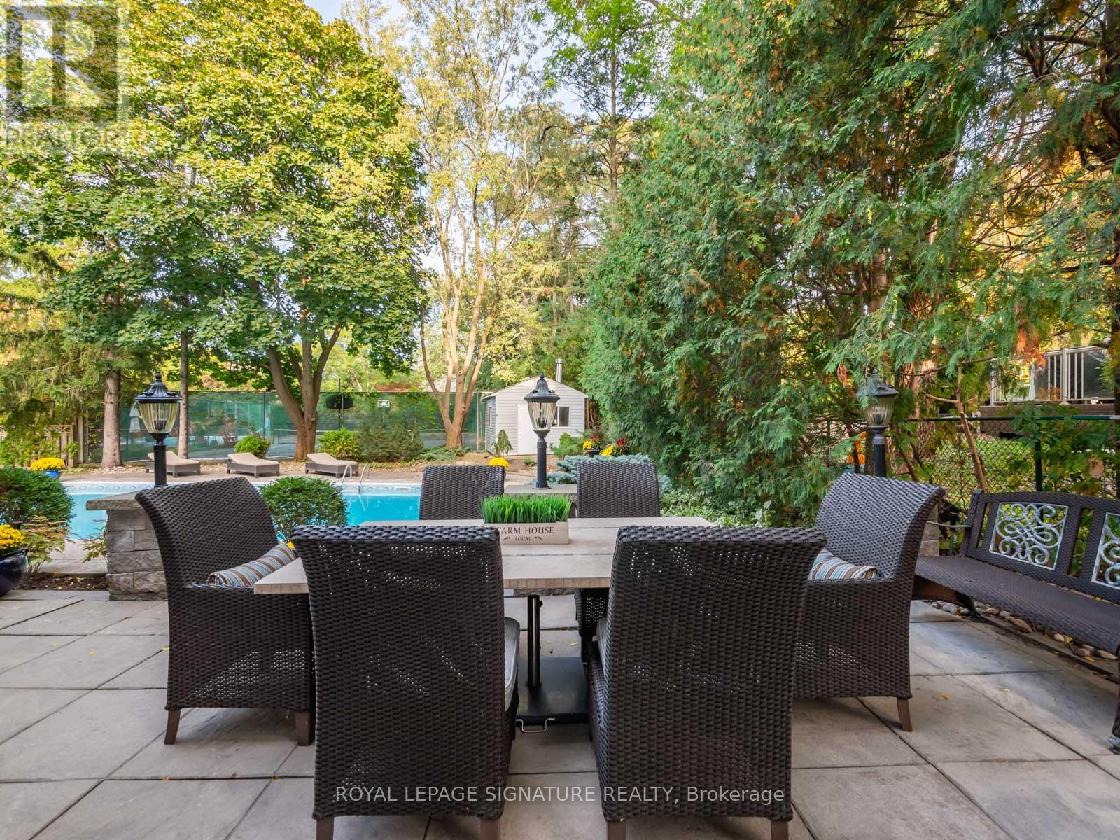
Luxury Living On One Of Thornhill's Most Prestigious Streets*Prime Location*Custom Built With Luxury Finishes Throughout*10 Ft Ceilings Main/9F 2nd/9.5f Bsmnt*Approx. 8700 sq f Of Finished Living Space*Bellini Kitchen*6+2 BDrm*All Bedrooms With Ensuites*W/O Basement/Modern Bar/Gym/Sauna*Backyard Oasis With Salt Water Pool/Cabana* Mature Landscaping Provides Lots Of Privacy*A Resort Lifestyle* Excellent Schools/Parks/Transit/Golf Nearby*Impress Your Most Discerning Buyer* (id:58072)
Property Details
| MLS® Number | N9234781 |
| Property Type | Single Family |
| Community Name | Crestwood-Springfarm-Yorkhill |
| AmenitiesNearBy | Park, Place Of Worship, Public Transit |
| ParkingSpaceTotal | 12 |
| PoolType | Inground Pool |
Building
| BathroomTotal | 9 |
| BedroomsAboveGround | 6 |
| BedroomsBelowGround | 2 |
| BedroomsTotal | 8 |
| Appliances | Central Vacuum |
| BasementDevelopment | Finished |
| BasementFeatures | Walk Out |
| BasementType | N/a (finished) |
| ConstructionStyleAttachment | Detached |
| CoolingType | Central Air Conditioning |
| ExteriorFinish | Stone |
| FireplacePresent | Yes |
| FlooringType | Hardwood, Carpeted |
| FoundationType | Unknown |
| HalfBathTotal | 1 |
| HeatingFuel | Natural Gas |
| HeatingType | Forced Air |
| StoriesTotal | 2 |
| Type | House |
| UtilityWater | Municipal Water |
Parking
| Garage |
Land
| Acreage | No |
| LandAmenities | Park, Place Of Worship, Public Transit |
| Sewer | Sanitary Sewer |
| SizeDepth | 163 Ft |
| SizeFrontage | 100 Ft |
| SizeIrregular | 100 X 163.94 Ft ; 136.18 Ft X 100.10 Ft X 163.94 Ft X 103. |
| SizeTotalText | 100 X 163.94 Ft ; 136.18 Ft X 100.10 Ft X 163.94 Ft X 103. |
Rooms
| Level | Type | Length | Width | Dimensions |
|---|---|---|---|---|
| Second Level | Bedroom | 4.67 m | 3.66 m | 4.67 m x 3.66 m |
| Second Level | Primary Bedroom | 6.54 m | 6.94 m | 6.54 m x 6.94 m |
| Second Level | Bedroom 2 | 4.46 m | 4.23 m | 4.46 m x 4.23 m |
| Second Level | Bedroom 3 | 6.51 m | 5.46 m | 6.51 m x 5.46 m |
| Second Level | Bedroom 4 | 3.75 m | 4.7 m | 3.75 m x 4.7 m |
| Second Level | Bedroom 5 | 4.33 m | 3.8 m | 4.33 m x 3.8 m |
| Basement | Recreational, Games Room | 4.64 m | 22.1 m | 4.64 m x 22.1 m |
| Main Level | Living Room | 7.87 m | 4.27 m | 7.87 m x 4.27 m |
| Main Level | Dining Room | 4.64 m | 6.16 m | 4.64 m x 6.16 m |
| Main Level | Kitchen | 4.49 m | 7.69 m | 4.49 m x 7.69 m |
| Main Level | Family Room | 4.35 m | 7.55 m | 4.35 m x 7.55 m |
| Main Level | Office | 3.97 m | 3.36 m | 3.97 m x 3.36 m |
https://www.realtor.ca/real-estate/27240184/65-charles-street-vaughan-crestwood-springfarm-yorkhill

The trademarks REALTOR®, REALTORS®, and the REALTOR® logo are controlled by The Canadian Real Estate Association (CREA) and identify real estate professionals who are members of CREA. The trademarks MLS®, Multiple Listing Service® and the associated logos are owned by The Canadian Real Estate Association (CREA) and identify the quality of services provided by real estate professionals who are members of CREA. The trademark DDF® is owned by The Canadian Real Estate Association (CREA) and identifies CREA's Data Distribution Facility (DDF®)
August 01 2024 02:03:21
Toronto Real Estate Board
Royal LePage Signature Realty