
13 Cashel Street Brampton, Ontario L6Z 2X6













Interested?
Contact us for more information
$919,000
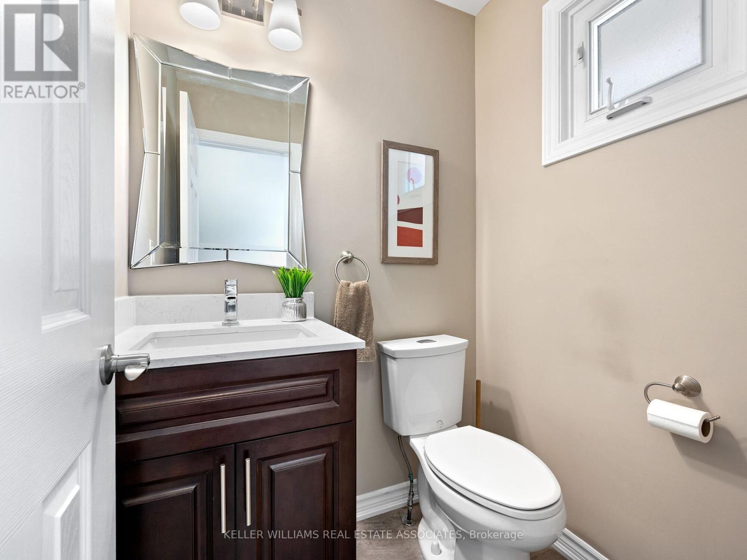
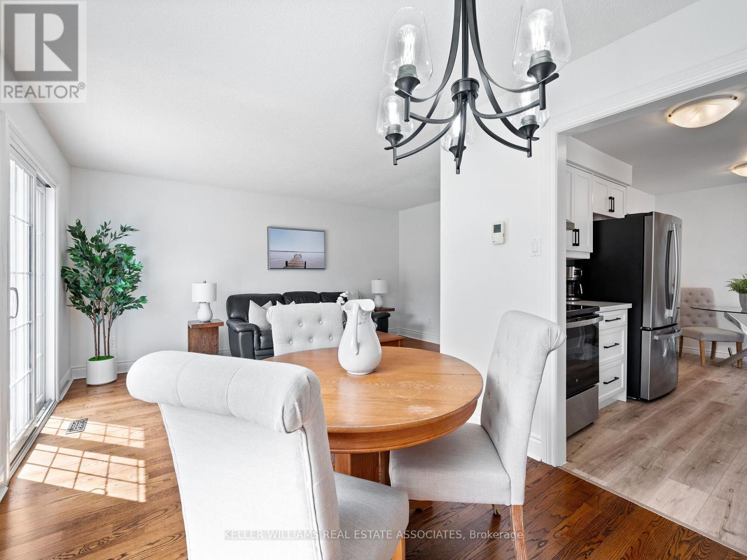
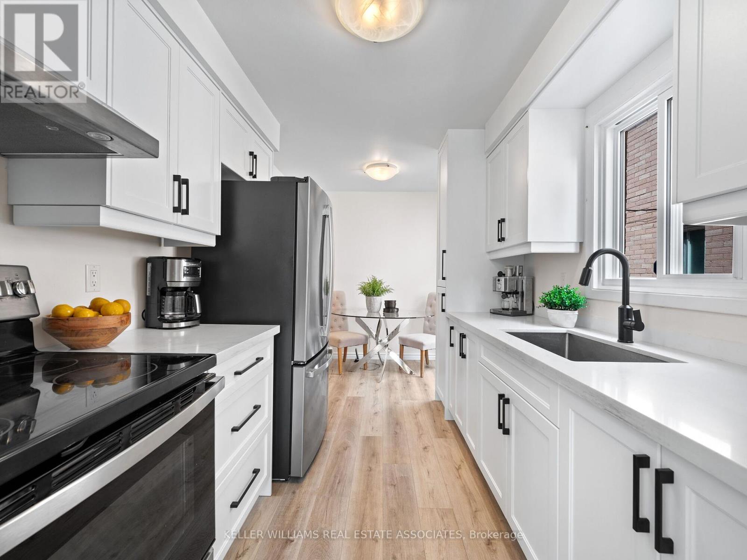
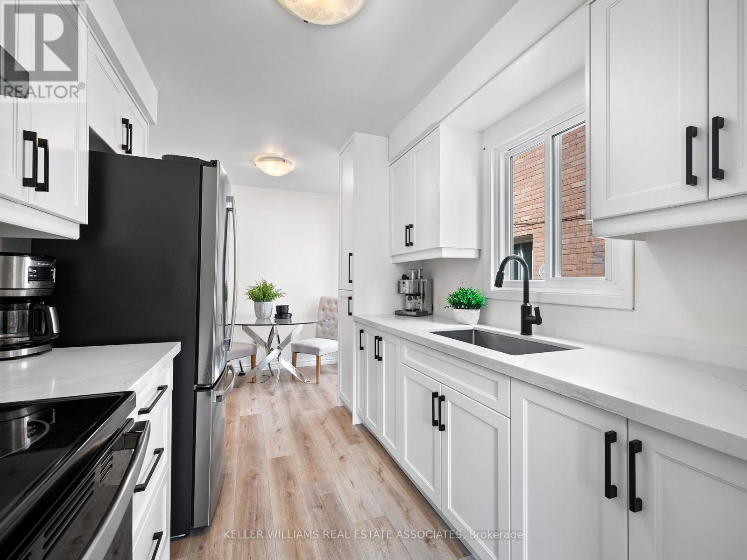
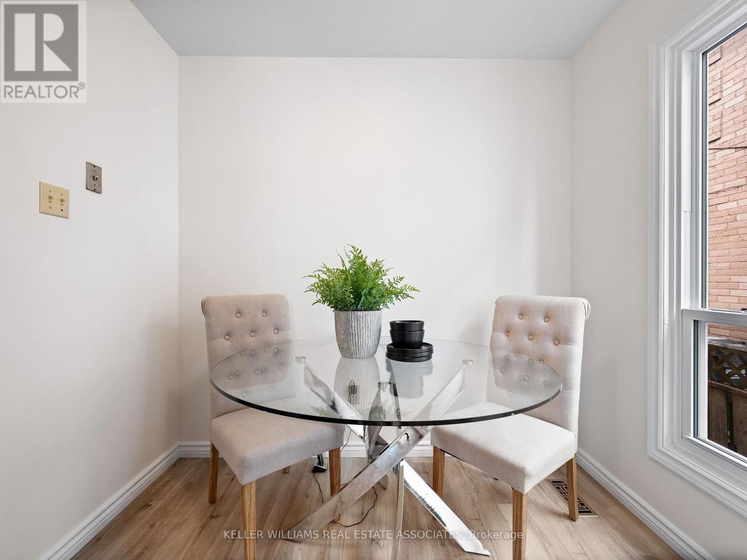
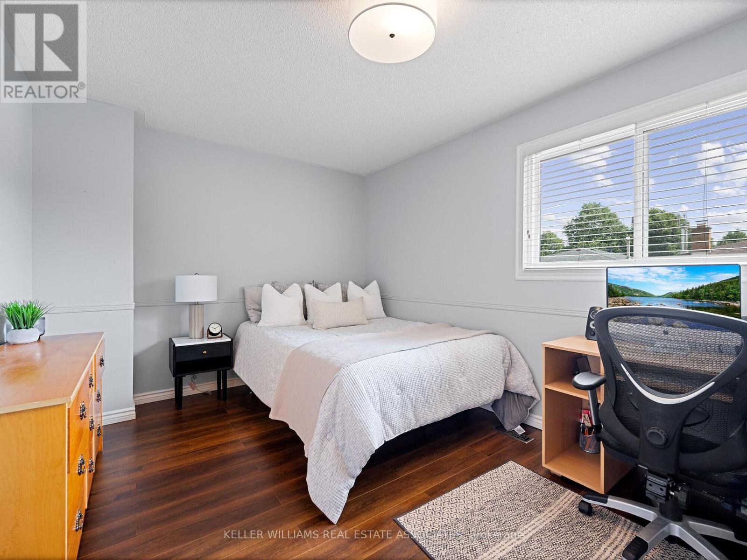
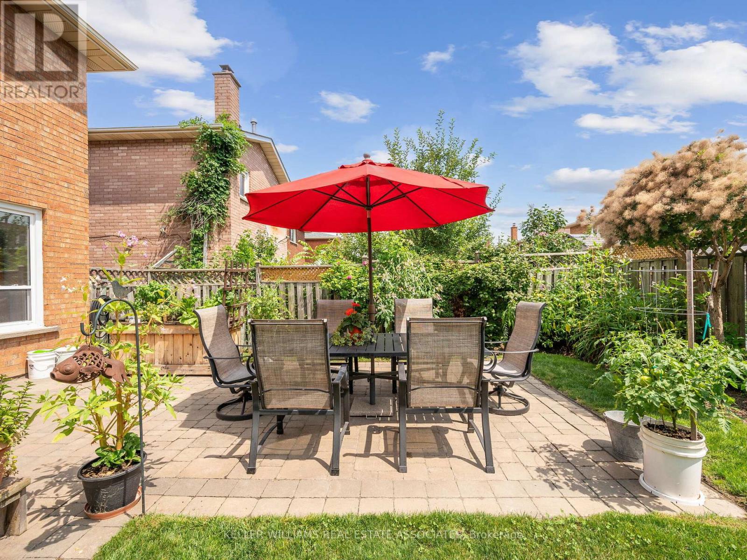
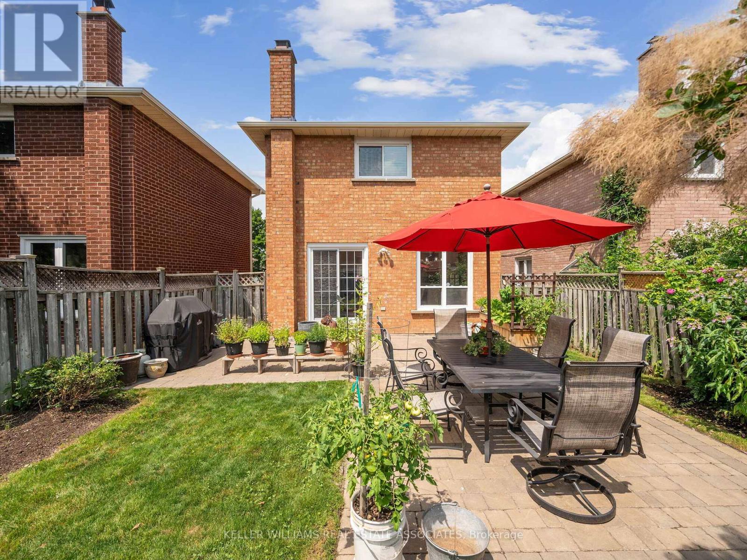
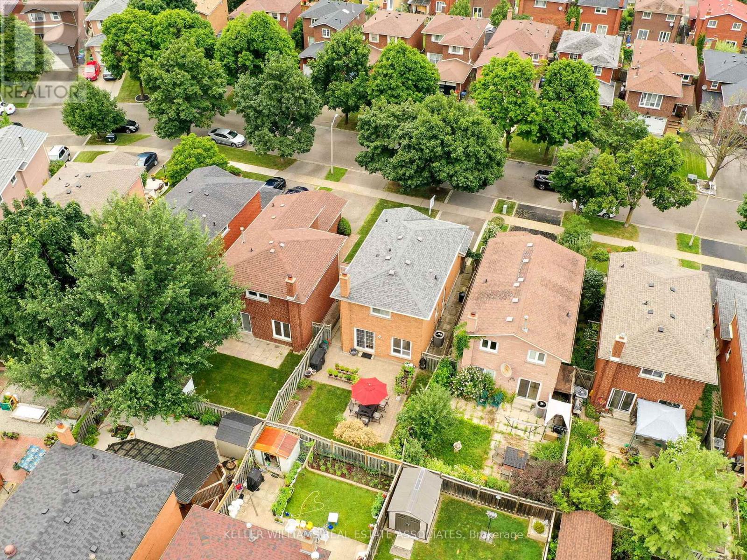
Welcome to 13 Cashel St, a stunning 3-bedroom, 2-bathroom brick two-storey detached home in the highly sought-after Heartlake neighbourhood of Brampton. This beautiful freshly painted home boasts a combination of hardwood, luxury vinyl, and laminate flooring throughout the main levels. The fully upgraded kitchen features new vinyl flooring, stainless steel appliances, a two-month-old stove, a two-year-old fridge, quartz counters, and an eat-in area. The main floor also includes a spacious living room and dining room, perfect for entertaining.Elegant hardwood stairs with wrought iron railings lead to the second level, where you'll find three well-appointed bedrooms and a modern 4-piece bath. The finished basement, with cozy carpeting, offers a fireplace rough-in and bathroom rough-in, providing a comfortable and customizable living space.Outdoor living is enhanced with a fully fenced backyard, garden, and upgraded interlock patio. Recent updates include a brand new washer and dryer (July 2024) new roof (2021), newer Carrier A/C, new shutters, eaves troughs (2020), updated lighting, and all new fixtures in the bathroom and kitchen. Located in a prime neighbourhood, this home is close to highway access, reputable schools, a rec center, parks, and trails. Don't miss your chance to make 13 Cashel St your new home a perfect blend of modern updates and inviting charm! (id:58072)
Open House
This property has open houses!
2:00 pm
Ends at:4:00 pm
Property Details
| MLS® Number | W9234866 |
| Property Type | Single Family |
| Community Name | Heart Lake West |
| AmenitiesNearBy | Park, Public Transit, Schools, Place Of Worship |
| CommunityFeatures | Community Centre |
| EquipmentType | Water Heater |
| Features | Carpet Free |
| ParkingSpaceTotal | 3 |
| RentalEquipmentType | Water Heater |
| Structure | Patio(s) |
Building
| BathroomTotal | 2 |
| BedroomsAboveGround | 3 |
| BedroomsTotal | 3 |
| Appliances | Dryer, Freezer, Range, Refrigerator, Stove, Washer |
| BasementDevelopment | Finished |
| BasementType | N/a (finished) |
| ConstructionStyleAttachment | Detached |
| CoolingType | Central Air Conditioning |
| ExteriorFinish | Brick |
| FireplacePresent | Yes |
| FireplaceType | Roughed In |
| FlooringType | Vinyl, Hardwood, Laminate, Carpeted |
| FoundationType | Poured Concrete |
| HalfBathTotal | 1 |
| HeatingFuel | Natural Gas |
| HeatingType | Forced Air |
| StoriesTotal | 2 |
| Type | House |
| UtilityWater | Municipal Water |
Parking
| Attached Garage |
Land
| Acreage | No |
| FenceType | Fenced Yard |
| LandAmenities | Park, Public Transit, Schools, Place Of Worship |
| Sewer | Sanitary Sewer |
| SizeDepth | 100 Ft |
| SizeFrontage | 30 Ft |
| SizeIrregular | 30.6 X 100.19 Ft |
| SizeTotalText | 30.6 X 100.19 Ft|under 1/2 Acre |
| ZoningDescription | Rma |
Rooms
| Level | Type | Length | Width | Dimensions |
|---|---|---|---|---|
| Second Level | Primary Bedroom | 5.01 m | 3.51 m | 5.01 m x 3.51 m |
| Second Level | Bedroom 2 | 2.67 m | 3.02 m | 2.67 m x 3.02 m |
| Second Level | Bedroom 3 | 5.02 m | 2.99 m | 5.02 m x 2.99 m |
| Basement | Recreational, Games Room | 5.7 m | 4.82 m | 5.7 m x 4.82 m |
| Main Level | Foyer | 3.15 m | 5.52 m | 3.15 m x 5.52 m |
| Main Level | Kitchen | 2.35 m | 4.55 m | 2.35 m x 4.55 m |
| Main Level | Living Room | 3.14 m | 4.82 m | 3.14 m x 4.82 m |
| Main Level | Dining Room | 2.46 m | 2.73 m | 2.46 m x 2.73 m |
Utilities
| Cable | Installed |
| Sewer | Installed |
https://www.realtor.ca/real-estate/27240233/13-cashel-street-brampton-heart-lake-west

The trademarks REALTOR®, REALTORS®, and the REALTOR® logo are controlled by The Canadian Real Estate Association (CREA) and identify real estate professionals who are members of CREA. The trademarks MLS®, Multiple Listing Service® and the associated logos are owned by The Canadian Real Estate Association (CREA) and identify the quality of services provided by real estate professionals who are members of CREA. The trademark DDF® is owned by The Canadian Real Estate Association (CREA) and identifies CREA's Data Distribution Facility (DDF®)
August 01 2024 03:40:36
Toronto Real Estate Board
Keller Williams Real Estate Associates