
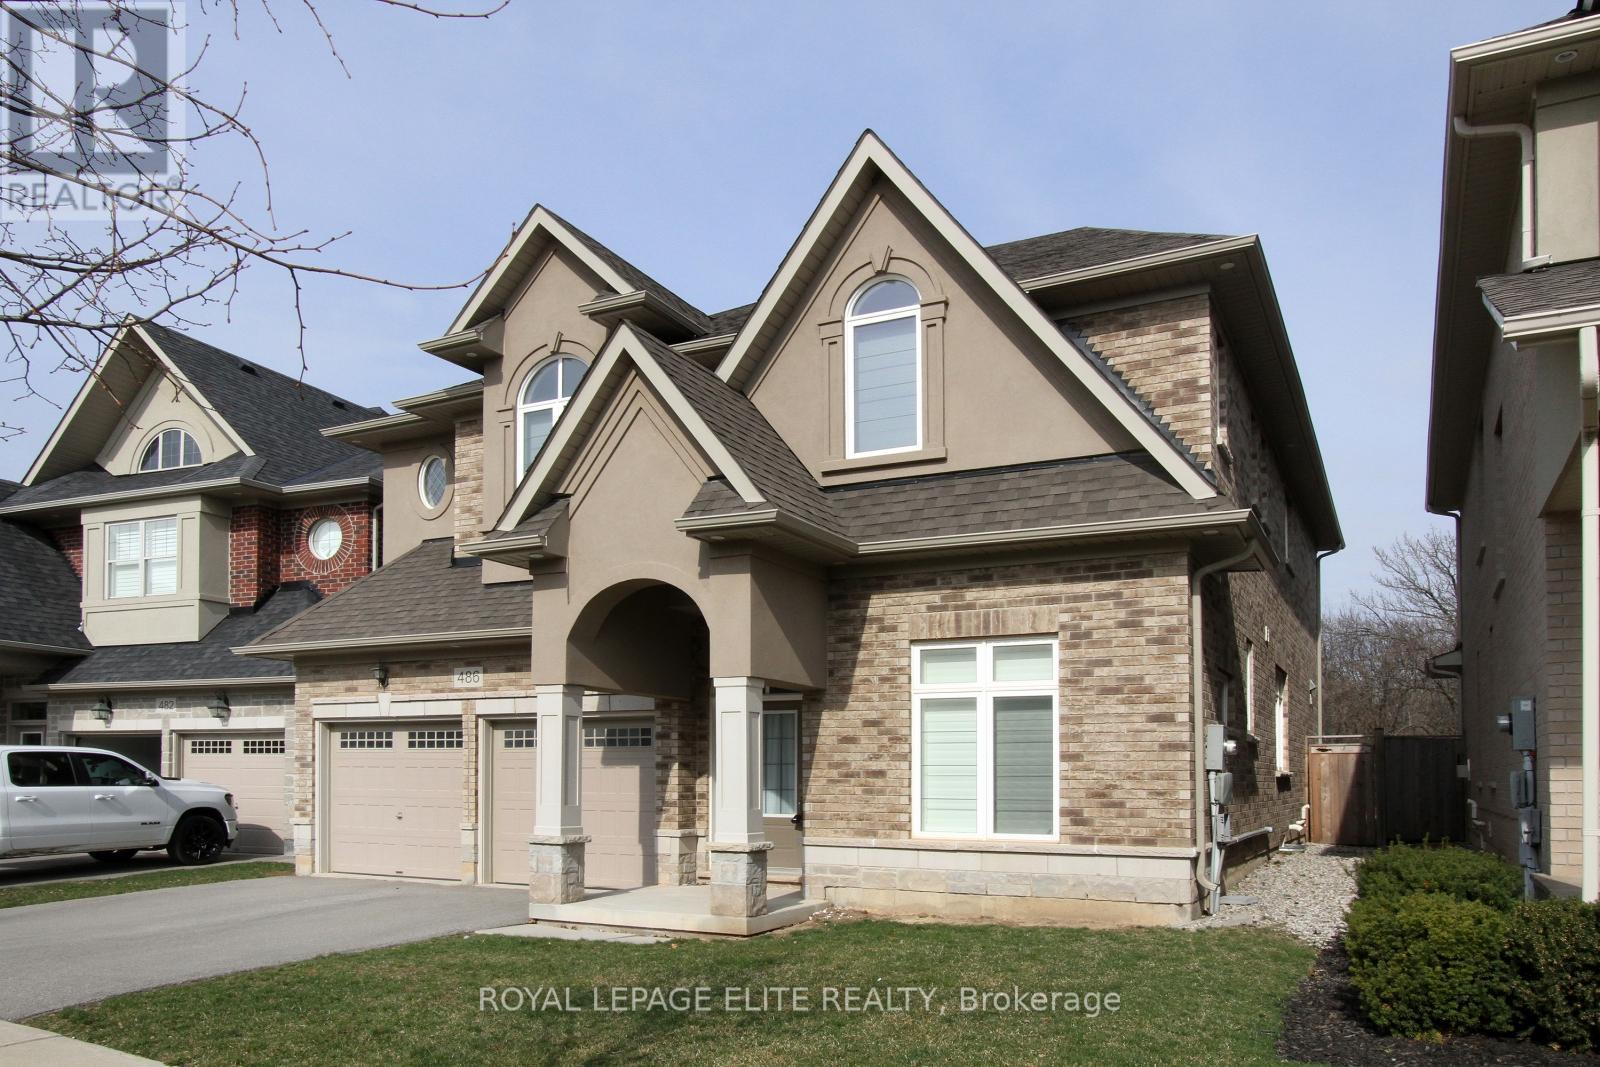
486 Hidden Trail Oakville, Ontario L6M 0N4










Interested?
Contact us for more information
$7,000 Monthly
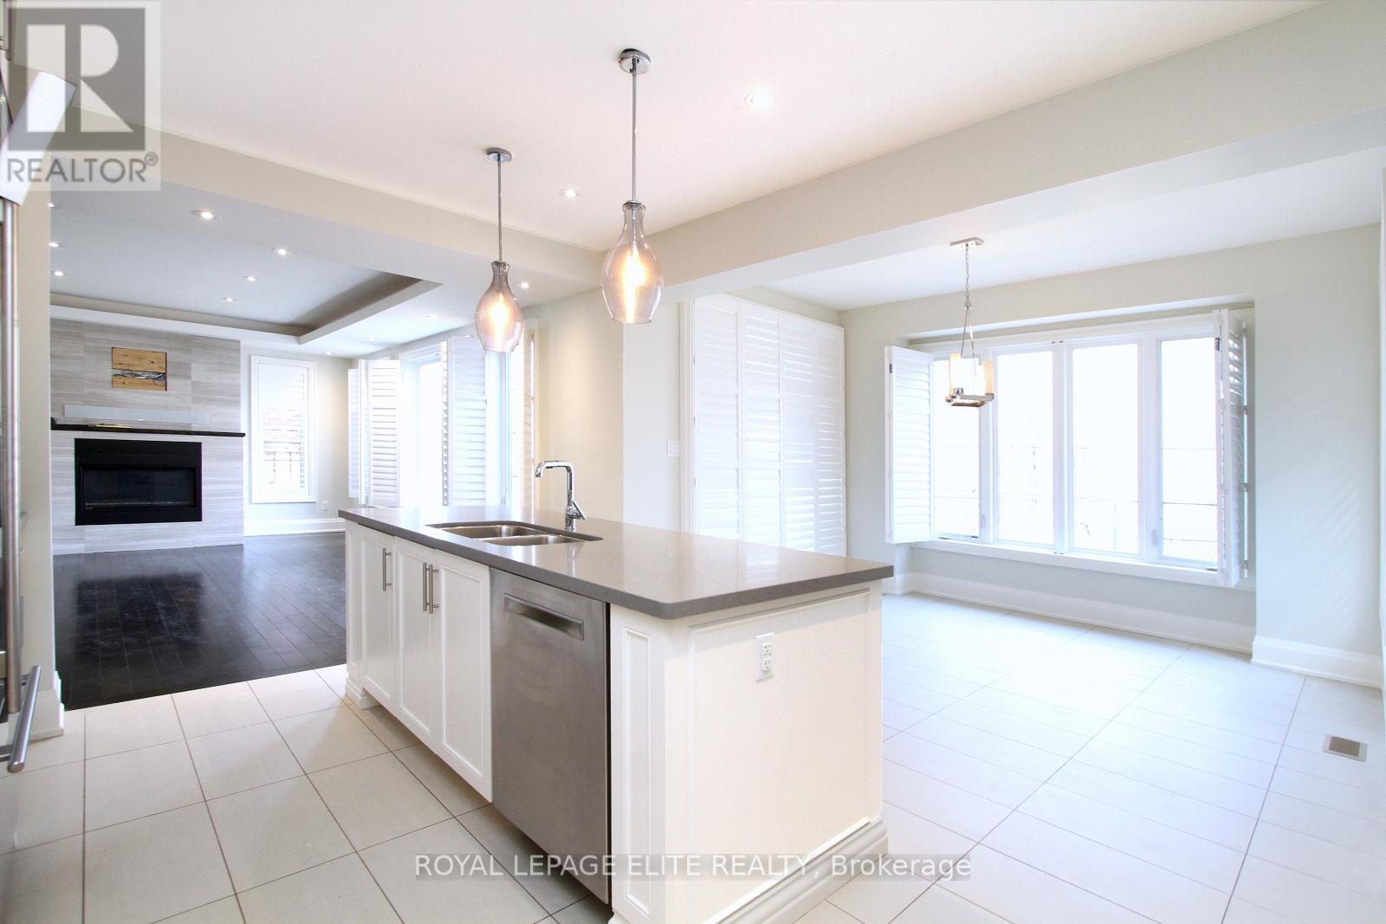
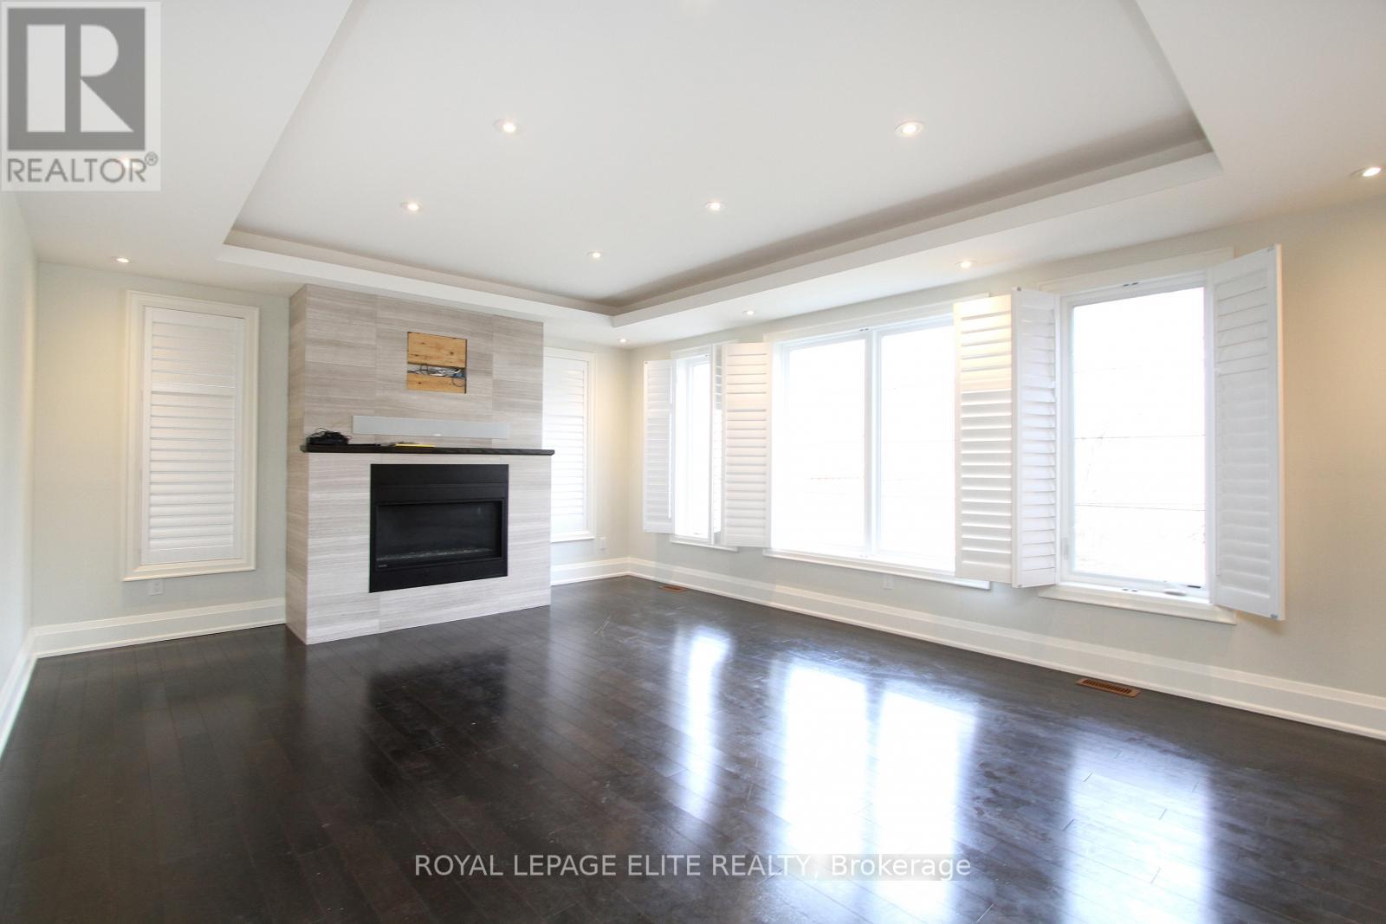
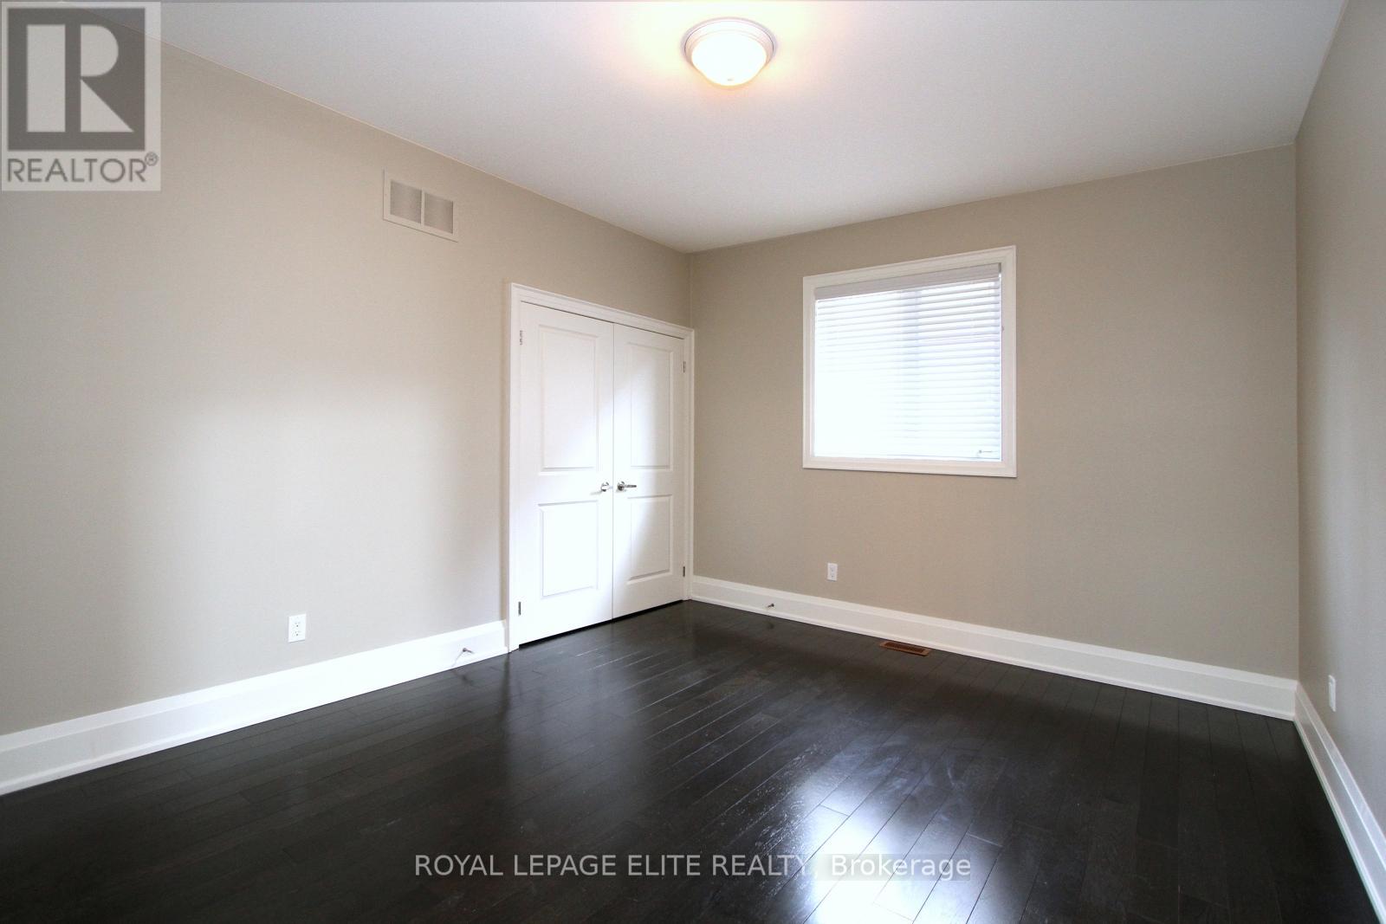
Stunning 4 Brm Loaded W/Upgrades, Backing On Ravine,Ravine,Ravine On Desired Street.Newly Painted. Upgrades Include,Hardwood Floors Thru Out,Pot Lights,Upgraded Mouldings,Cofferred & Waffle Ceiling,$$$spent On Kitchen & Bath Rms, Subzero Fridge,Wolf Oven,Stone Counters,English Butler W Walk-In Pantry In Kit. Main Floor Office,9Ft Ceilings Main&2nd Floor, 5Pc Ensuite & W/I Custom Closet In Primary Brm,Ensuites In All Brms,5th Dressing/Storage Rm On 2nd Flr,&More!Brokerage Remarks **** EXTRAS **** Subzero Fridge,Wolf Oven,Stone Counters,English Butler W/ Walk-In Pantry In Kit. 9Ft Ceilings Main&2nd Level, 5Pc Ensuite & W/I Custom Closet In Primary Bedroom,Ensuites In All Brms, 5th Dressing/Storage Rm On 2nd Flr,&More! (id:58072)
Property Details
| MLS® Number | W9234929 |
| Property Type | Single Family |
| Community Name | Rural Oakville |
| ParkingSpaceTotal | 4 |
Building
| BathroomTotal | 4 |
| BedroomsAboveGround | 4 |
| BedroomsTotal | 4 |
| Appliances | Oven - Built-in |
| BasementDevelopment | Unfinished |
| BasementType | N/a (unfinished) |
| ConstructionStyleAttachment | Detached |
| CoolingType | Central Air Conditioning |
| ExteriorFinish | Brick |
| FireplacePresent | Yes |
| FlooringType | Ceramic, Hardwood |
| FoundationType | Poured Concrete |
| HalfBathTotal | 1 |
| HeatingFuel | Natural Gas |
| HeatingType | Forced Air |
| StoriesTotal | 2 |
| Type | House |
| UtilityWater | Municipal Water |
Parking
| Attached Garage |
Land
| Acreage | No |
| Sewer | Sanitary Sewer |
| SizeFrontage | 45 Ft |
| SizeIrregular | 45.34 Ft |
| SizeTotalText | 45.34 Ft|under 1/2 Acre |
Rooms
| Level | Type | Length | Width | Dimensions |
|---|---|---|---|---|
| Second Level | Bedroom 4 | 4.47 m | 3.35 m | 4.47 m x 3.35 m |
| Second Level | Other | 2.38 m | 1.78 m | 2.38 m x 1.78 m |
| Second Level | Primary Bedroom | 4.09 m | 5.91 m | 4.09 m x 5.91 m |
| Second Level | Bedroom 2 | 3.48 m | 3.99 m | 3.48 m x 3.99 m |
| Second Level | Bedroom 3 | 3.6 m | 3.99 m | 3.6 m x 3.99 m |
| Main Level | Foyer | 2.38 m | 2.38 m x Measurements not available | |
| Main Level | Laundry Room | Measurements not available | ||
| Main Level | Family Room | 5.94 m | 4.57 m | 5.94 m x 4.57 m |
| Main Level | Kitchen | 3.53 m | 4.7 m | 3.53 m x 4.7 m |
| Main Level | Eating Area | 2.95 m | 3.66 m | 2.95 m x 3.66 m |
| Main Level | Dining Room | 4.22 m | 3.88 m | 4.22 m x 3.88 m |
| Main Level | Office | 3.04 m | 3.27 m | 3.04 m x 3.27 m |
https://www.realtor.ca/real-estate/27240246/486-hidden-trail-oakville-rural-oakville

The trademarks REALTOR®, REALTORS®, and the REALTOR® logo are controlled by The Canadian Real Estate Association (CREA) and identify real estate professionals who are members of CREA. The trademarks MLS®, Multiple Listing Service® and the associated logos are owned by The Canadian Real Estate Association (CREA) and identify the quality of services provided by real estate professionals who are members of CREA. The trademark DDF® is owned by The Canadian Real Estate Association (CREA) and identifies CREA's Data Distribution Facility (DDF®)
August 01 2024 02:35:59
Toronto Real Estate Board
Royal LePage Elite Realty