
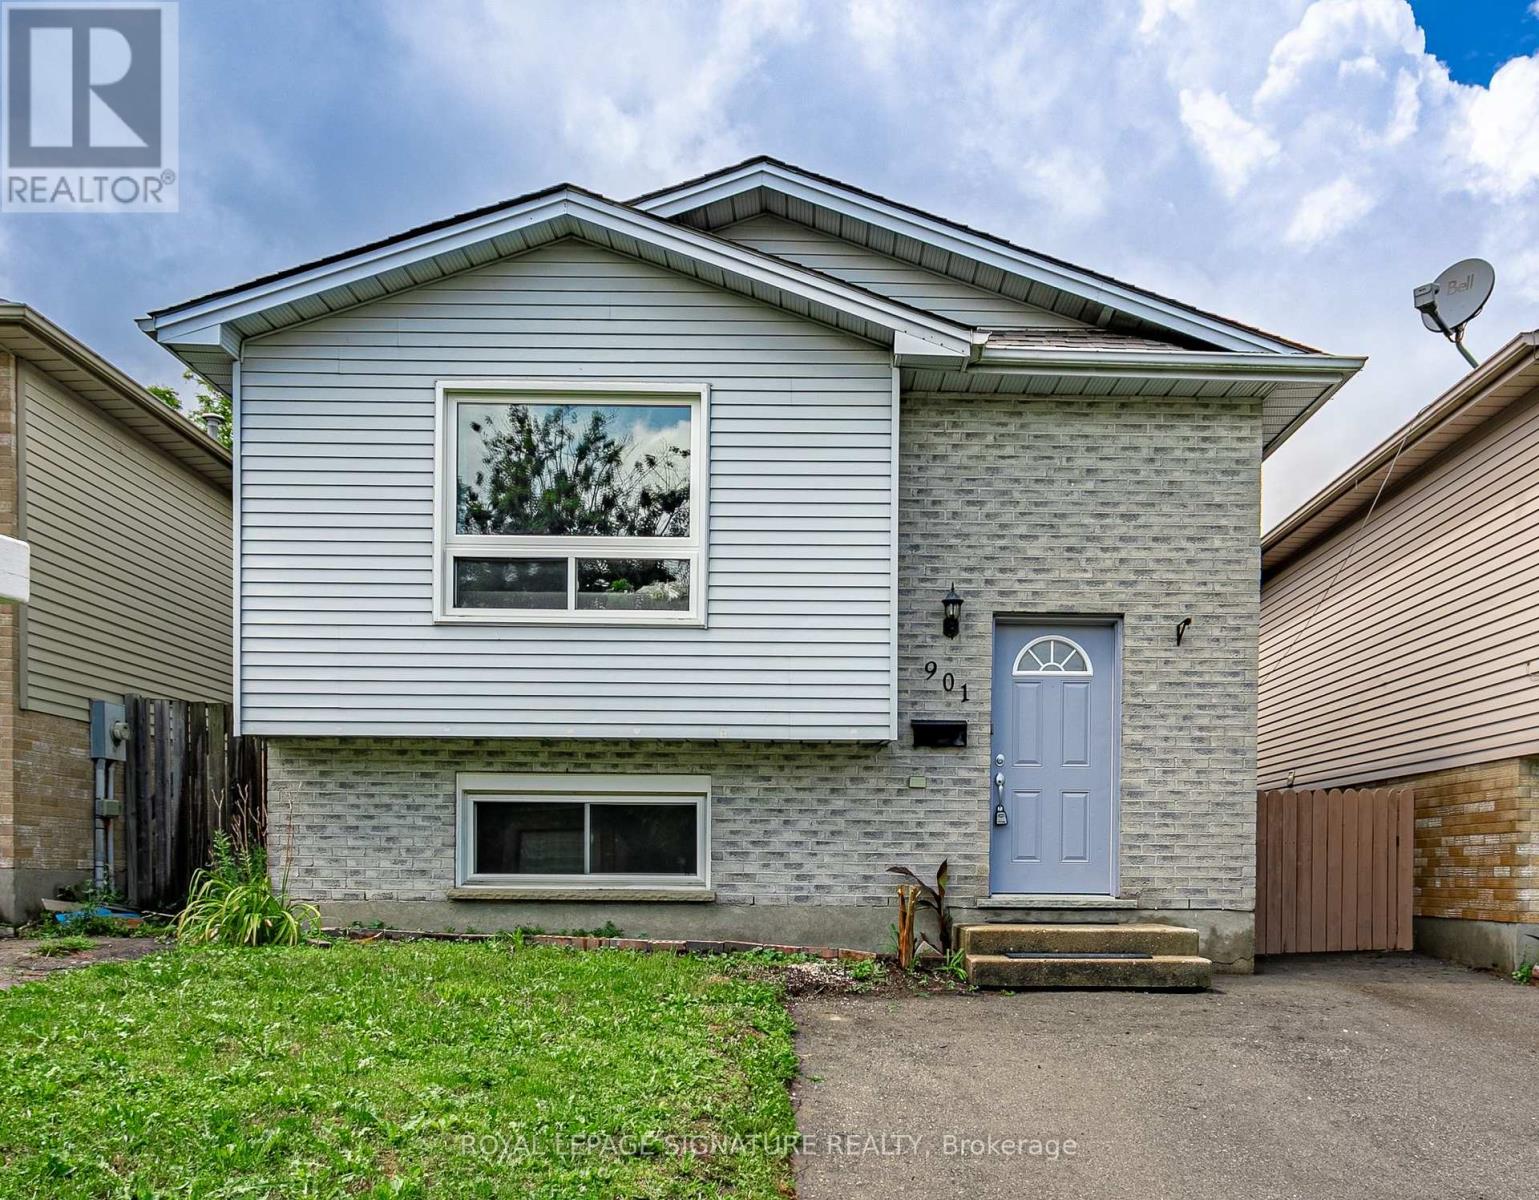
901 Lawson Road N London, Ontario N6G 4X4





Interested?
Contact us for more information
$655,000
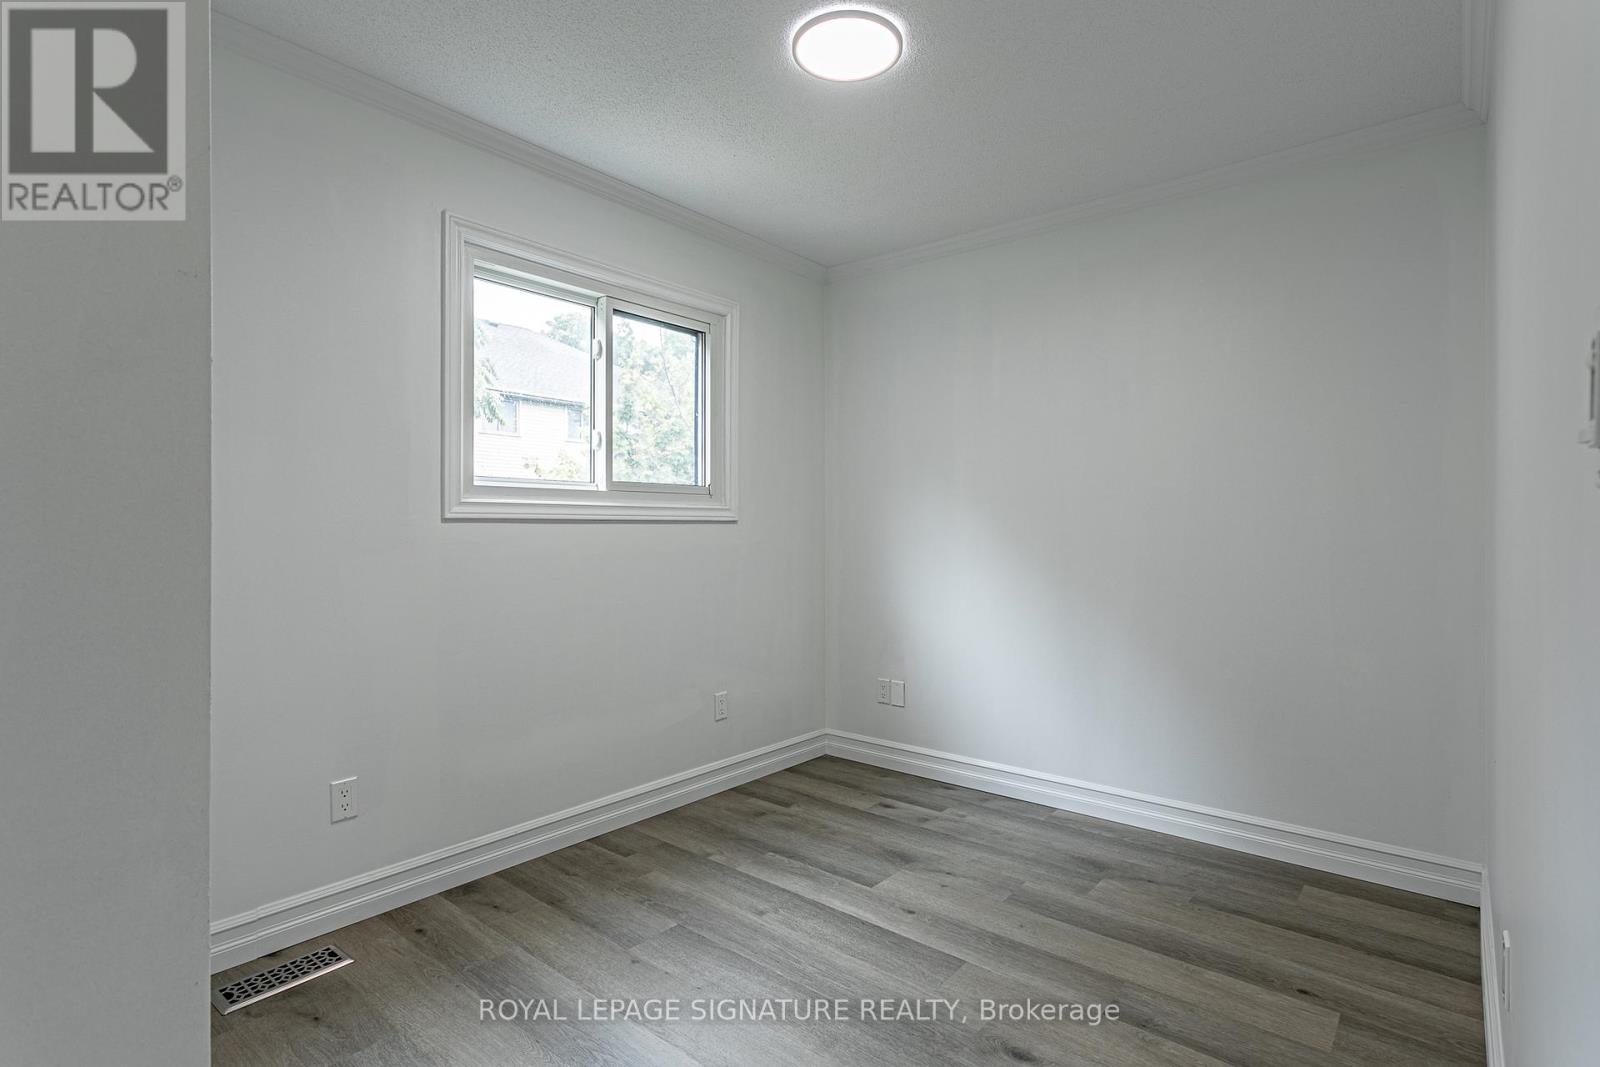
Welcome to 901 Lawson Road. This one owner raised bungalow is perfect for the first time buyer or investor. Main floor consists of 2 bedroom spacious living room, dining room, kitchen and a full bath. Separate entrance from lower with additional 2 bedrooms, full bath, full kitchen and additional area for breakfast . Newer updates include: fully renovated with newer laminate flooring in 2024.Walk-outfrom basement to fenced backyard with natural gas hook-up for barbecue. short walk to the Aquatic Centre, public elementary & secondary schools, on direct bus route to Western University. (id:58072)
Property Details
| MLS® Number | X9234855 |
| Property Type | Single Family |
| ParkingSpaceTotal | 2 |
Building
| BathroomTotal | 2 |
| BedroomsAboveGround | 2 |
| BedroomsBelowGround | 2 |
| BedroomsTotal | 4 |
| Appliances | Dryer, Refrigerator, Stove, Washer |
| ArchitecturalStyle | Raised Bungalow |
| BasementDevelopment | Finished |
| BasementFeatures | Separate Entrance |
| BasementType | N/a (finished) |
| ConstructionStyleAttachment | Detached |
| CoolingType | Central Air Conditioning |
| ExteriorFinish | Aluminum Siding, Brick |
| FoundationType | Concrete |
| HeatingFuel | Natural Gas |
| HeatingType | Forced Air |
| StoriesTotal | 1 |
| Type | House |
| UtilityWater | Municipal Water |
Land
| Acreage | No |
| Sewer | Sanitary Sewer |
| SizeFrontage | 29 M |
| SizeIrregular | 29.68 X 100.07 Acre |
| SizeTotalText | 29.68 X 100.07 Acre|under 1/2 Acre |
Rooms
| Level | Type | Length | Width | Dimensions |
|---|---|---|---|---|
| Lower Level | Bedroom 3 | 4.57 m | 3.73 m | 4.57 m x 3.73 m |
| Lower Level | Bedroom 4 | 3.05 m | 3.05 m | 3.05 m x 3.05 m |
| Lower Level | Kitchen | 4.57 m | 3.15 m | 4.57 m x 3.15 m |
| Lower Level | Bathroom | Measurements not available | ||
| Main Level | Kitchen | 3.66 m | 2.44 m | 3.66 m x 2.44 m |
| Main Level | Dining Room | 3.89 m | 3.05 m | 3.89 m x 3.05 m |
| Main Level | Bedroom | 4.01 m | 3.15 m | 4.01 m x 3.15 m |
| Main Level | Bedroom 2 | 4.57 m | 2.59 m | 4.57 m x 2.59 m |
| Main Level | Family Room | 4.57 m | 2.74 m | 4.57 m x 2.74 m |
| Main Level | Bathroom | Measurements not available |
Utilities
| Cable | Installed |
| Sewer | Installed |
https://www.realtor.ca/real-estate/27240294/901-lawson-road-n-london

The trademarks REALTOR®, REALTORS®, and the REALTOR® logo are controlled by The Canadian Real Estate Association (CREA) and identify real estate professionals who are members of CREA. The trademarks MLS®, Multiple Listing Service® and the associated logos are owned by The Canadian Real Estate Association (CREA) and identify the quality of services provided by real estate professionals who are members of CREA. The trademark DDF® is owned by The Canadian Real Estate Association (CREA) and identifies CREA's Data Distribution Facility (DDF®)
August 01 2024 02:08:48
Toronto Real Estate Board
Royal LePage Signature Realty