
Lower - 253 Federal Street Hamilton, Ontario L8E 1P8





Interested?
Contact us for more information
$2,600 Monthly
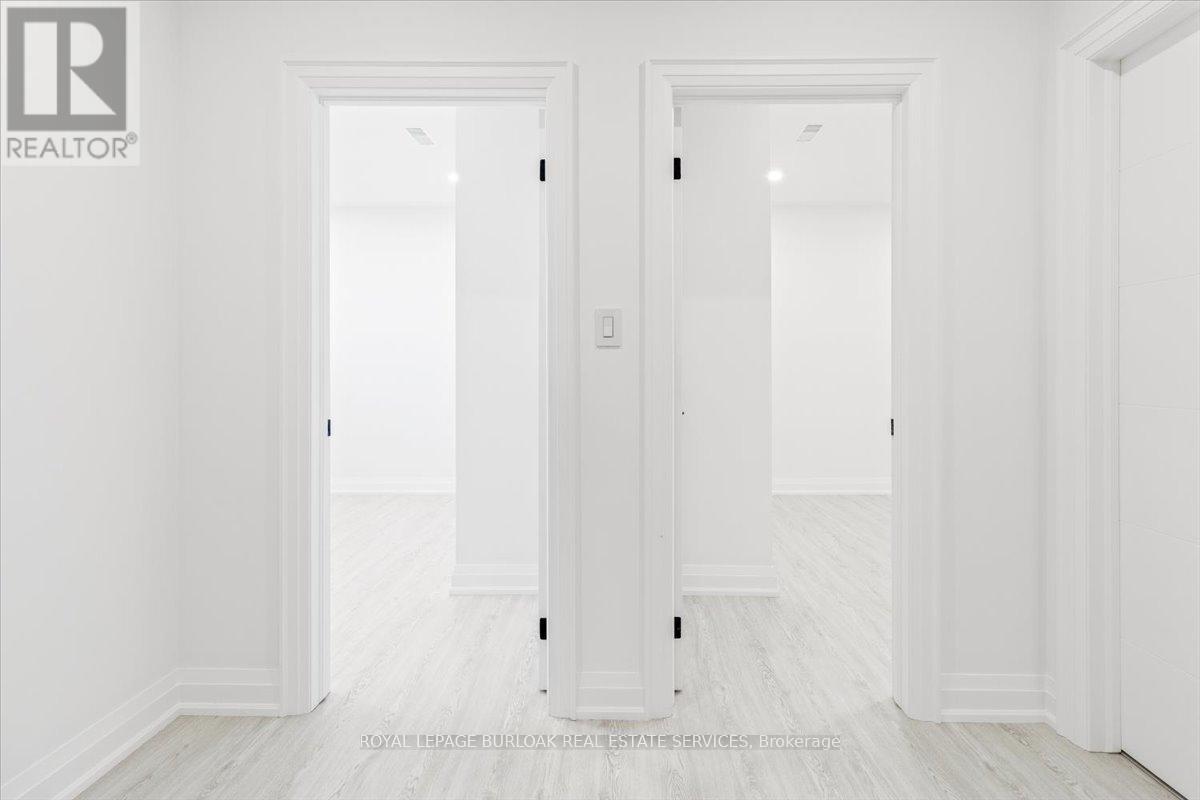
Amazing Stoney Creek location in a family friendly neighbourhood close to all amenities including parks, school, shopping and bus routes. Very clean, modern, bright and spacious 2 bedroom basement apartment with it's own separate entrance. Each bedroom has it's own private 3 piece ensuite bathroom. Open concept design with extra deep windows bringing in plenty of natural light. Spacious Kitchen with quartz counter tops, stainless steel appliances and a large centre island. In-suite Laundry. Parking on right side of driveway. Tenant is to set up their own hydro account and pays 30% of gas/water. **** EXTRAS **** Legal basement apartment with private entrance, open concept design with extra deep windows, stainless steel appliances, large centre island w/quartz counter top, two private 3-piece ensuite bathrooms, In-suite Laundry, One parking spot. (id:58072)
Property Details
| MLS® Number | X9234909 |
| Property Type | Single Family |
| Community Name | Stoney Creek |
| AmenitiesNearBy | Park, Public Transit, Schools |
| Features | Level Lot |
| ParkingSpaceTotal | 1 |
Building
| BathroomTotal | 2 |
| BedroomsAboveGround | 2 |
| BedroomsTotal | 2 |
| Appliances | Dishwasher, Dryer, Microwave, Refrigerator, Stove, Washer |
| BasementDevelopment | Finished |
| BasementType | N/a (finished) |
| ConstructionStyleAttachment | Detached |
| CoolingType | Central Air Conditioning |
| ExteriorFinish | Stucco |
| FlooringType | Laminate, Porcelain Tile |
| FoundationType | Poured Concrete |
| HeatingFuel | Natural Gas |
| HeatingType | Forced Air |
| Type | House |
| UtilityWater | Municipal Water |
Land
| Acreage | No |
| LandAmenities | Park, Public Transit, Schools |
| Sewer | Sanitary Sewer |
| SizeDepth | 100 Ft |
| SizeFrontage | 39 Ft |
| SizeIrregular | 39.9 X 100 Ft |
| SizeTotalText | 39.9 X 100 Ft|under 1/2 Acre |
Rooms
| Level | Type | Length | Width | Dimensions |
|---|---|---|---|---|
| Basement | Kitchen | 4.52 m | 2.69 m | 4.52 m x 2.69 m |
| Basement | Living Room | 6.04 m | 4.27 m | 6.04 m x 4.27 m |
| Basement | Bedroom | 4.04 m | 3.15 m | 4.04 m x 3.15 m |
| Basement | Bathroom | Measurements not available | ||
| Basement | Bedroom 2 | 4.04 m | 3.15 m | 4.04 m x 3.15 m |
| Basement | Bathroom | Measurements not available | ||
| Basement | Laundry Room | 3.45 m | 1.75 m | 3.45 m x 1.75 m |
| Basement | Utility Room | -1.0 | ||
| Basement | Other | 2.34 m | 1.8 m | 2.34 m x 1.8 m |
https://www.realtor.ca/real-estate/27240306/lower-253-federal-street-hamilton-stoney-creek

The trademarks REALTOR®, REALTORS®, and the REALTOR® logo are controlled by The Canadian Real Estate Association (CREA) and identify real estate professionals who are members of CREA. The trademarks MLS®, Multiple Listing Service® and the associated logos are owned by The Canadian Real Estate Association (CREA) and identify the quality of services provided by real estate professionals who are members of CREA. The trademark DDF® is owned by The Canadian Real Estate Association (CREA) and identifies CREA's Data Distribution Facility (DDF®)
August 01 2024 02:38:30
Toronto Real Estate Board
Royal LePage Burloak Real Estate Services