
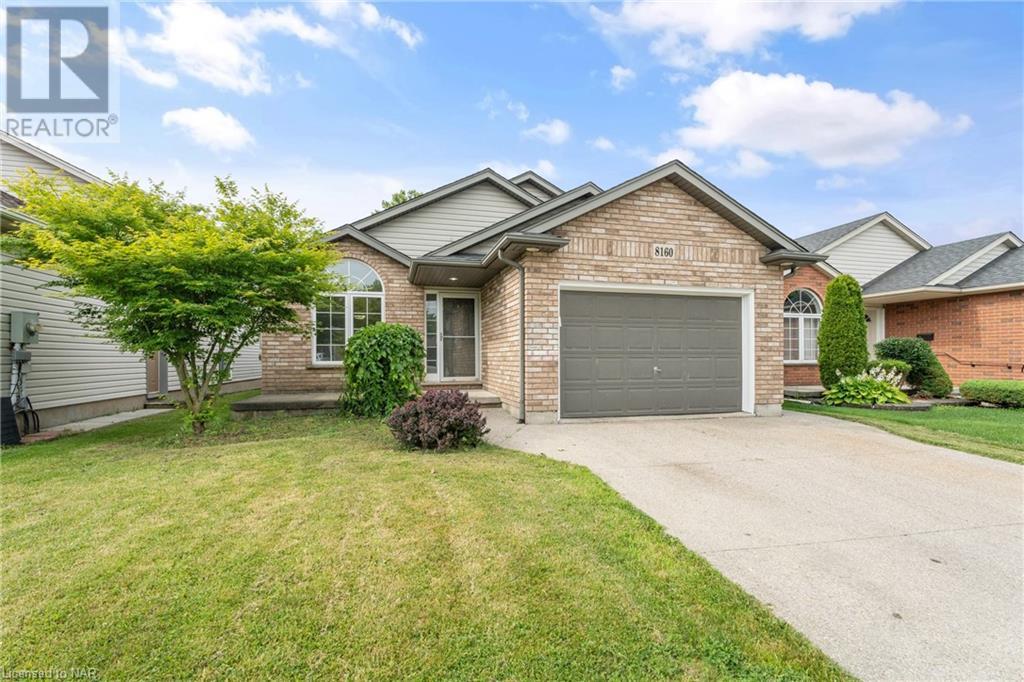
8160 Barrett Crescent Niagara Falls, Ontario L2H 3H5














Interested?
Contact us for more information
$729,000
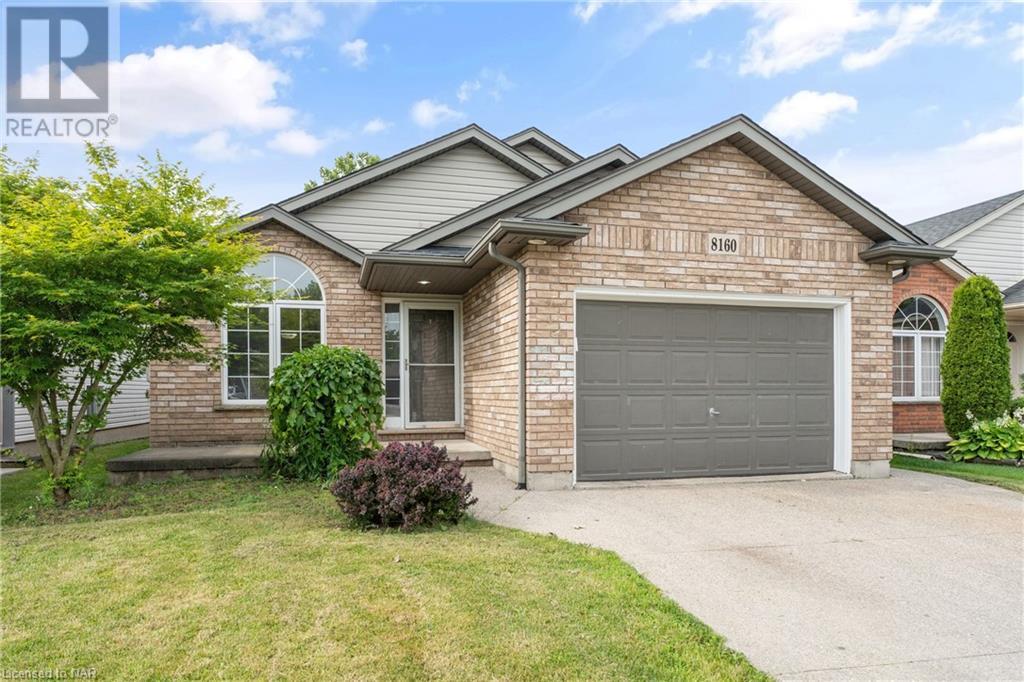
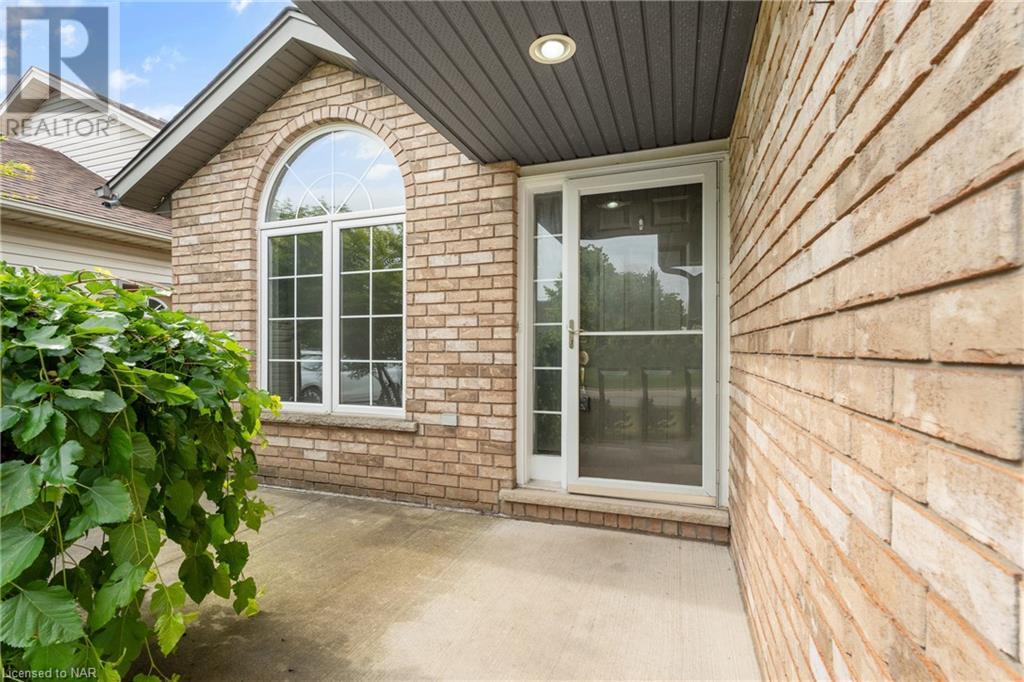
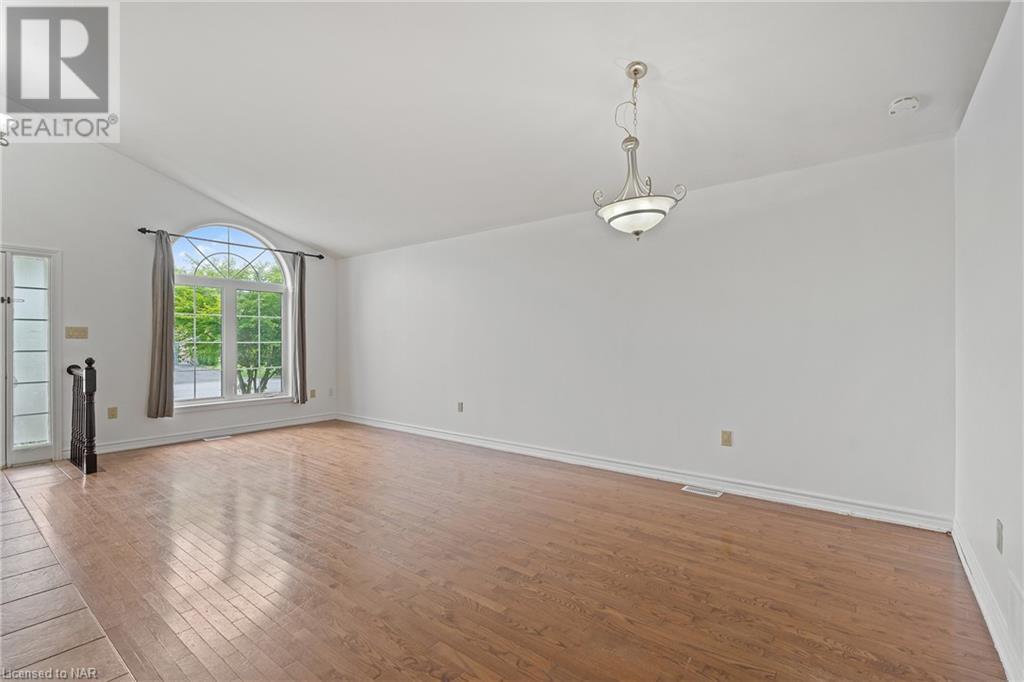
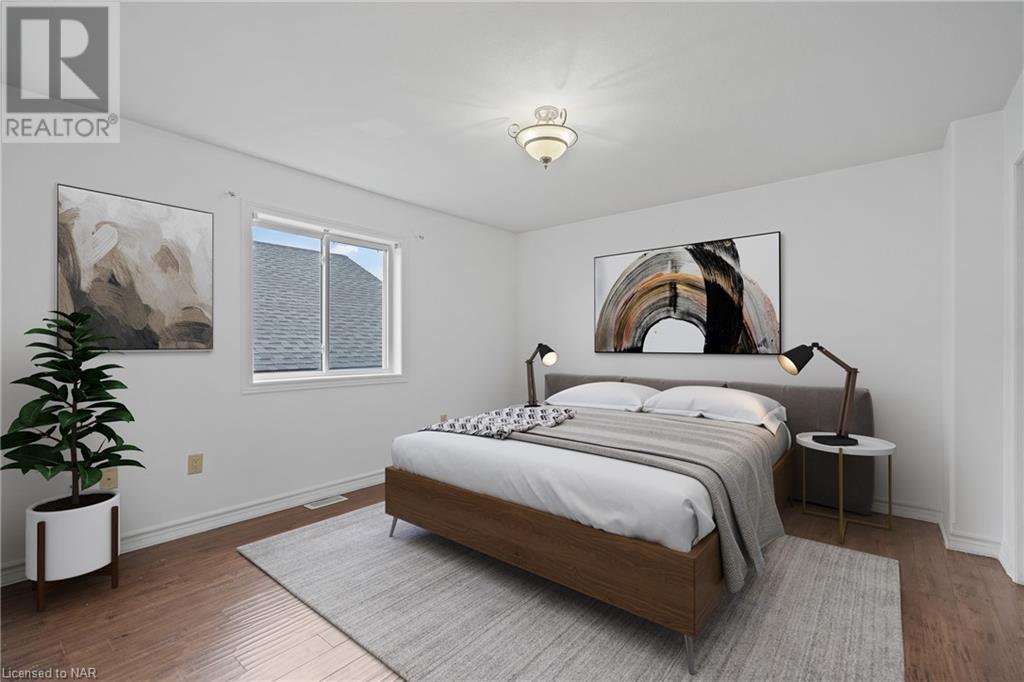
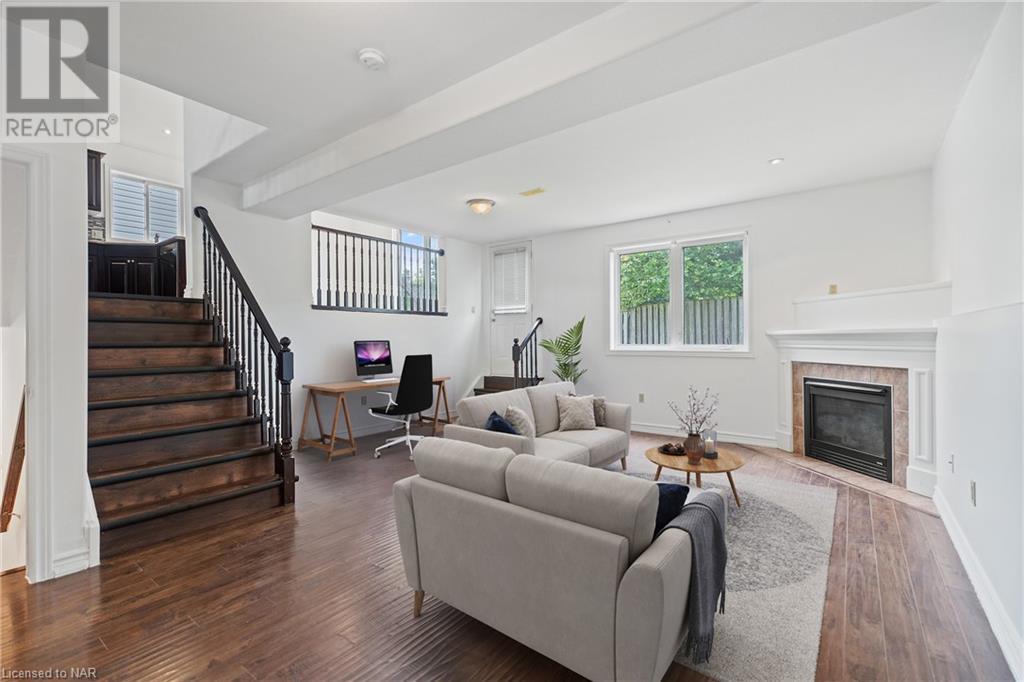
Nestled in the breathtaking vicinity of Niagara Falls, this spacious brick sidesplit boasts vaulted ceilings that elevate its charm and comfort. With a beautifully finished basement featuring a walkout to the backyard, this home offers a seamless blend of indoor and outdoor living. Situated on a private dead-end street, it ensures peace and privacy, ideal for family life. With ample room for expansion and growth, this property is a haven where memories are made and cherished. Roof replaced in 2024. (id:58072)
Property Details
| MLS® Number | 40627902 |
| Property Type | Single Family |
| AmenitiesNearBy | Schools |
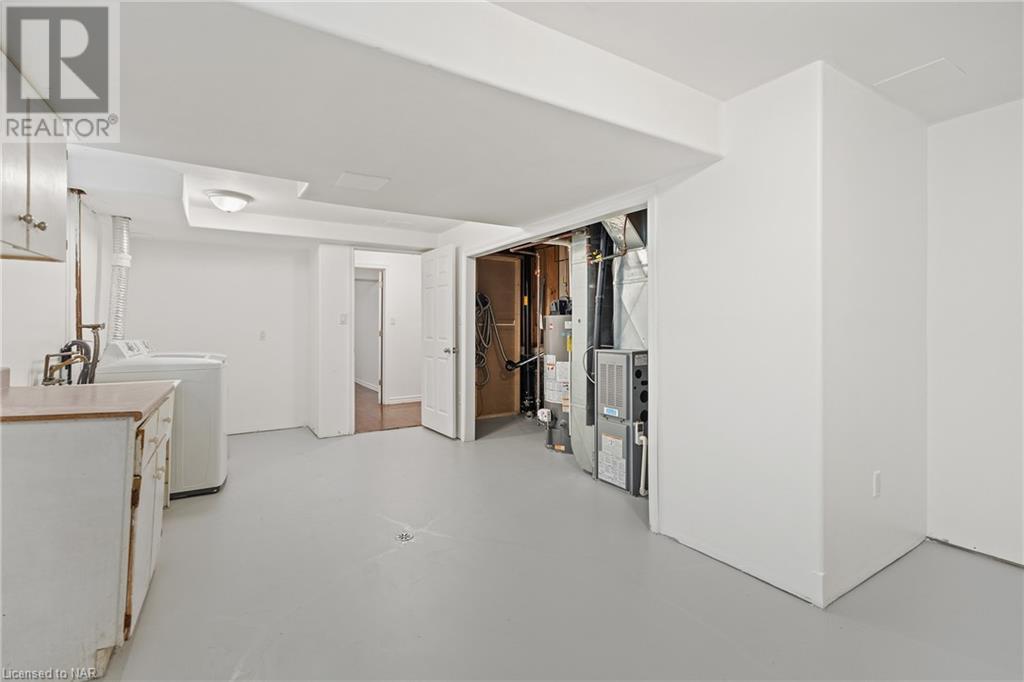
| EquipmentType | Water Heater |
| Features | Cul-de-sac |
| ParkingSpaceTotal | 5 |
| RentalEquipmentType | Water Heater |
Building
| BathroomTotal | 2 |
| BedroomsAboveGround | 3 |
| BedroomsBelowGround | 2 |
| BedroomsTotal | 5 |
| Appliances | Central Vacuum |
| BasementDevelopment | Finished |
| BasementType | Full (finished) |
| ConstructionStyleAttachment | Detached |
| CoolingType | Central Air Conditioning |
| ExteriorFinish | Brick, Vinyl Siding |
| FireplacePresent | Yes |
| FireplaceTotal | 1 |
| FoundationType | Poured Concrete |
| HeatingFuel | Natural Gas |
| HeatingType | Forced Air |
| SizeInterior | 1330 Sqft |
| Type | House |
| UtilityWater | Municipal Water |
Parking
| Attached Garage |
Land
| Acreage | No |
| LandAmenities | Schools |
| Sewer | Municipal Sewage System |
| SizeDepth | 102 Ft |
| SizeFrontage | 39 Ft |
| SizeTotalText | Under 1/2 Acre |
| ZoningDescription | R1 |
Rooms
| Level | Type | Length | Width | Dimensions |
|---|---|---|---|---|
| Second Level | 4pc Bathroom | Measurements not available | ||
| Second Level | Bedroom | 9'0'' x 14'0'' | ||
| Second Level | Bedroom | 11'0'' x 8'5'' | ||
| Second Level | Primary Bedroom | 12'6'' x 13'8'' | ||
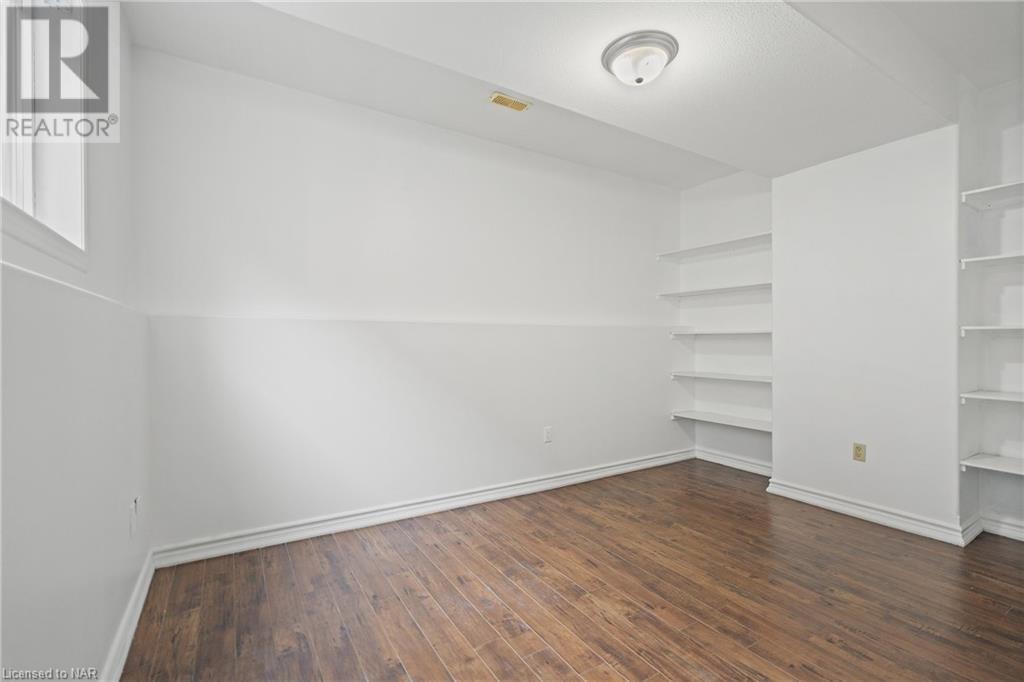
| Basement | Bedroom | 14'0'' x 10'7'' | ||
| Basement | 3pc Bathroom | Measurements not available | ||
| Basement | Bedroom | 11'0'' x 12'7'' | ||
| Basement | Recreation Room | 20'0'' x 17'3'' | ||
| Main Level | Dining Room | 8'4'' x 11'3'' | ||
| Main Level | Living Room | 14'0'' x 11'3'' | ||
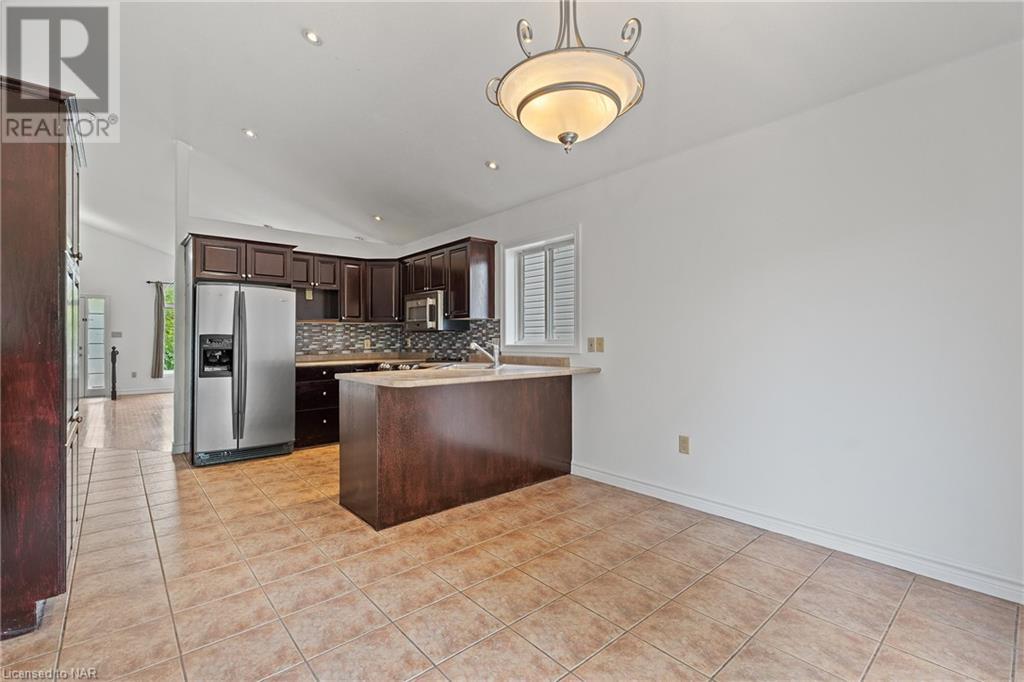
| Main Level | Kitchen | 20'0'' x 12'0'' |
https://www.realtor.ca/real-estate/27240716/8160-barrett-crescent-niagara-falls

The trademarks REALTOR®, REALTORS®, and the REALTOR® logo are controlled by The Canadian Real Estate Association (CREA) and identify real estate professionals who are members of CREA. The trademarks MLS®, Multiple Listing Service® and the associated logos are owned by The Canadian Real Estate Association (CREA) and identify the quality of services provided by real estate professionals who are members of CREA. The trademark DDF® is owned by The Canadian Real Estate Association (CREA) and identifies CREA's Data Distribution Facility (DDF®)
August 01 2024 03:11:52
Niagara Association of REALTORS®
Revel Realty Inc., Brokerage