
806 Tabaret Street Ottawa, Ontario K2M 0E3









Interested?
Contact us for more information
$599,900
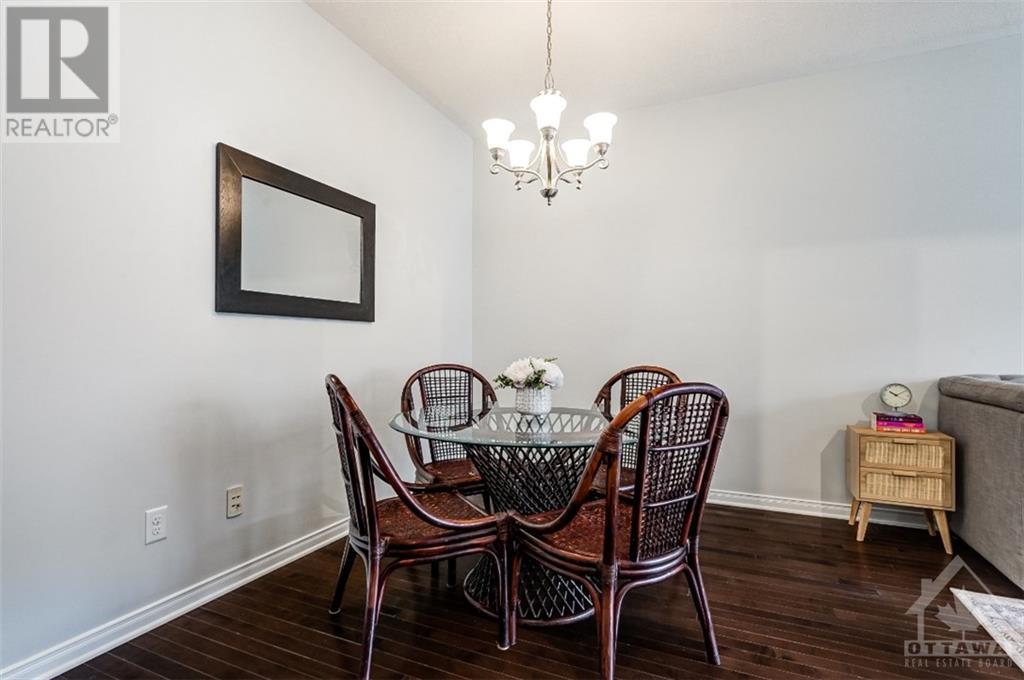
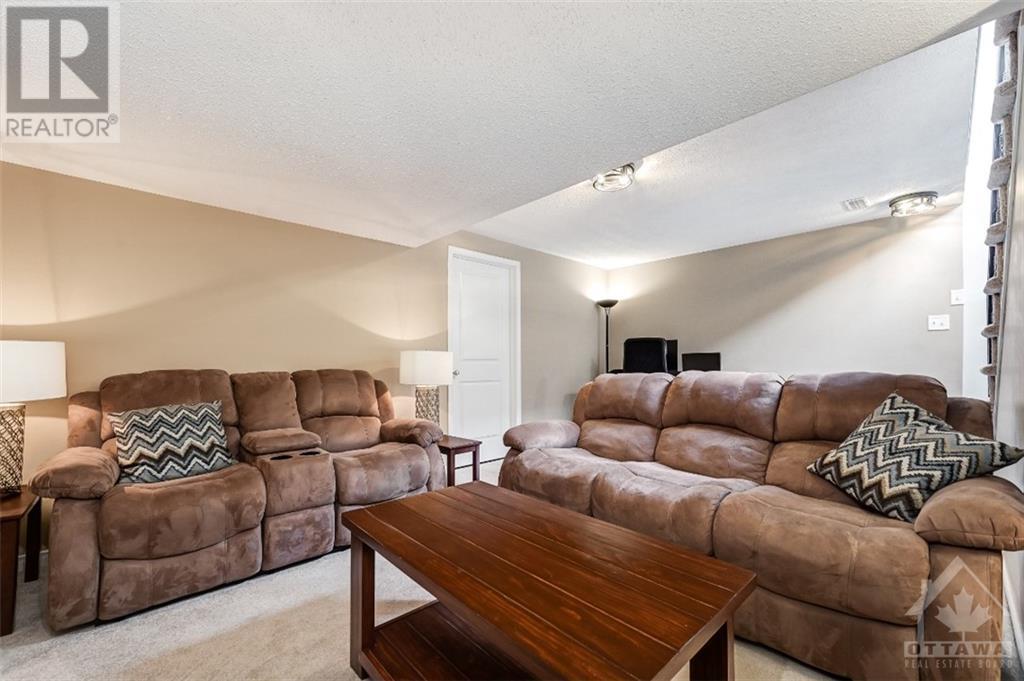
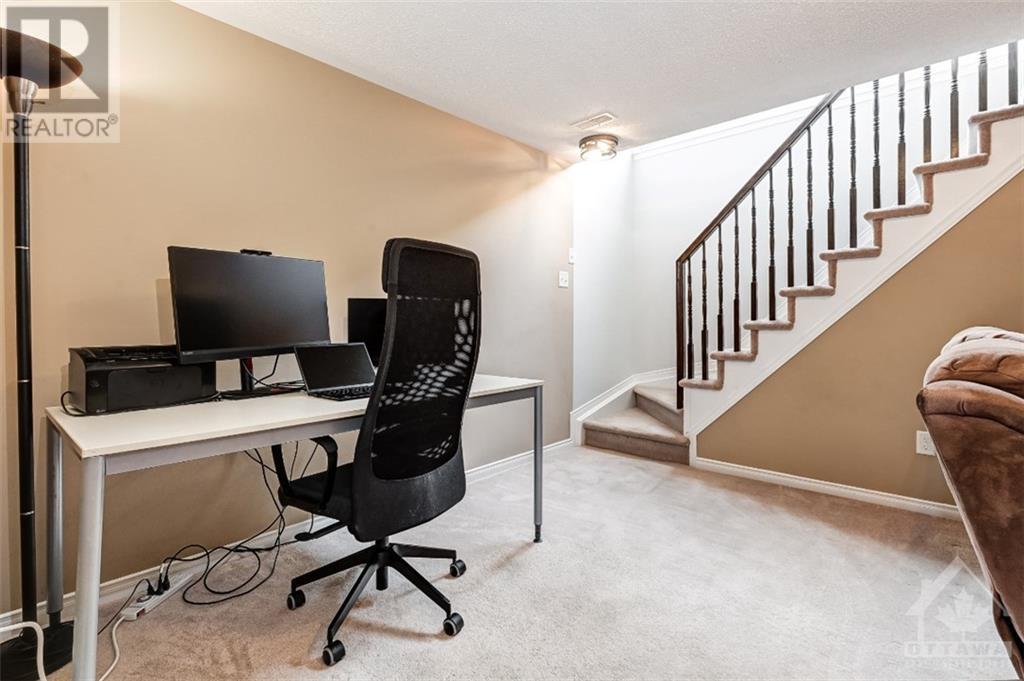
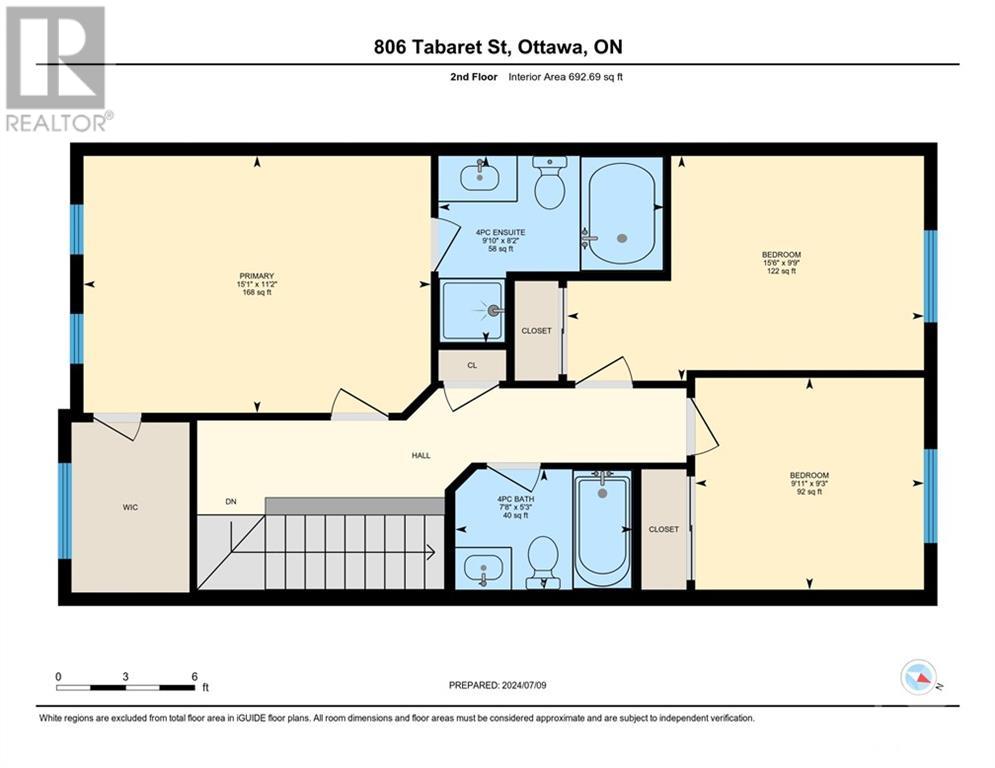
FAB-u-LOUS! This 3Bed, 2.5Bath freehold townhome w/ FINISHED BASEMENT is likely THE ONE YOU HAVE BEEN WAITING FOR. Ideally located in Kanata- close to parks, paths and all amenities. Fantastic floor plan featuring space for any growing family. OVERSIZED WINDOWS, HARDWOOD FLOORS ON MAIN. Large functional kitchen w/ eating area overlooking the yard. Bright and airy living room and dining room offer a great space - whether for everyday or entertaining. Primary bedroom retreat w/large WIC and 4 pc ensuite…just the perfect place to relax! 2 good sized secondary bedrooms and a sleek modern main bath round out the 2L.The FINISHED LOWER LEVEL rec room complete w/fireplace - cozy movie nights w/the people you love most! PRIME LOCATION, close to excellent schools, shopping, restaurants, transit & SPLASH PAD. Huge deck, landscaped. Well maintained by original owners. JUST MOVE IN and ENJOY. (id:58072)
Property Details
| MLS® Number | 1405305 |
| Property Type | Single Family |
| Neigbourhood | Emerald Meadows/Trailwest |
| AmenitiesNearBy | Public Transit, Recreation Nearby, Shopping |
| CommunityFeatures | Family Oriented |
| Easement | Unknown |
| Features | Automatic Garage Door Opener |
| ParkingSpaceTotal | 3 |
Building
| BathroomTotal | 3 |
| BedroomsAboveGround | 3 |
| BedroomsTotal | 3 |
| Appliances | Refrigerator, Dishwasher, Dryer, Stove, Washer, Blinds |
| BasementDevelopment | Finished |
| BasementType | Full (finished) |
| ConstructedDate | 2011 |
| CoolingType | Central Air Conditioning |
| ExteriorFinish | Brick, Siding |
| FireplacePresent | Yes |
| FireplaceTotal | 1 |
| FlooringType | Wall-to-wall Carpet, Hardwood, Tile |
| FoundationType | Poured Concrete |
| HalfBathTotal | 1 |
| HeatingFuel | Natural Gas |
| HeatingType | Forced Air |
| StoriesTotal | 2 |
| Type | Row / Townhouse |
| UtilityWater | Municipal Water |
Parking
| Attached Garage | |
| Inside Entry |
Land
| Acreage | No |
| FenceType | Fenced Yard |
| LandAmenities | Public Transit, Recreation Nearby, Shopping |
| Sewer | Municipal Sewage System |
| SizeDepth | 103 Ft ,4 In |
| SizeFrontage | 19369 Ft |
| SizeIrregular | 19369 Ft X 103.35 Ft |
| SizeTotalText | 19369 Ft X 103.35 Ft |
| ZoningDescription | Residential |
Rooms
| Level | Type | Length | Width | Dimensions |
|---|---|---|---|---|
| Second Level | 4pc Bathroom | 5'3" x 7'8" | ||
| Second Level | 4pc Ensuite Bath | 8'2" x 9'10" | ||
| Second Level | Bedroom | 9'9" x 15'6" | ||
| Second Level | Bedroom | 9'3" x 9'11" | ||
| Second Level | Primary Bedroom | 11'2" x 15'1" | ||
| Basement | Recreation Room | 17'11" x 13'10" | ||
| Basement | Utility Room | 18'11" x 22'1" | ||
| Main Level | 2pc Bathroom | 3'3" x 7'0" | ||
| Main Level | Eating Area | 8'1" x 7'7" | ||
| Main Level | Dining Room | 10'4" x 7'8" | ||
| Main Level | Kitchen | 8'1" x 8'7" | ||
| Main Level | Living Room | 10'4" x 12'3" |
https://www.realtor.ca/real-estate/27240718/806-tabaret-street-ottawa-emerald-meadowstrailwest

The trademarks REALTOR®, REALTORS®, and the REALTOR® logo are controlled by The Canadian Real Estate Association (CREA) and identify real estate professionals who are members of CREA. The trademarks MLS®, Multiple Listing Service® and the associated logos are owned by The Canadian Real Estate Association (CREA) and identify the quality of services provided by real estate professionals who are members of CREA. The trademark DDF® is owned by The Canadian Real Estate Association (CREA) and identifies CREA's Data Distribution Facility (DDF®)
August 01 2024 03:11:57
Ottawa Real Estate Board
Paul Rushforth Real Estate Inc.