
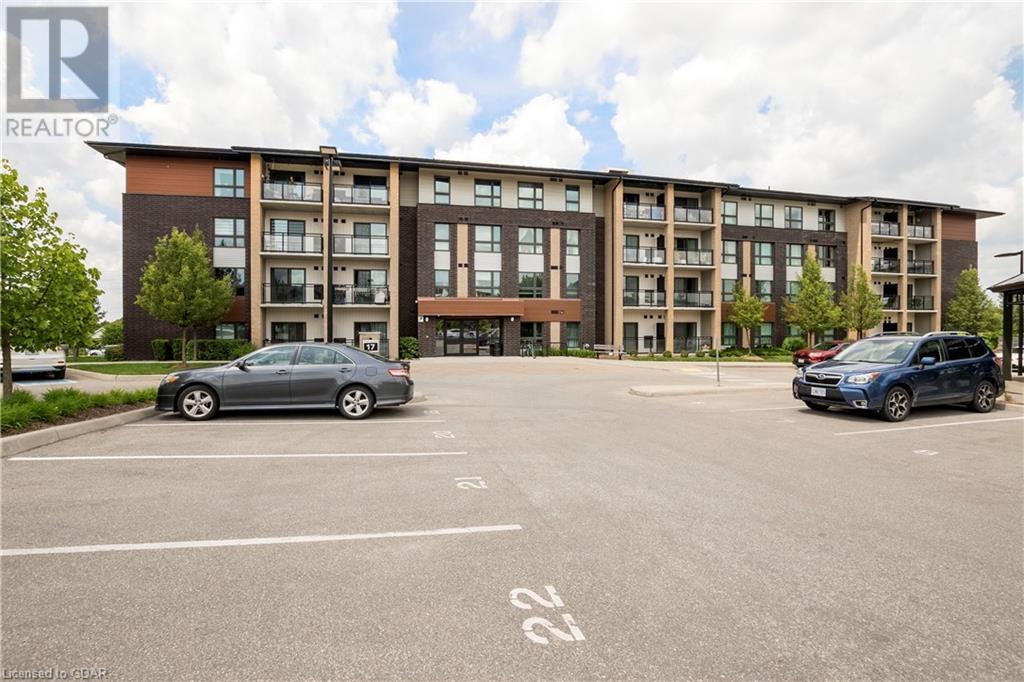
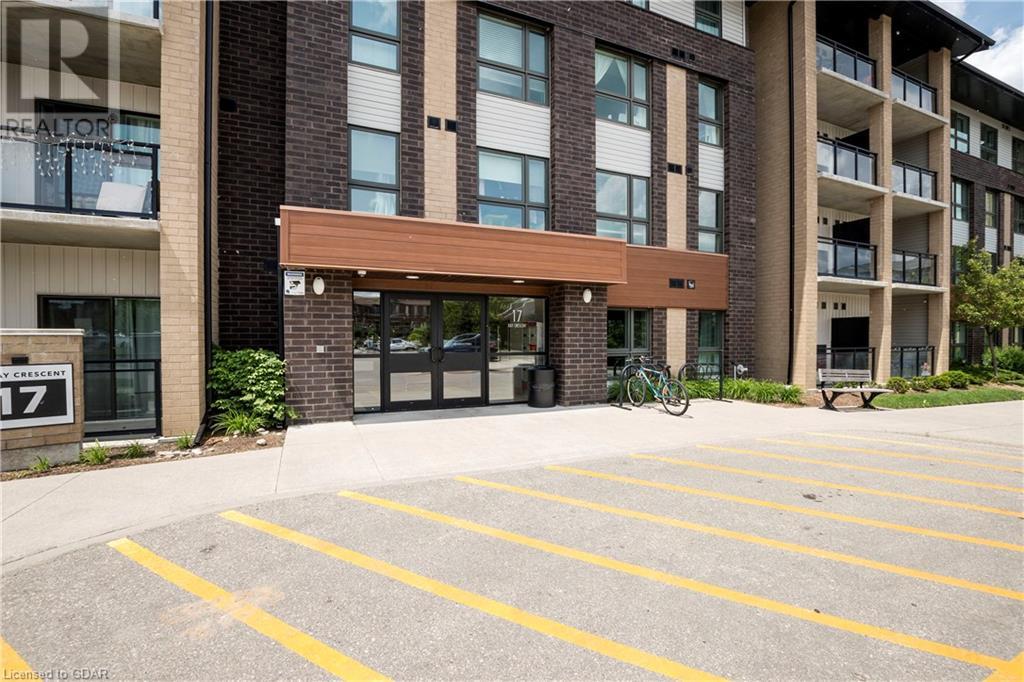
17 Kay Crescent Unit# 107 Guelph, Ontario N1L 0P1

Interested?
Contact us for more information
$530,000Maintenance, Insurance, Parking
$367 Monthly
Maintenance, Insurance, Parking
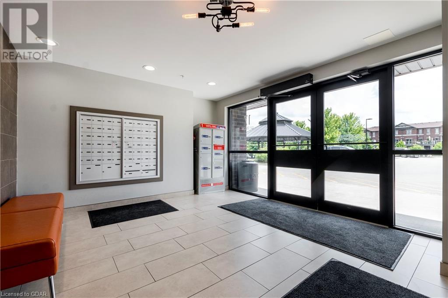
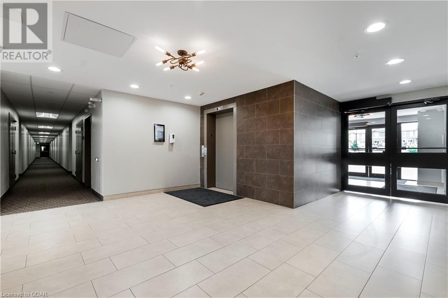
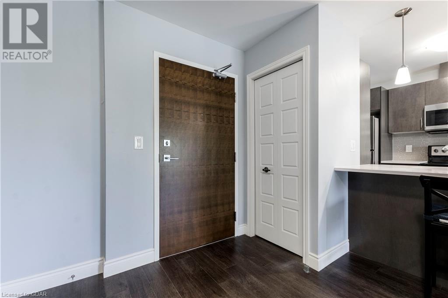
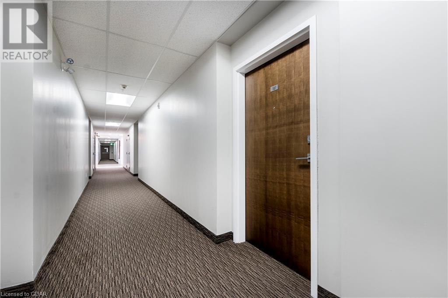
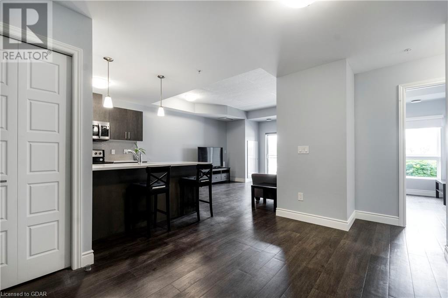
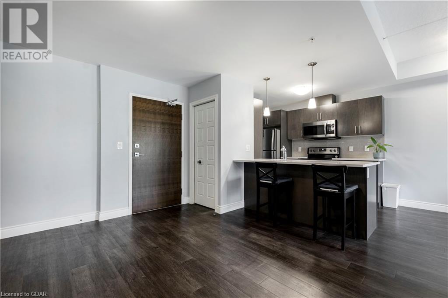
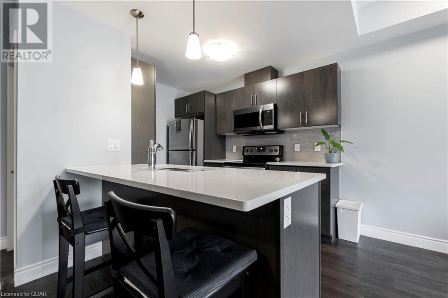
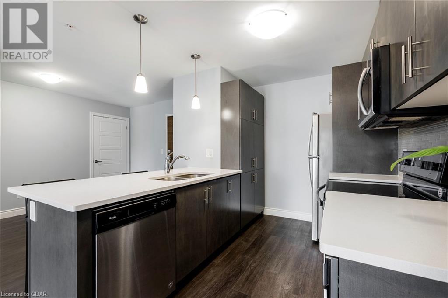
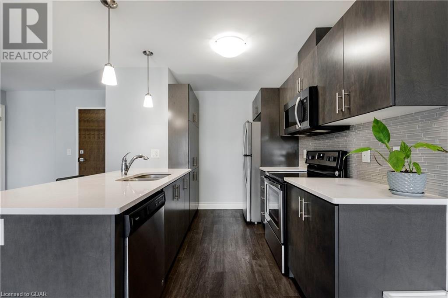
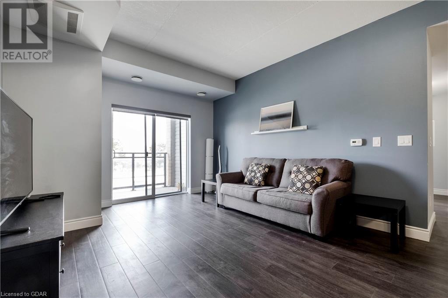
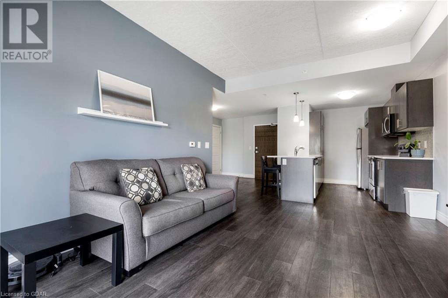
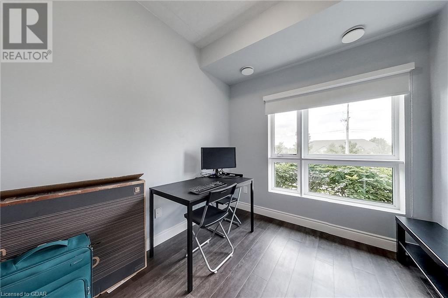
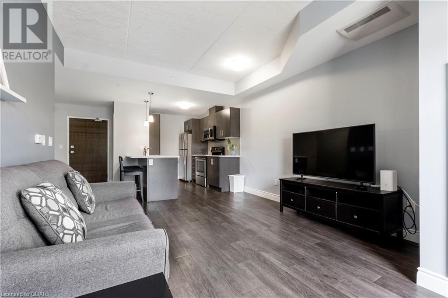
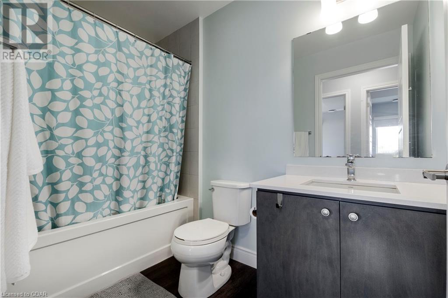
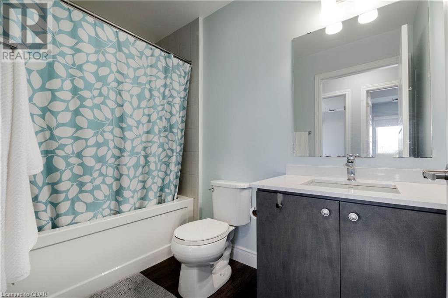
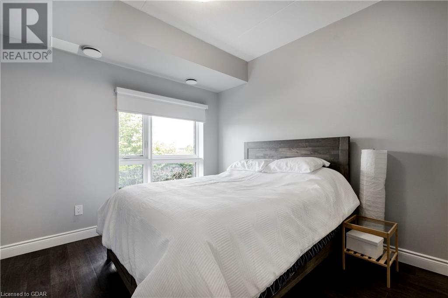
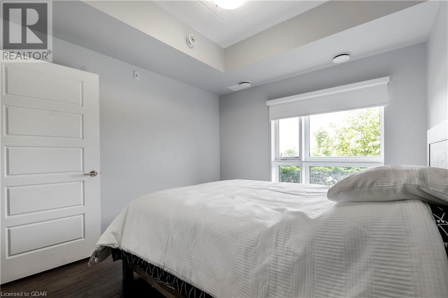
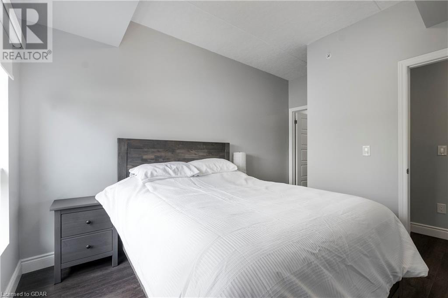
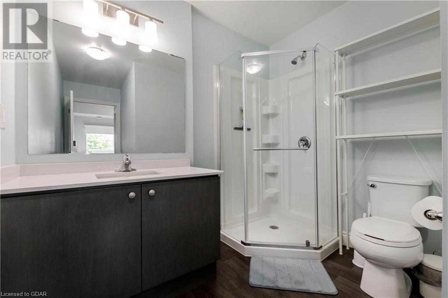
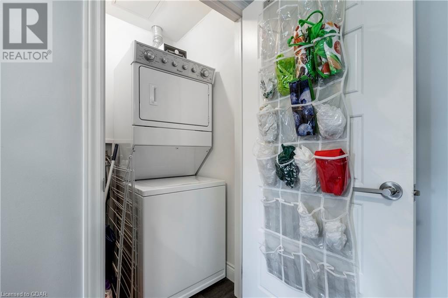
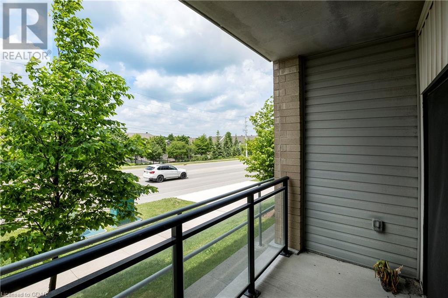
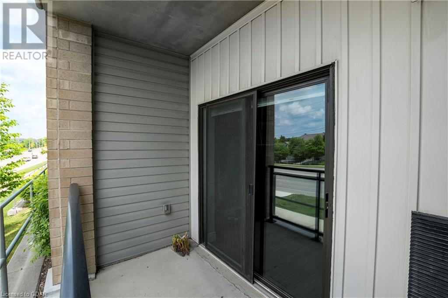
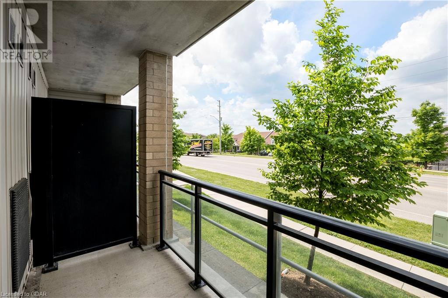
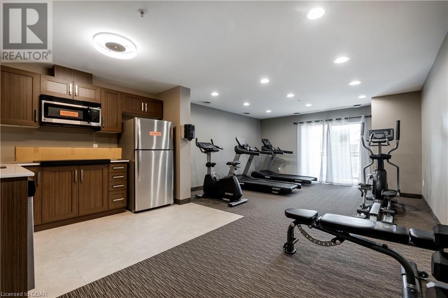
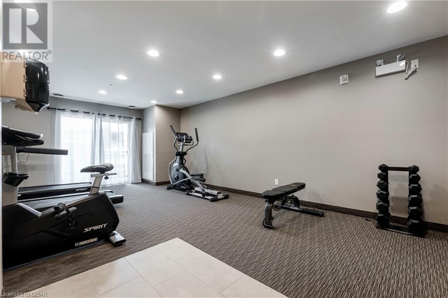
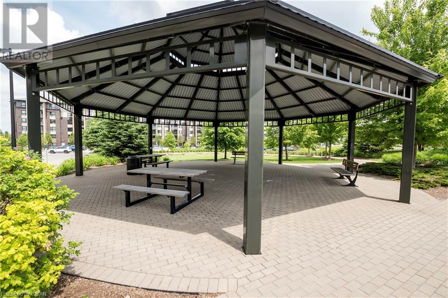
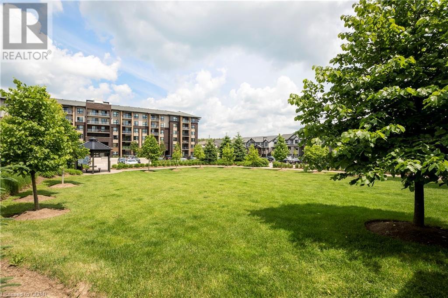
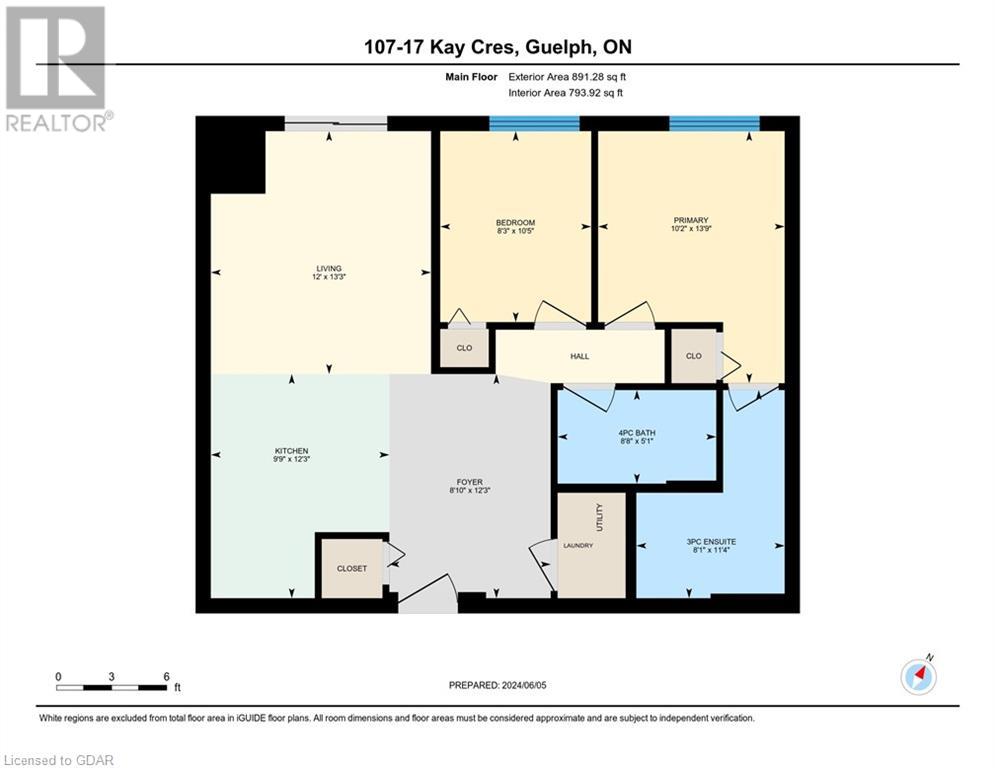
$367 MonthlyFabulous south Guelph location. From this 2 bedroom, 2 bath condo you can walk to 3 major grocery stores, banks, restaurants, parks, trails and schools. With an open concept floor plan, the kitchen features granite counter tops and plenty of cupboard space plus a pantry. The spacious living room has sliding doors out to the balcony. The primary bedroom has it's own ensuite bath, plus there is a second bedroom, full 4 piece bath and in suite laundry. The building also has a gym. Your parking space is just steps to the front door. Low monthly condo fees. Perfect for first time buyers, downsizers or investors. (id:58072)
Property Details
| MLS® Number | 40625613 |
| Property Type | Single Family |
| AmenitiesNearBy | Park, Playground, Public Transit, Schools, Shopping |
| CommunityFeatures | Community Centre, School Bus |
| Features | Balcony |
| ParkingSpaceTotal | 1 |
Building
| BathroomTotal | 2 |
| BedroomsAboveGround | 2 |
| BedroomsTotal | 2 |
| Amenities | Exercise Centre |
| Appliances | Dishwasher, Microwave |
| BasementType | None |
| ConstructedDate | 2017 |
| ConstructionStyleAttachment | Attached |
| CoolingType | Central Air Conditioning |
| ExteriorFinish | Concrete |
| FoundationType | Poured Concrete |
| HeatingFuel | Electric |
| HeatingType | Forced Air |
| StoriesTotal | 1 |
| SizeInterior | 891 Sqft |
| Type | Apartment |
| UtilityWater | Municipal Water |
Land
| AccessType | Highway Access |
| Acreage | No |
| LandAmenities | Park, Playground, Public Transit, Schools, Shopping |
| Sewer | Municipal Sewage System |
| ZoningDescription | R4a-45 |
Rooms
| Level | Type | Length | Width | Dimensions |
|---|---|---|---|---|
| Main Level | 4pc Bathroom | Measurements not available | ||
| Main Level | Bedroom | 10'5'' x 8'3'' | ||
| Main Level | Full Bathroom | Measurements not available | ||
| Main Level | Primary Bedroom | 13'9'' x 10'2'' | ||
| Main Level | Living Room | 13'3'' x 12'0'' | ||
| Main Level | Kitchen | 12'3'' x 9'9'' | ||
| Main Level | Foyer | 12'3'' x 8'10'' |
https://www.realtor.ca/real-estate/27218532/17-kay-crescent-unit-107-guelph

The trademarks REALTOR®, REALTORS®, and the REALTOR® logo are controlled by The Canadian Real Estate Association (CREA) and identify real estate professionals who are members of CREA. The trademarks MLS®, Multiple Listing Service® and the associated logos are owned by The Canadian Real Estate Association (CREA) and identify the quality of services provided by real estate professionals who are members of CREA. The trademark DDF® is owned by The Canadian Real Estate Association (CREA) and identifies CREA's Data Distribution Facility (DDF®)
July 26 2024 01:17:30
Guelph & District Association of REALTORS®
RE/MAX Real Estate Centre Inc Brokerage