
53 Cardwell Street Orangeville, Ontario L9W 2V7




Interested?
Contact us for more information
$684,900
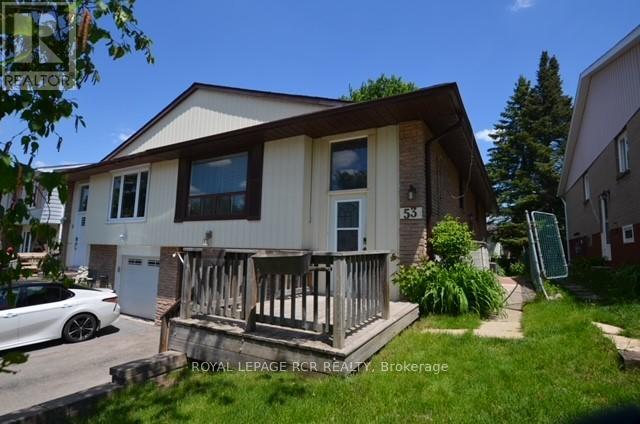
This Semi-detached home in a mature area of town is perfect for First time buyers or Investors . Upper level is open concept with large living room, kitchen with lots of cupboards, 3 bedrooms and one 4 piece bathroom. Features include private entrance, hardwood floors, large windows, laundry & lots of storage. Lower level is 2 bedrooms with private entrance, eat in kitchen and walk out to private backyard as well as en-suite laundry. One car garage, small deck off front & mature trees & perennials. Legal Basement Apartment (id:58072)
Property Details
| MLS® Number | W9046292 |
| Property Type | Single Family |
| Community Name | Orangeville |
| AmenitiesNearBy | Public Transit, Schools |
| ParkingSpaceTotal | 3 |
Building
| BathroomTotal | 2 |
| BedroomsAboveGround | 3 |
| BedroomsBelowGround | 2 |
| BedroomsTotal | 5 |
| ArchitecturalStyle | Raised Bungalow |
| BasementFeatures | Apartment In Basement, Separate Entrance |
| BasementType | N/a |
| ConstructionStyleAttachment | Semi-detached |
| ExteriorFinish | Aluminum Siding, Stone |
| FlooringType | Ceramic, Hardwood |
| FoundationType | Unknown |
| HeatingFuel | Natural Gas |
| HeatingType | Forced Air |
| StoriesTotal | 1 |
| Type | House |
| UtilityWater | Municipal Water |
Parking
| Garage |
Land
| Acreage | No |
| FenceType | Fenced Yard |
| LandAmenities | Public Transit, Schools |
| Sewer | Sanitary Sewer |
| SizeDepth | 108 Ft |
| SizeFrontage | 30 Ft |
| SizeIrregular | 30.02 X 108.85 Ft |
| SizeTotalText | 30.02 X 108.85 Ft|under 1/2 Acre |
| ZoningDescription | Residential |
Rooms
| Level | Type | Length | Width | Dimensions |
|---|---|---|---|---|
| Lower Level | Kitchen | 3.26 m | 4.33 m | 3.26 m x 4.33 m |
| Lower Level | Living Room | 4.62 m | 3.44 m | 4.62 m x 3.44 m |
| Lower Level | Primary Bedroom | 3.04 m | 2.81 m | 3.04 m x 2.81 m |
| Lower Level | Bedroom 2 | 2.04 m | 3.02 m | 2.04 m x 3.02 m |
| Upper Level | Kitchen | 2.74 m | 4.09 m | 2.74 m x 4.09 m |
| Upper Level | Dining Room | 2.53 m | 3.95 m | 2.53 m x 3.95 m |
| Upper Level | Living Room | Measurements not available | ||
| Upper Level | Primary Bedroom | 3.18 m | 4.76 m | 3.18 m x 4.76 m |
| Upper Level | Bedroom 2 | 2.42 m | 3.04 m | 2.42 m x 3.04 m |
| Upper Level | Bedroom 3 | 3.49 m | 2.72 m | 3.49 m x 2.72 m |
Utilities
| Cable | Available |
| Sewer | Installed |
https://www.realtor.ca/real-estate/27192845/53-cardwell-street-orangeville-orangeville

The trademarks REALTOR®, REALTORS®, and the REALTOR® logo are controlled by The Canadian Real Estate Association (CREA) and identify real estate professionals who are members of CREA. The trademarks MLS®, Multiple Listing Service® and the associated logos are owned by The Canadian Real Estate Association (CREA) and identify the quality of services provided by real estate professionals who are members of CREA. The trademark DDF® is owned by The Canadian Real Estate Association (CREA) and identifies CREA's Data Distribution Facility (DDF®)
July 19 2024 03:37:42
Toronto Real Estate Board
Royal LePage Rcr Realty