
398 Sienna Crescent Kitchener, Ontario N2R 1T8














Interested?
Contact us for more information
$849,999
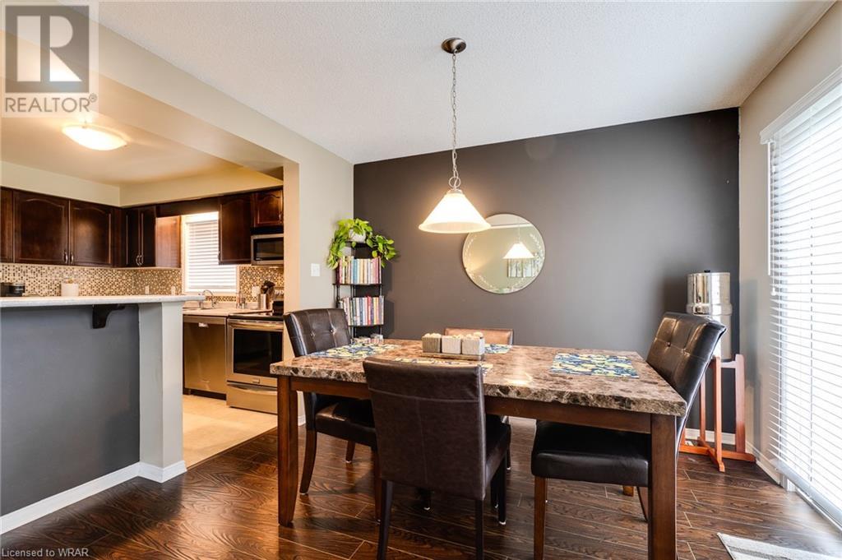
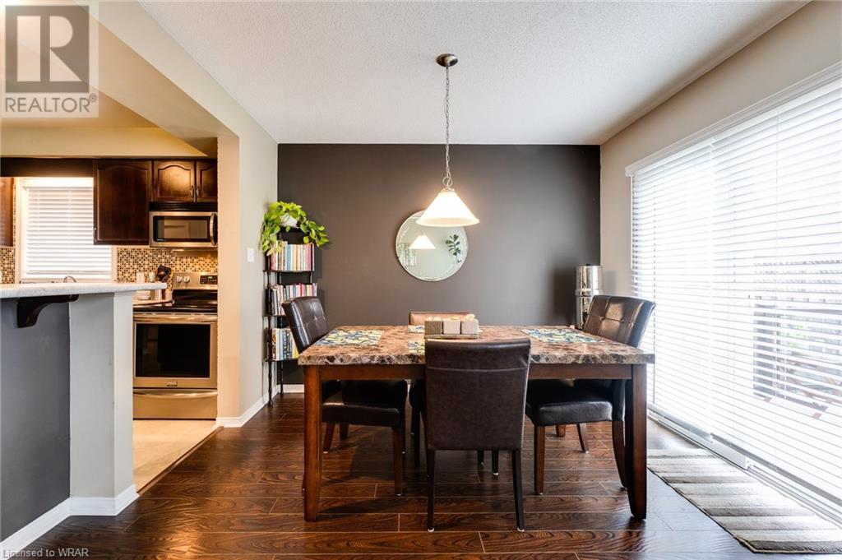
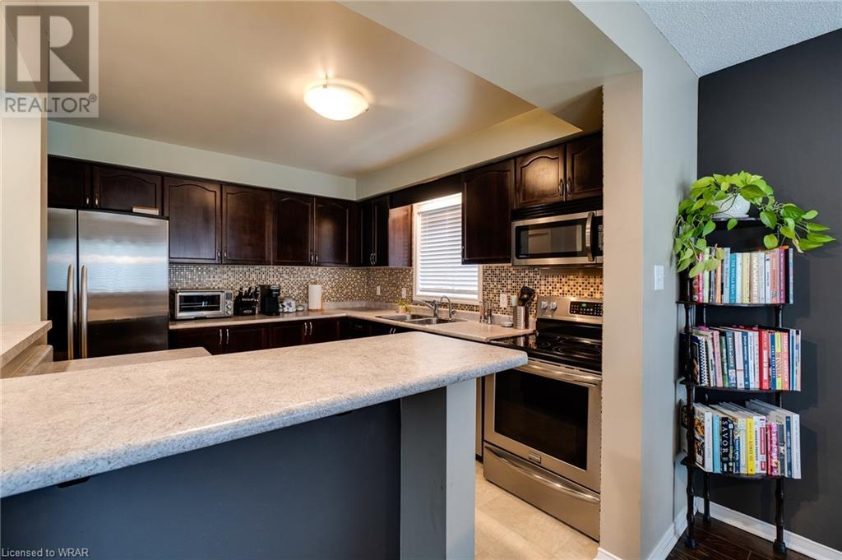
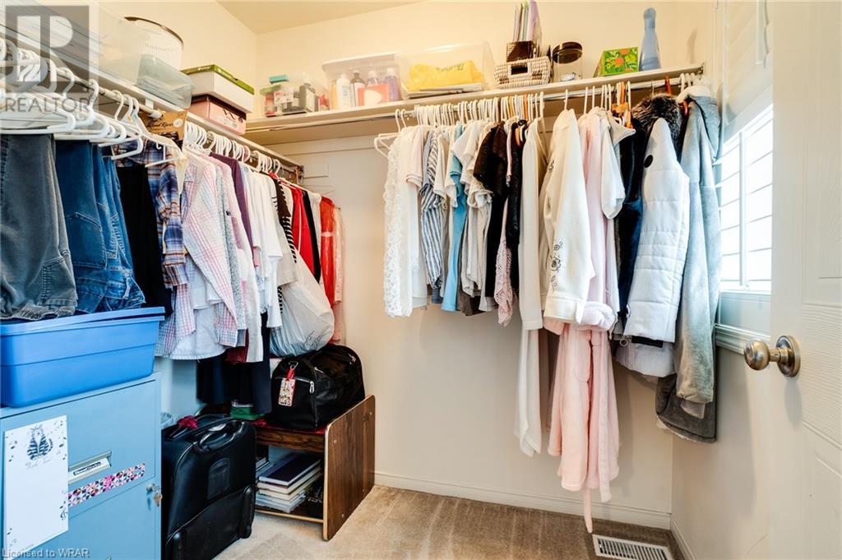
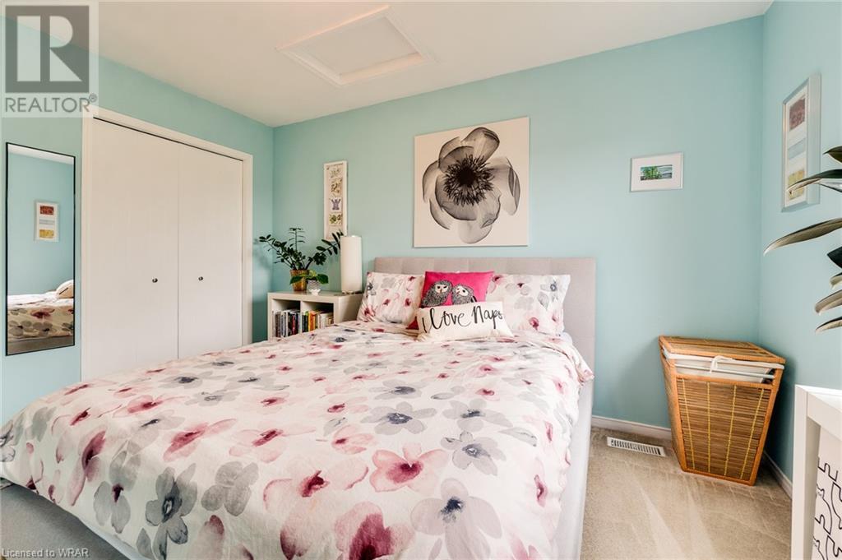
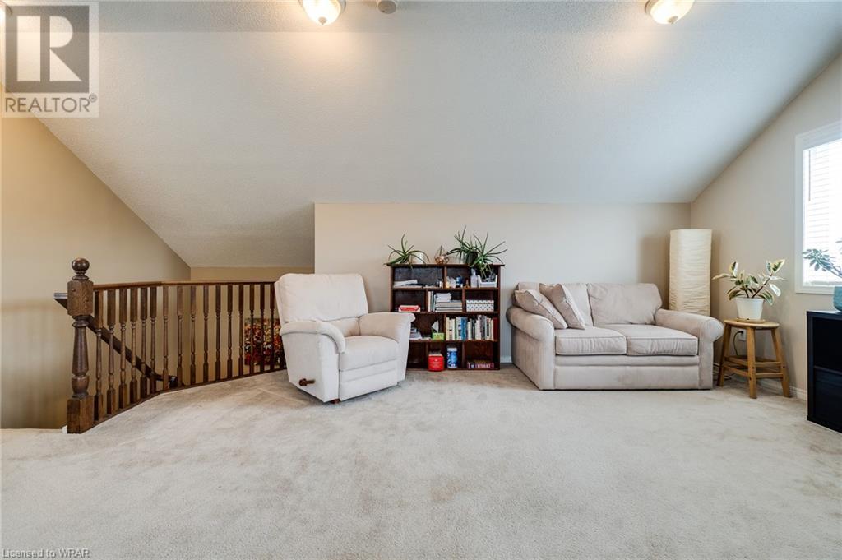
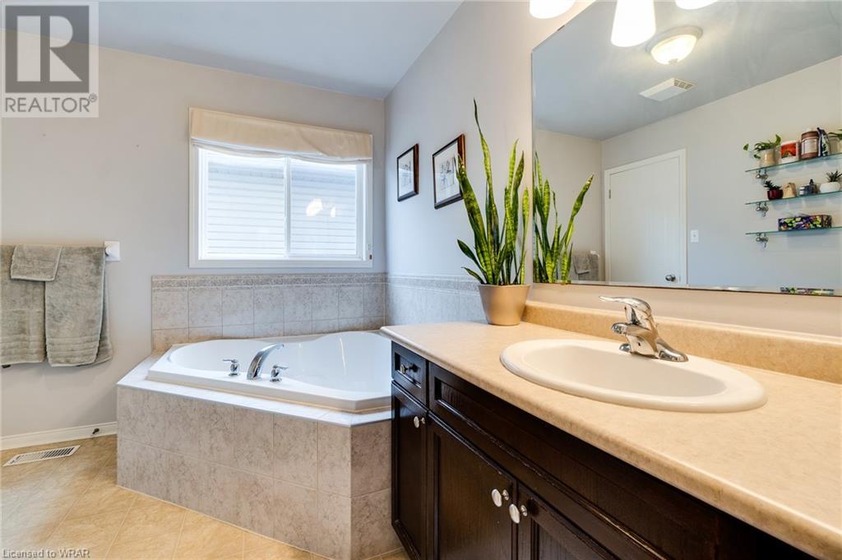
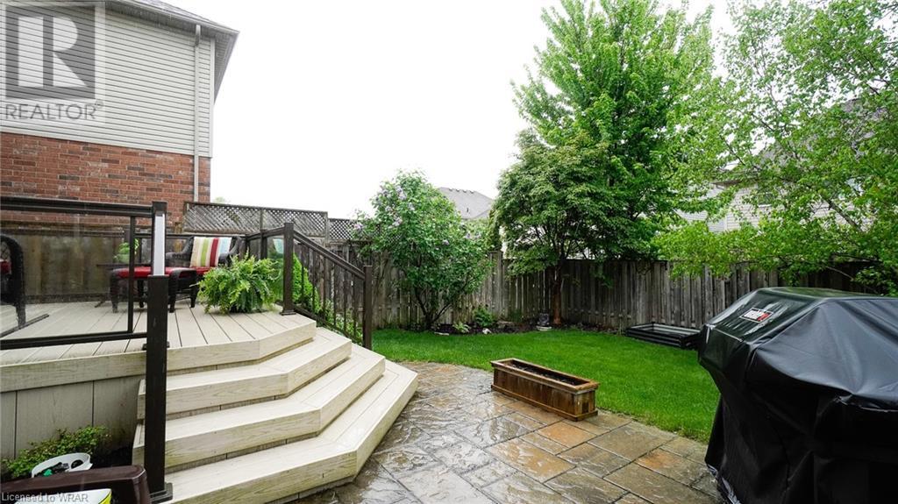
Welcome to 398 Sienna Crescent, a beautifully designed home offering a blend of modern amenities and serene outdoor living. This inviting residence features three spacious bedrooms, including a large master bedroom with a walk-in closet and ensuite privileges to the main bathroom, which has been updated with a new shower and a large soaker tub. The home also includes a single car garage plus a double-wide driveway, providing parking for up to three cars. The main floor showcases an open-concept floor plan with a convenient powder room and a built-in breakfast bar that seamlessly connects the kitchen to the living area. The kitchen boasts stainless steel appliances and ample counter space, making it a perfect spot for culinary creativity. Step outside to the beautifully landscaped backyard, where tranquility awaits. Enjoy relaxing on the composite deck with elegant glass railings or unwind on the lower-level stone patio, perfect for outdoor gatherings and entertainment. The additional large finished third floor offers versatile bonus space, ideal for a home office, children's play area, man cave, or whatever suits your needs. Recent updates include a newly redone driveway in 2023 and a new roof installed in 2022, ensuring peace of mind and low maintenance for years to come. Located in a friendly neighborhood, 398 Sienna Crescent is close to amenities, making it an ideal place to call home. Schedule a visit today and experience the charm and comfort this home has to offer! (id:58072)
Property Details
| MLS® Number | 40587923 |
| Property Type | Single Family |
| AmenitiesNearBy | Park, Playground, Public Transit, Schools |
| CommunityFeatures | Community Centre |
| EquipmentType | Water Heater |
| Features | Southern Exposure, Paved Driveway, Sump Pump, Automatic Garage Door Opener |
| ParkingSpaceTotal | 2 |
| RentalEquipmentType | Water Heater |
Building
| BathroomTotal | 2 |
| BedroomsAboveGround | 3 |
| BedroomsTotal | 3 |
| Appliances | Dishwasher, Dryer, Microwave, Refrigerator, Stove, Water Softener, Washer, Garage Door Opener |
| ArchitecturalStyle | 2 Level |
| BasementDevelopment | Unfinished |
| BasementType | Full (unfinished) |
| ConstructedDate | 2007 |
| ConstructionStyleAttachment | Detached |
| CoolingType | Central Air Conditioning |
| ExteriorFinish | Brick, Vinyl Siding |
| FoundationType | Poured Concrete |
| HalfBathTotal | 1 |
| HeatingFuel | Natural Gas |
| HeatingType | Forced Air |
| StoriesTotal | 2 |
| SizeInterior | 2085 Sqft |
| Type | House |
| UtilityWater | Municipal Water |
Parking
| Attached Garage |
Land
| Acreage | No |
| LandAmenities | Park, Playground, Public Transit, Schools |
| Sewer | Municipal Sewage System |
| SizeDepth | 105 Ft |
| SizeFrontage | 30 Ft |
| SizeTotalText | Under 1/2 Acre |
| ZoningDescription | R4 |
Rooms
| Level | Type | Length | Width | Dimensions |
|---|---|---|---|---|
| Second Level | 4pc Bathroom | Measurements not available | ||
| Second Level | Bedroom | 12'9'' x 10'1'' | ||
| Second Level | Bedroom | 12'9'' x 10'10'' | ||
| Second Level | Primary Bedroom | 15'5'' x 21'4'' | ||
| Third Level | Loft | 23'8'' x 21'4'' | ||
| Main Level | Kitchen | 11'10'' x 10'10'' | ||
| Main Level | Dining Room | 10'7'' x 9'1'' | ||
| Main Level | Living Room | 16'2'' x 11'5'' | ||
| Main Level | 2pc Bathroom | Measurements not available |
https://www.realtor.ca/real-estate/26919684/398-sienna-crescent-kitchener

The trademarks REALTOR®, REALTORS®, and the REALTOR® logo are controlled by The Canadian Real Estate Association (CREA) and identify real estate professionals who are members of CREA. The trademarks MLS®, Multiple Listing Service® and the associated logos are owned by The Canadian Real Estate Association (CREA) and identify the quality of services provided by real estate professionals who are members of CREA. The trademark DDF® is owned by The Canadian Real Estate Association (CREA) and identifies CREA's Data Distribution Facility (DDF®)
July 06 2024 08:29:42
Kitchener-Waterloo Association of REALTORS®
Century 21 Heritage House Ltd.