
5 Carruthers Street S Wasaga Beach, Ontario L9Z 1K2

Interested?
Contact us for more information
$265,000
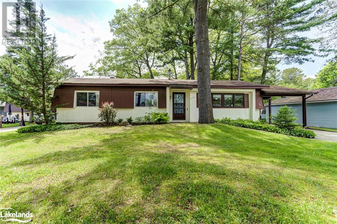
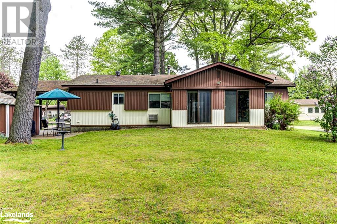
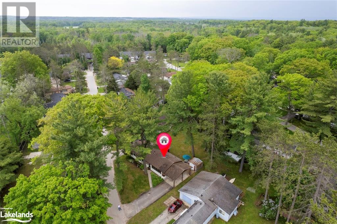
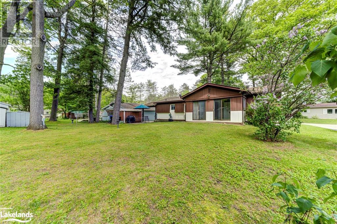
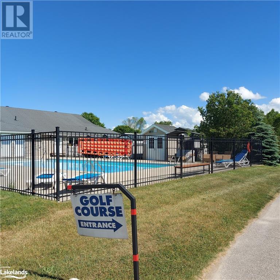
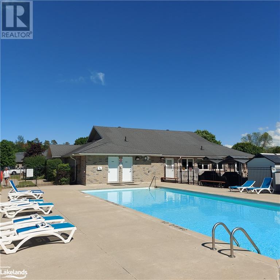
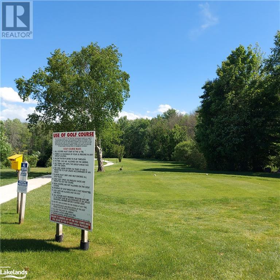
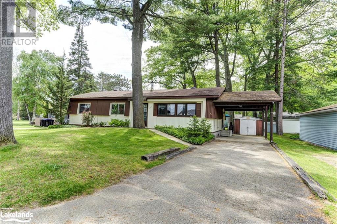
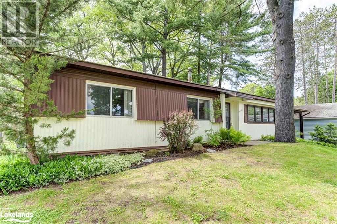
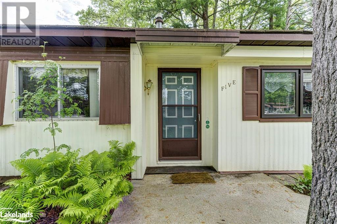
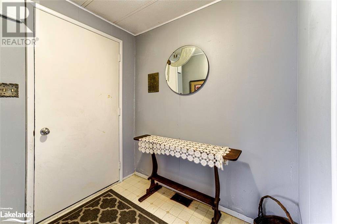
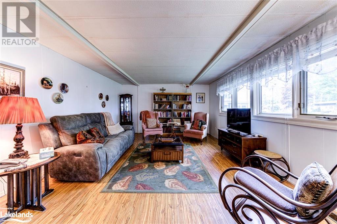
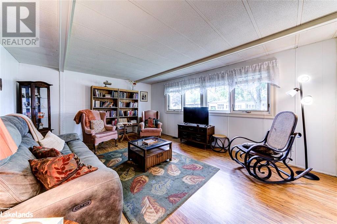
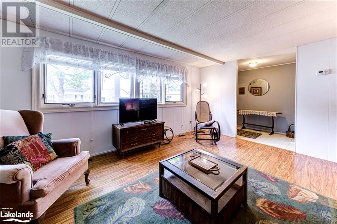
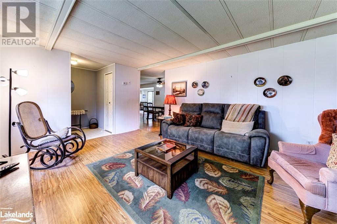
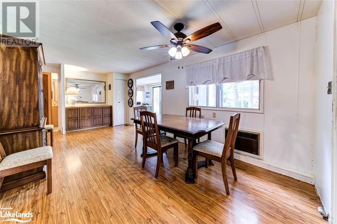
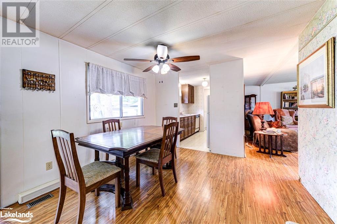
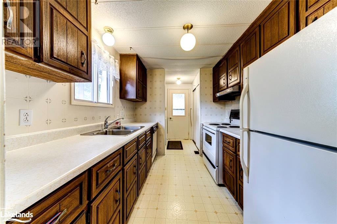
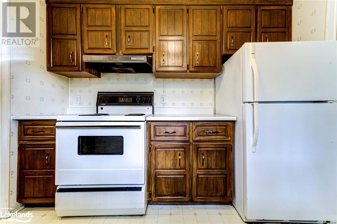
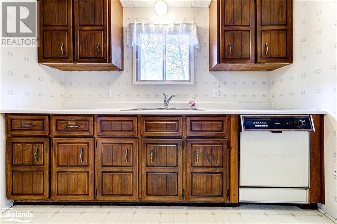
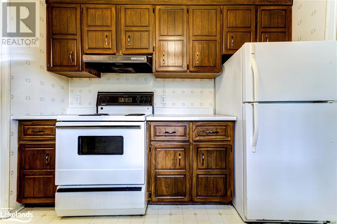
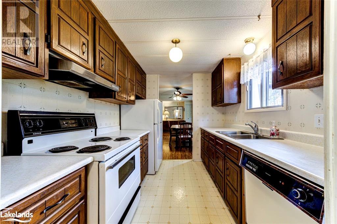
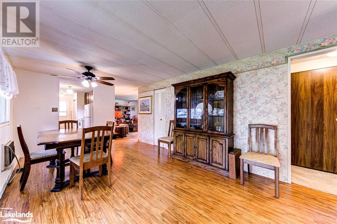
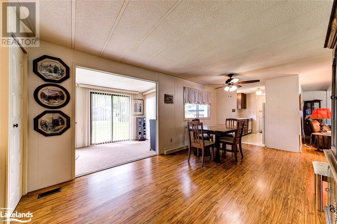
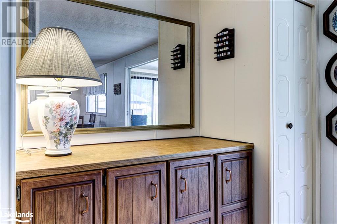
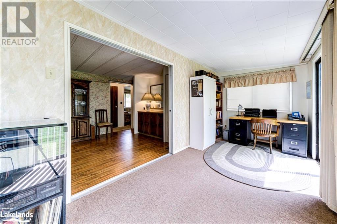
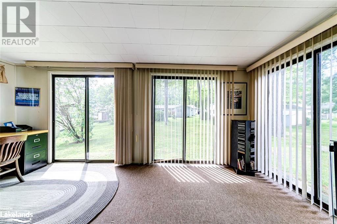
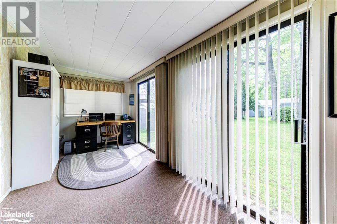
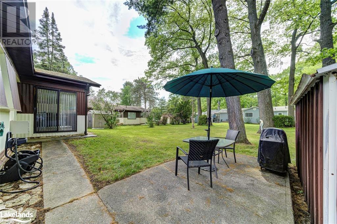
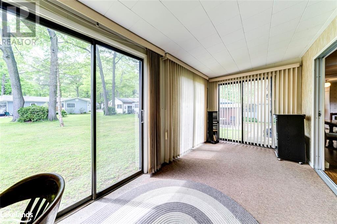
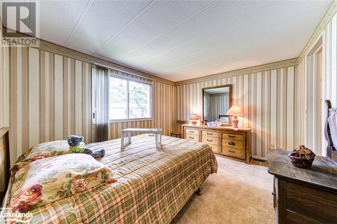
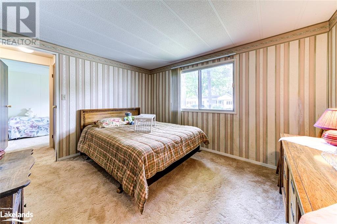
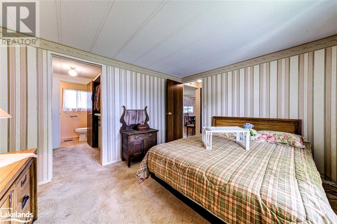
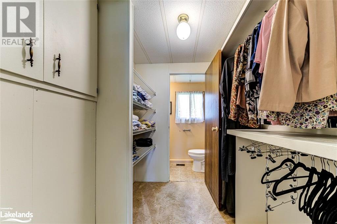
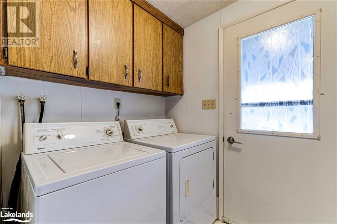
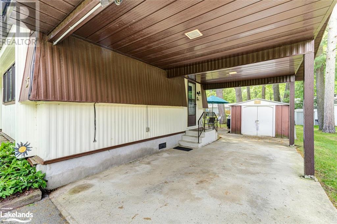
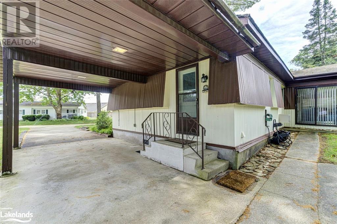
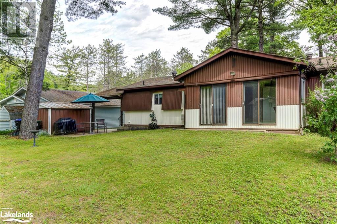
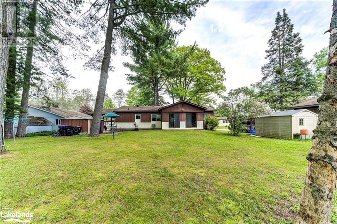
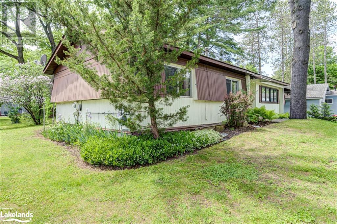
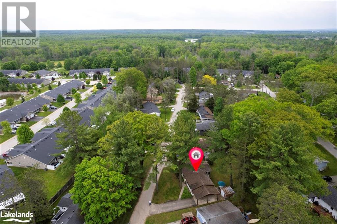
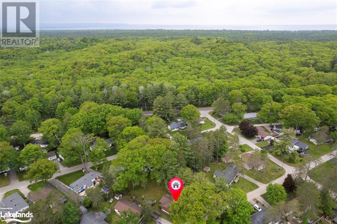
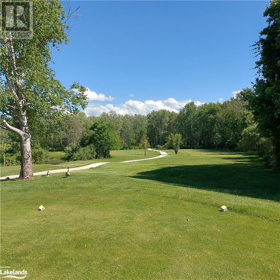
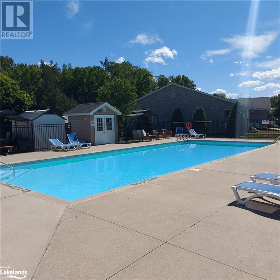
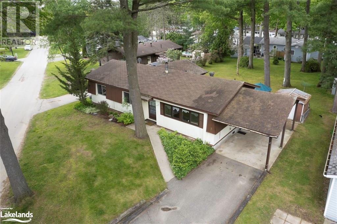
Welcome to this charming bungalow in the desirable adult living community of Hometown. This cozy home features 2 bedrooms, 2 bathrooms, with a spacious master suite & walk-in closet . The open floor plan includes a large family room, dining room, sunroom, and lots of built in cabinets for ample storage. Built in 1978, this manufactured home boasts a paved private driveway and carport with space for 4 vehicles, perfect for hosting family or guests. The galley kitchen is equipped with a dishwasher, refrigerator, oven and range hood making meal prep a breeze. The convenience of a washer/dryer in-unit adds to the ease of living in this lovely property. Enjoy the community amenities, including a club house, swimming pool, and a 9-hole golf course. With a prime lot location and expansive rear yard, this home offers a peaceful retreat for those looking to downsize or retire in this active and friendly community. A New shingled roof was just installed this summer and provides for peace of mind for years to come. Don't miss out on this gem it's priced to sell! (id:58072)
Property Details
| MLS® Number | 40587800 |
| Property Type | Single Family |
| AmenitiesNearBy | Golf Nearby |
| CommunicationType | High Speed Internet |
| CommunityFeatures | Community Centre |
| EquipmentType | None |
| Features | Paved Driveway |
| ParkingSpaceTotal | 4 |
| PoolType | Inground Pool |
| RentalEquipmentType | None |
Building
| BathroomTotal | 2 |
| BedroomsAboveGround | 2 |
| BedroomsTotal | 2 |
| Appliances | Dishwasher, Dryer, Refrigerator, Stove, Washer, Hood Fan, Window Coverings |
| ArchitecturalStyle | Bungalow |
| BasementDevelopment | Unfinished |
| BasementType | Crawl Space (unfinished) |
| ConstructedDate | 1978 |
| ConstructionStyleAttachment | Detached |
| CoolingType | None |
| ExteriorFinish | Aluminum Siding |
| FireProtection | Smoke Detectors |
| FoundationType | Block |
| HalfBathTotal | 1 |
| HeatingFuel | Natural Gas |
| HeatingType | Forced Air |
| StoriesTotal | 1 |
| SizeInterior | 1210 Sqft |
| Type | Modular |
| UtilityWater | Municipal Water |
Parking
| Attached Garage | |
| Carport |
Land
| Acreage | No |
| LandAmenities | Golf Nearby |
| Sewer | Municipal Sewage System |
| SizeTotalText | Unknown |
| ZoningDescription | Rm |
Rooms
| Level | Type | Length | Width | Dimensions |
|---|---|---|---|---|
| Main Level | Laundry Room | 5'4'' x 7'11'' | ||
| Main Level | Foyer | 6'5'' x 5'2'' | ||
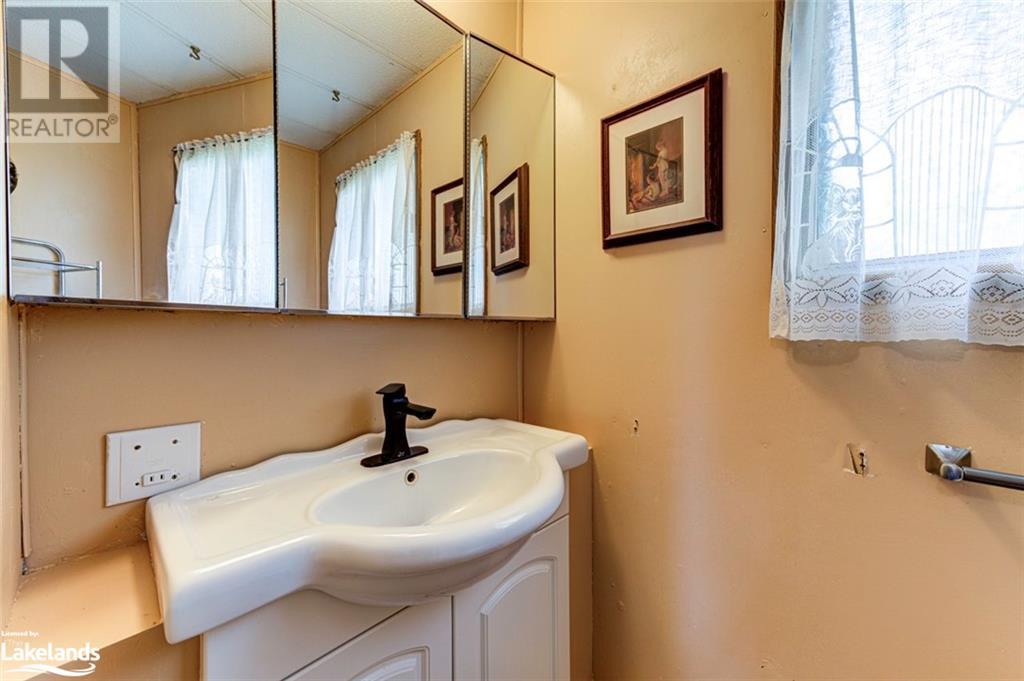
| Main Level | 2pc Bathroom | 6'0'' x 3'6'' | ||
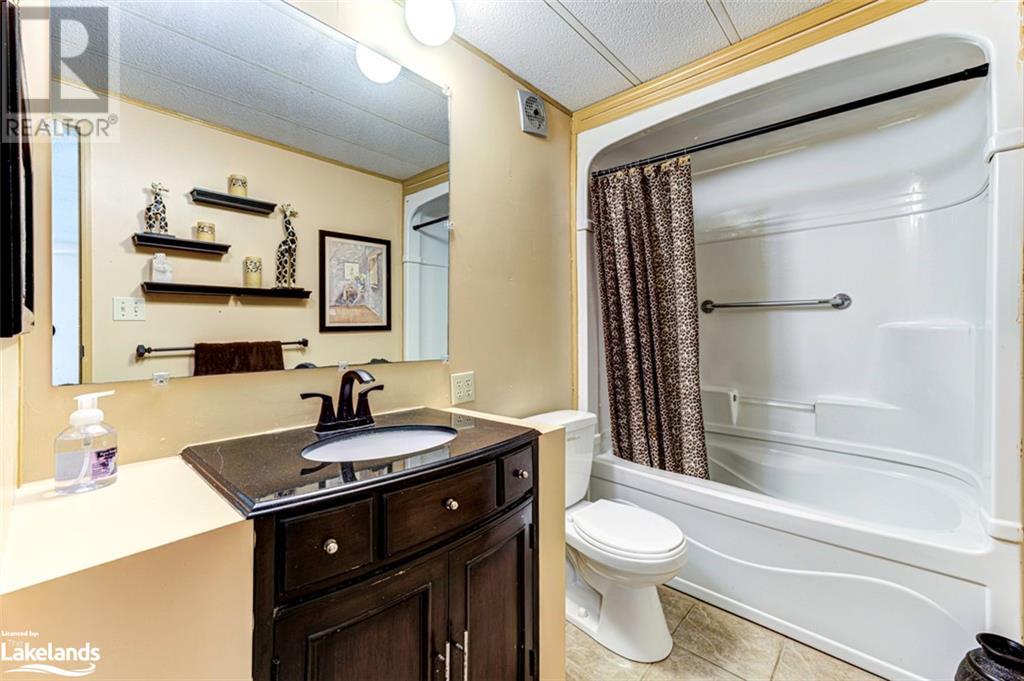
| Main Level | 4pc Bathroom | 10'5'' x 5'0'' | ||
| Main Level | Bonus Room | 7'6'' x 17'0'' | ||
| Main Level | Bedroom | 8'0'' x 10'6'' | ||
| Main Level | Primary Bedroom | 10'5'' x 12'4'' | ||
| Main Level | Dining Room | 10'6'' x 20'5'' | ||
| Main Level | Living Room | 13'3'' x 17'1'' | ||
| Main Level | Kitchen | 7'11'' x 9'4'' |
Utilities
| Electricity | Available |
| Natural Gas | Available |
| Telephone | Available |
https://www.realtor.ca/real-estate/27061512/5-carruthers-street-s-wasaga-beach

The trademarks REALTOR®, REALTORS®, and the REALTOR® logo are controlled by The Canadian Real Estate Association (CREA) and identify real estate professionals who are members of CREA. The trademarks MLS®, Multiple Listing Service® and the associated logos are owned by The Canadian Real Estate Association (CREA) and identify the quality of services provided by real estate professionals who are members of CREA. The trademark DDF® is owned by The Canadian Real Estate Association (CREA) and identifies CREA's Data Distribution Facility (DDF®)
July 23 2024 04:41:53
Muskoka Haliburton Orillia – The Lakelands Association of REALTORS®
RE/MAX By The Bay Brokerage