
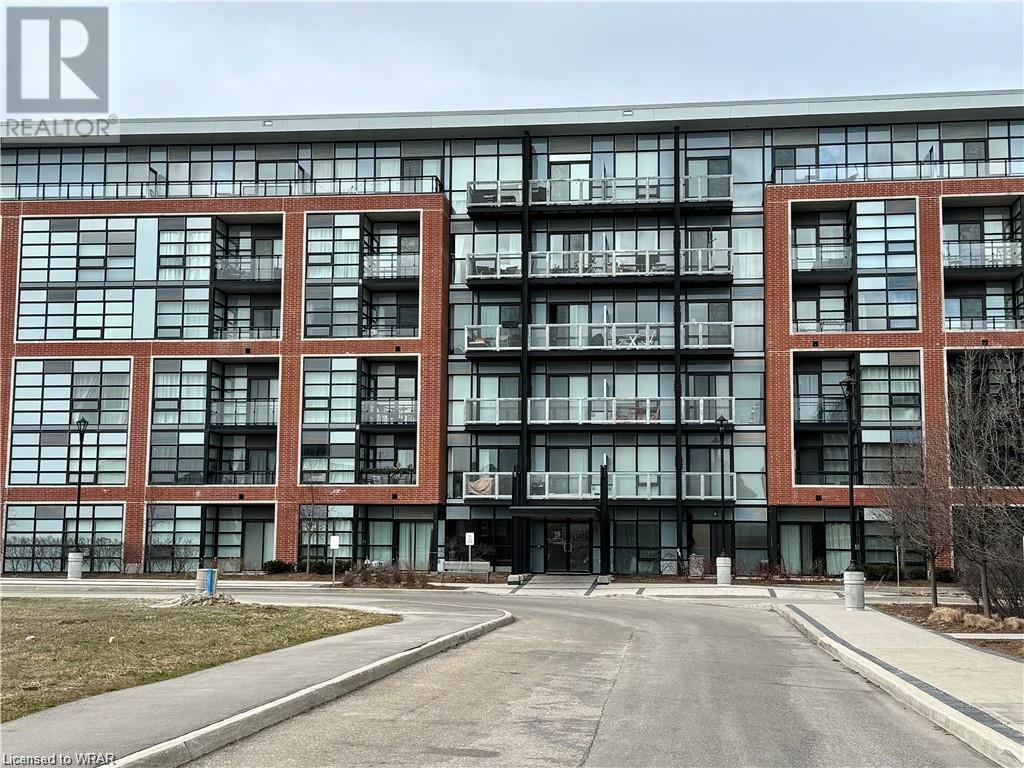
15 Prince Albert Boulevard Unit# 213 Kitchener, Ontario N2H 0C2



Interested?
Contact us for more information
$2,000 MonthlyInsurance, Landscaping, Property Management, Parking
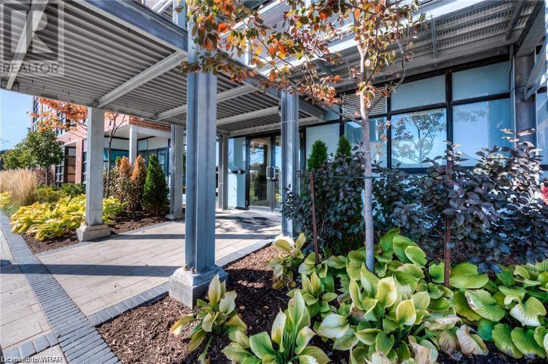
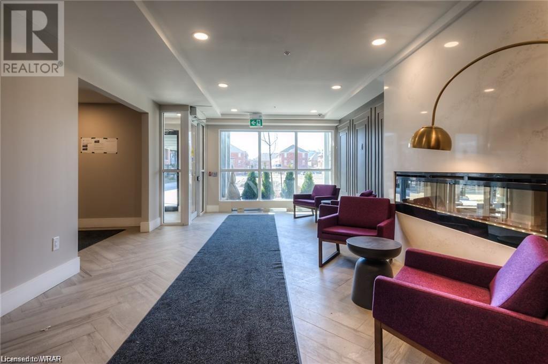
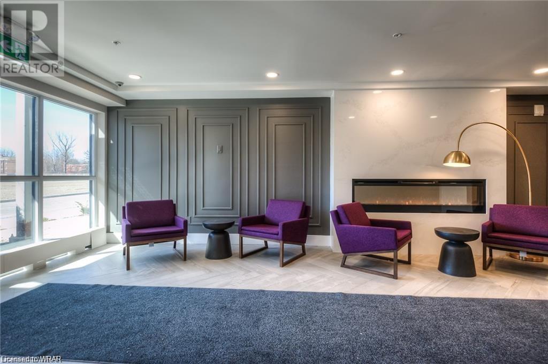
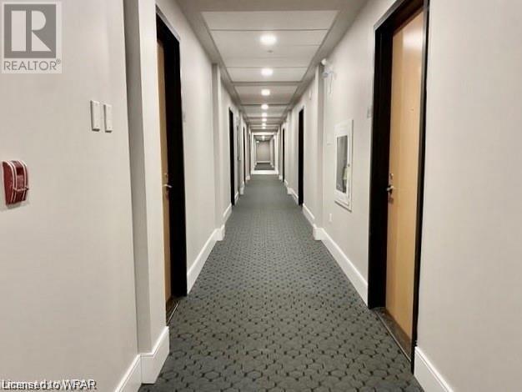
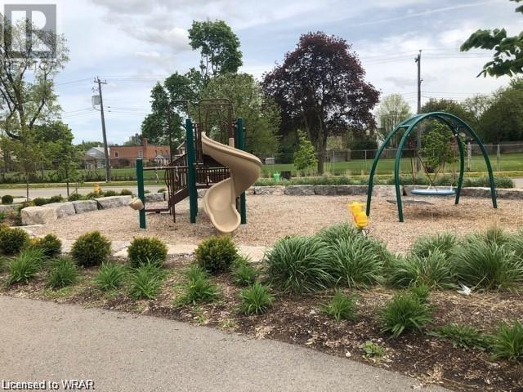
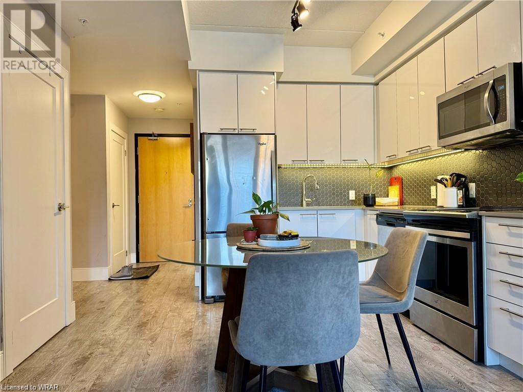
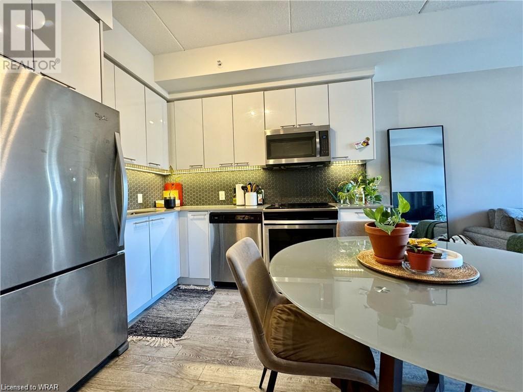
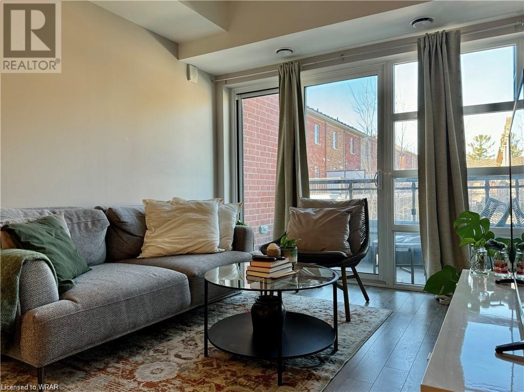
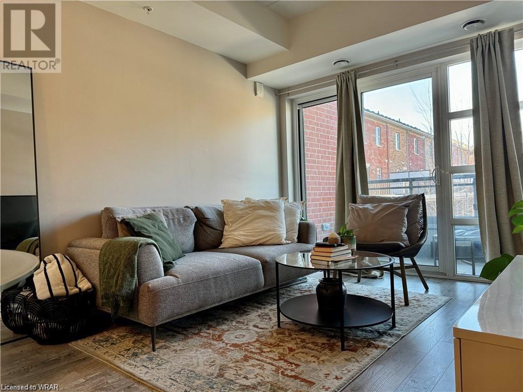
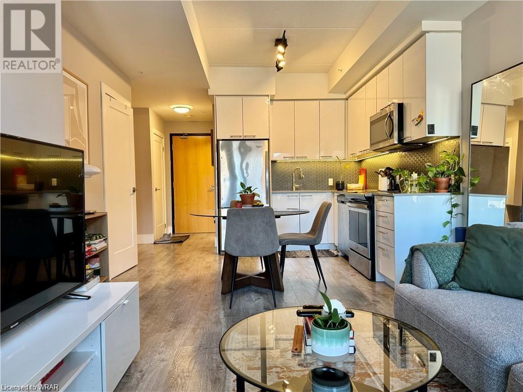
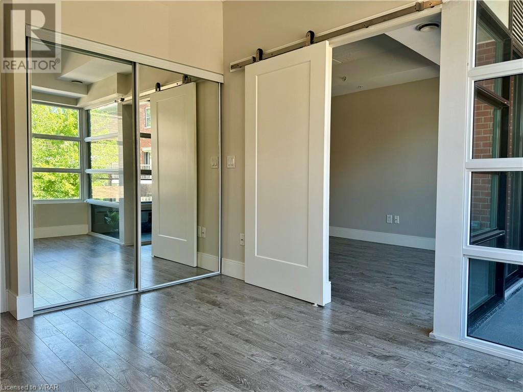
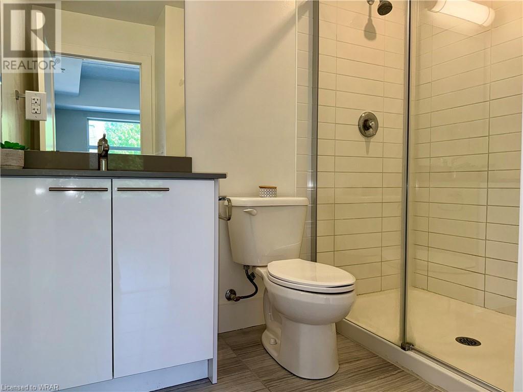
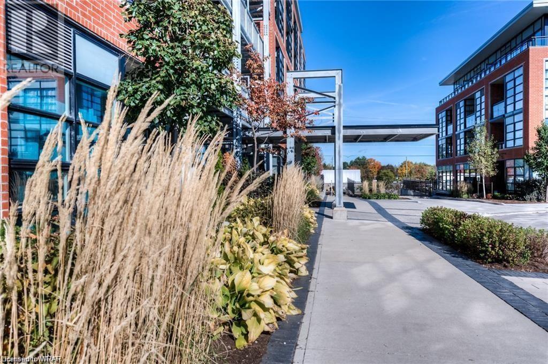
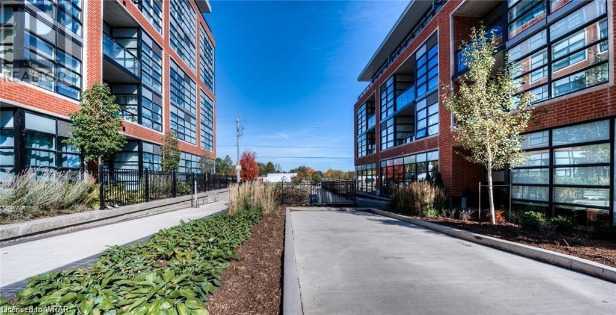
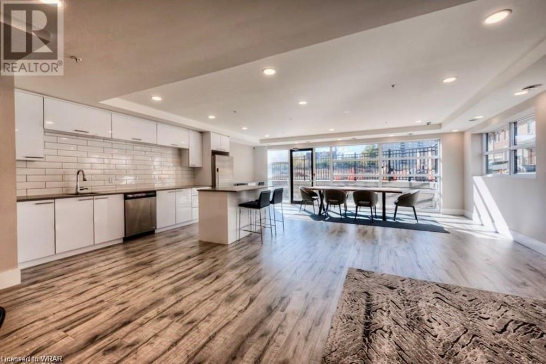
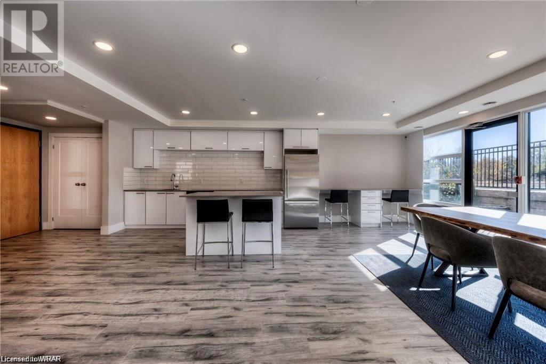
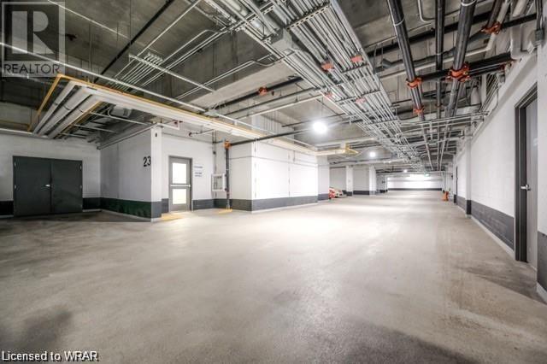
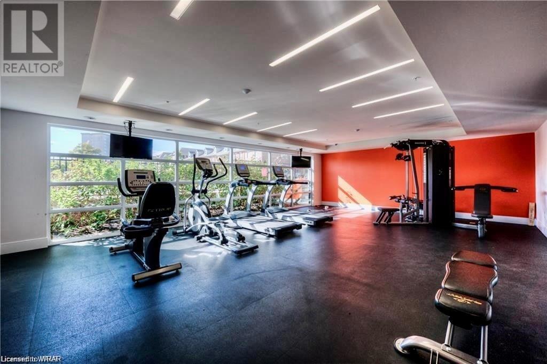
This condo has amenities that include a party lounge and in-door fitness studio. Located between downtown Kitchener and uptown Waterloo in a wonderfully quiet, well established neighborhood. This fantastic suite comes with 2 bathrooms plus den and is only a two-minute drive to highway access as well as the Go Train station and the new LRT. All suites are separately metered with the energy efficient heating/cooling system GEO-Thermal. One underground parking and locker included, utilities are extra. This is a non-smoking building. (id:58072)
Property Details
| MLS® Number | 40625253 |
| Property Type | Single Family |
| AmenitiesNearBy | Park, Place Of Worship, Public Transit, Schools |
| CommunityFeatures | Quiet Area, Community Centre |
| EquipmentType | None |
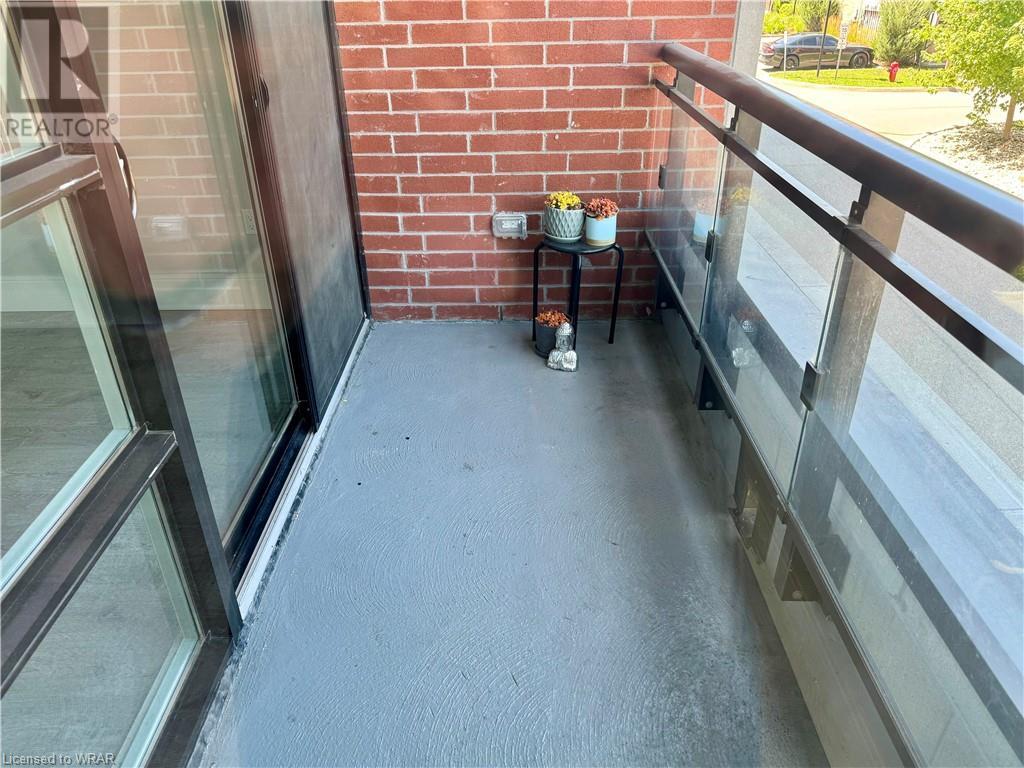
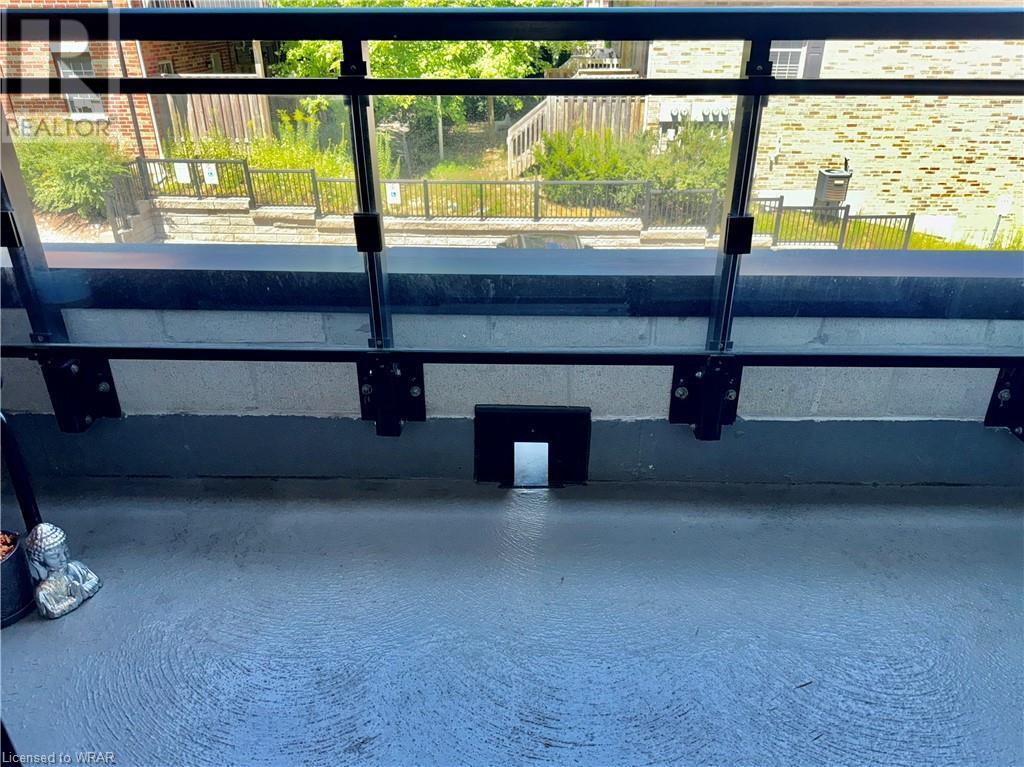
| Features | Balcony, Paved Driveway, Recreational, No Pet Home, Automatic Garage Door Opener |
| ParkingSpaceTotal | 1 |
| RentalEquipmentType | None |
| StorageType | Locker |
Building
| BathroomTotal | 2 |
| BedroomsAboveGround | 1 |
| BedroomsBelowGround | 1 |
| BedroomsTotal | 2 |
| Amenities | Exercise Centre, Party Room |
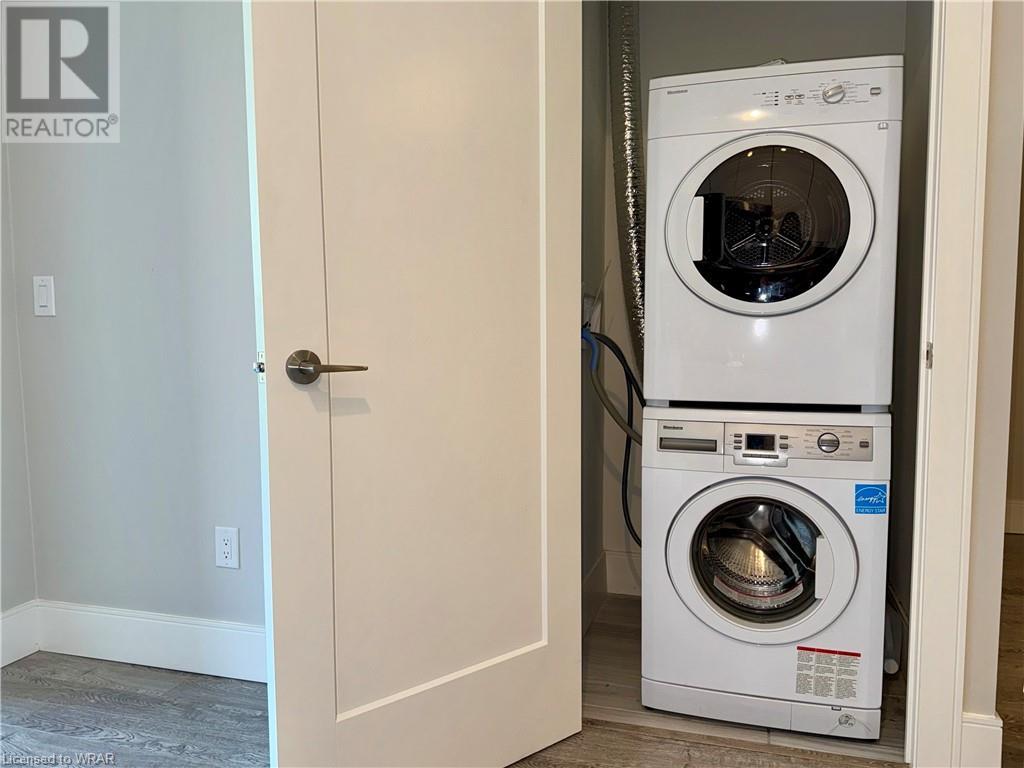
| Appliances | Dishwasher, Dryer, Refrigerator, Stove, Washer, Microwave Built-in, Garage Door Opener |
| BasementType | None |
| ConstructedDate | 2018 |
| ConstructionStyleAttachment | Attached |
| CoolingType | Central Air Conditioning |
| ExteriorFinish | Brick |
| FireProtection | Smoke Detectors, Alarm System, Security System |
| FoundationType | Poured Concrete |
| HeatingFuel | Natural Gas |
| HeatingType | Forced Air |
| StoriesTotal | 1 |
| SizeInterior | 655 Sqft |
| Type | Apartment |
| UtilityWater | Municipal Water |
Parking
| Underground | |
| Visitor Parking |
Land
| Acreage | No |
| LandAmenities | Park, Place Of Worship, Public Transit, Schools |
| Sewer | Municipal Sewage System |
| ZoningDescription | R-8 |
Rooms
| Level | Type | Length | Width | Dimensions |
|---|---|---|---|---|
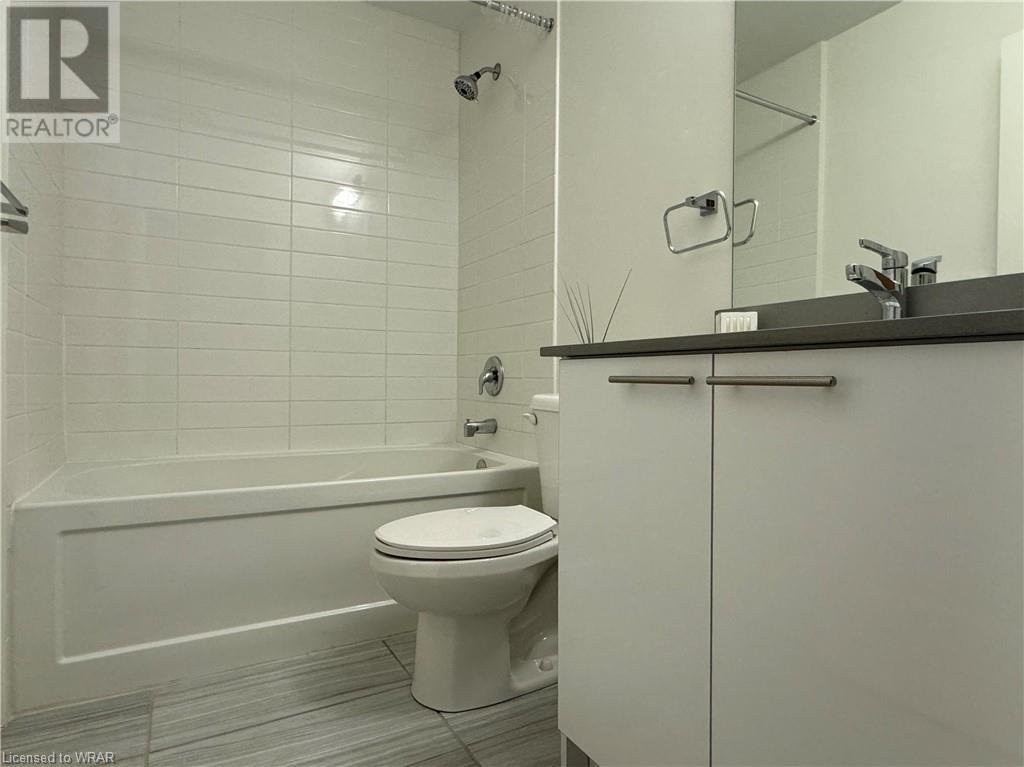
| Main Level | 4pc Bathroom | Measurements not available | ||
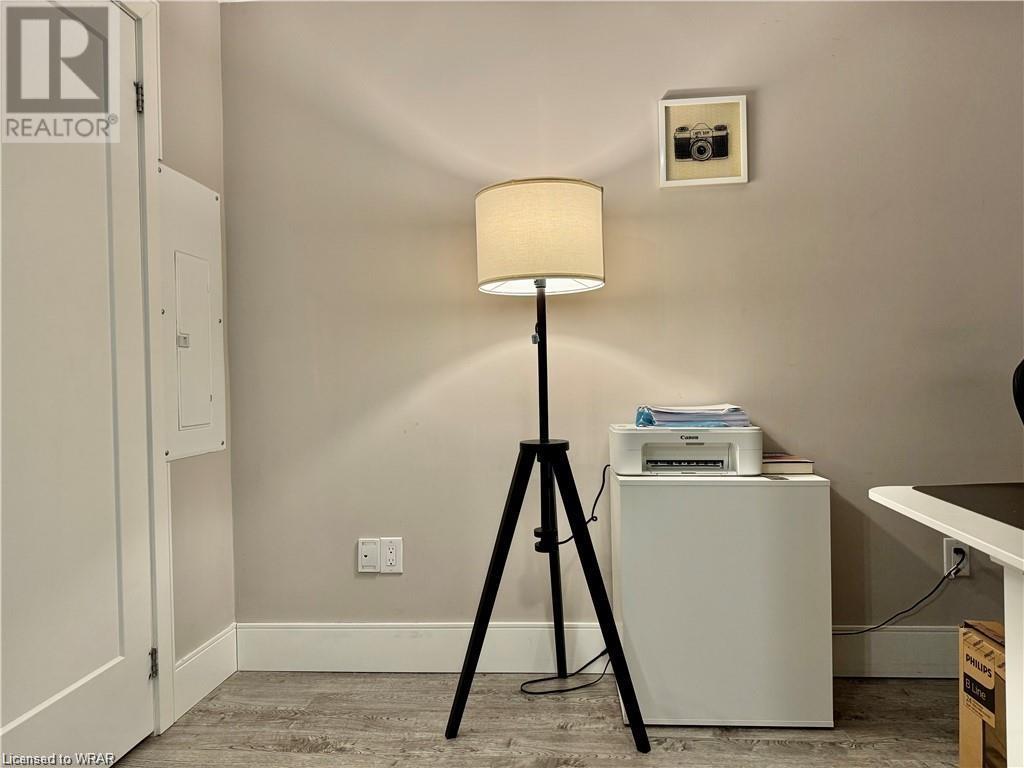
| Main Level | Den | 8'3'' x 9'4'' | ||
| Main Level | Kitchen/dining Room | 10'1'' x 13'5'' | ||
| Main Level | Kitchen | 11'7'' x 9'3'' | ||
| Main Level | 3pc Bathroom | Measurements not available | ||
| Main Level | Primary Bedroom | 9'6'' x 11'8'' |
https://www.realtor.ca/real-estate/27215261/15-prince-albert-boulevard-unit-213-kitchener

The trademarks REALTOR®, REALTORS®, and the REALTOR® logo are controlled by The Canadian Real Estate Association (CREA) and identify real estate professionals who are members of CREA. The trademarks MLS®, Multiple Listing Service® and the associated logos are owned by The Canadian Real Estate Association (CREA) and identify the quality of services provided by real estate professionals who are members of CREA. The trademark DDF® is owned by The Canadian Real Estate Association (CREA) and identifies CREA's Data Distribution Facility (DDF®)
July 29 2024 07:38:28
Kitchener-Waterloo Association of REALTORS®
Coldwell Banker Peter Benninger Realty