
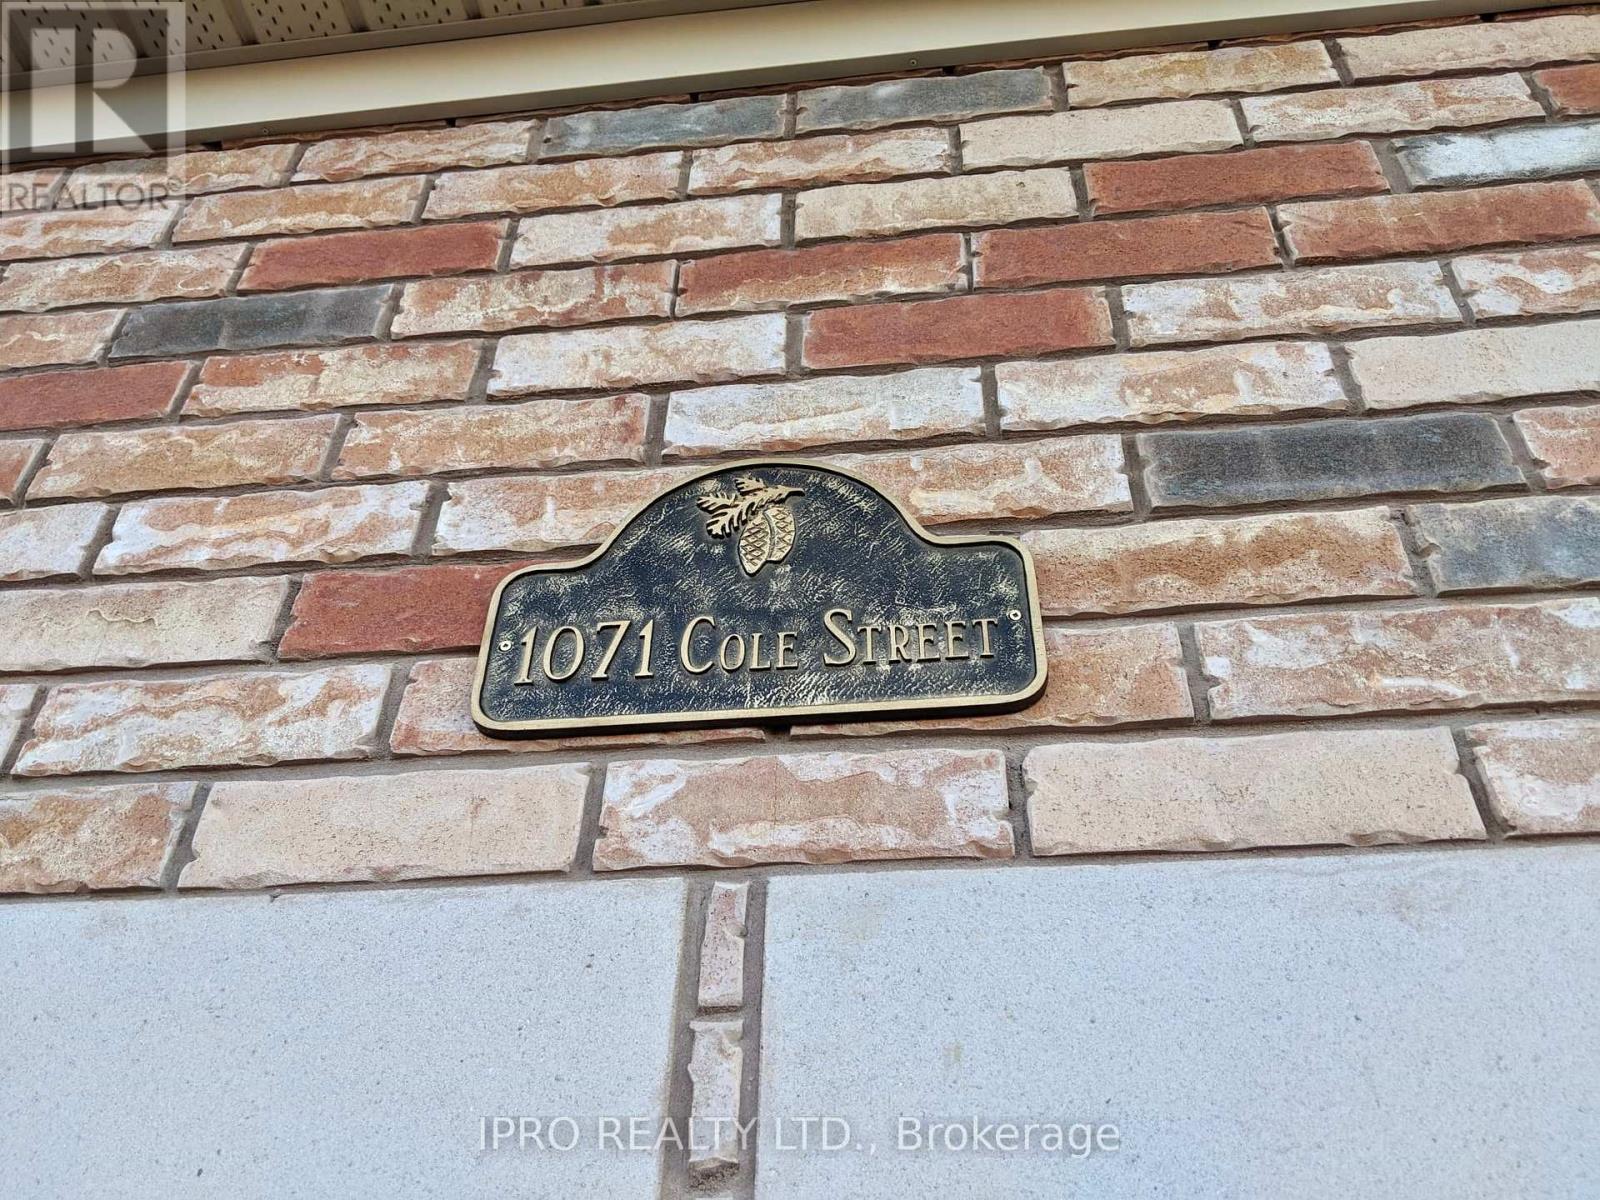
1071 Cole Street Innisfil, Ontario L0L 1W0

Interested?
Contact us for more information
$899,900
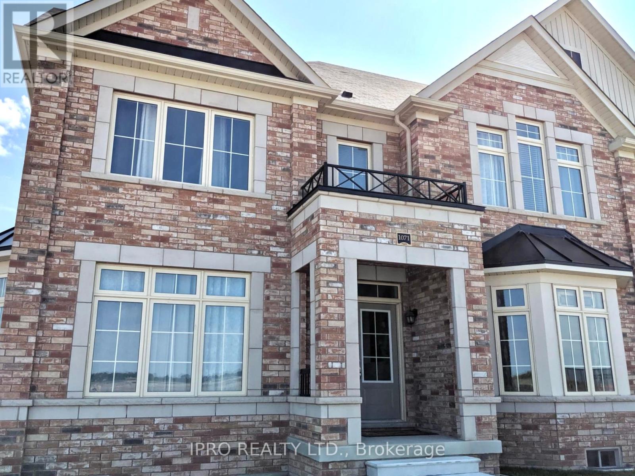
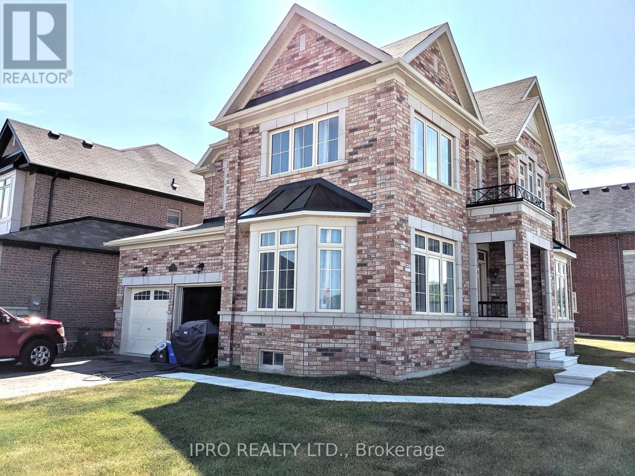
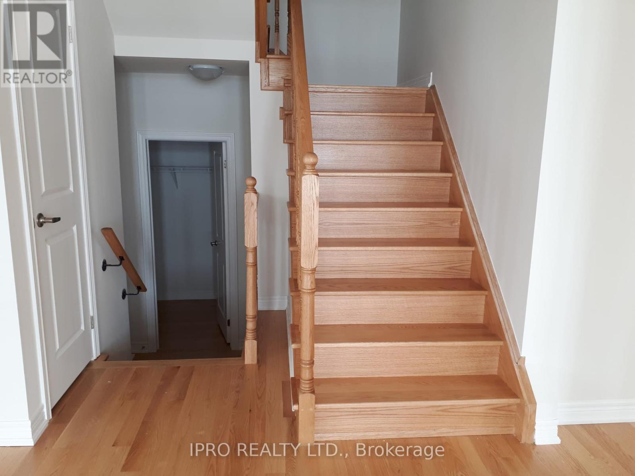
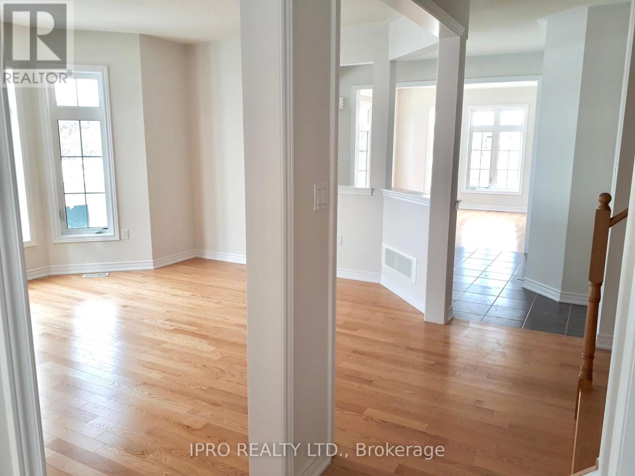
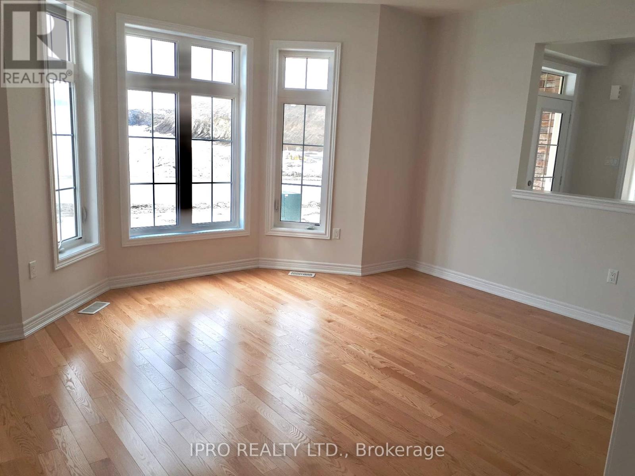
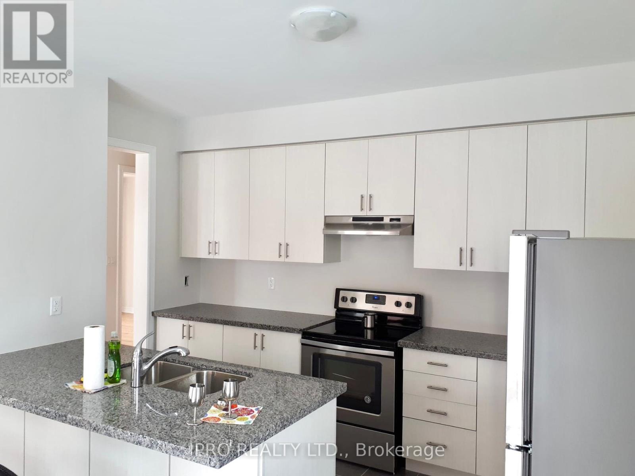
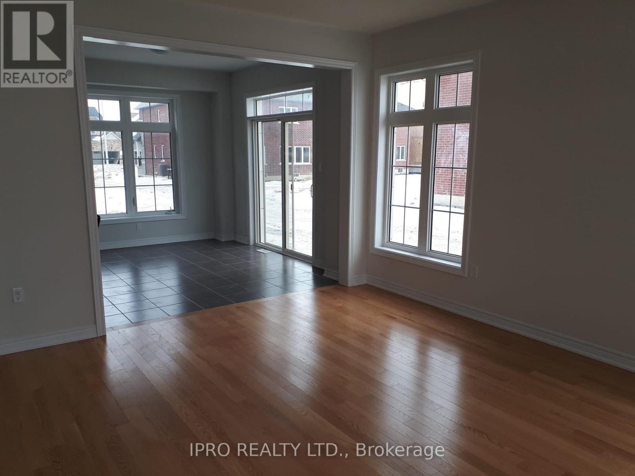
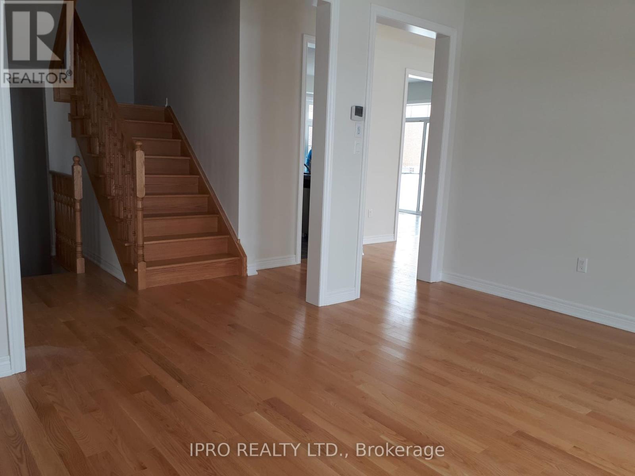
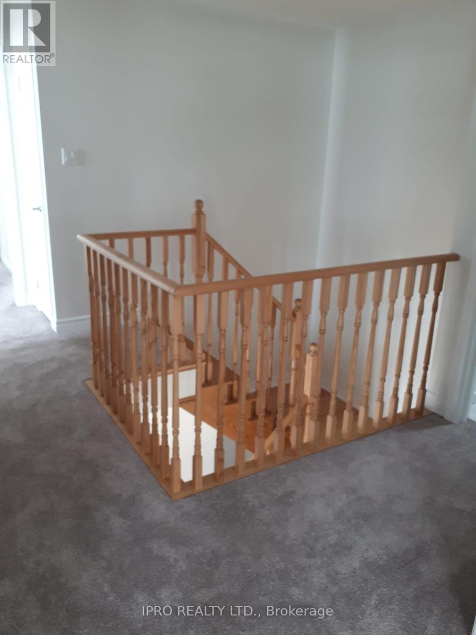
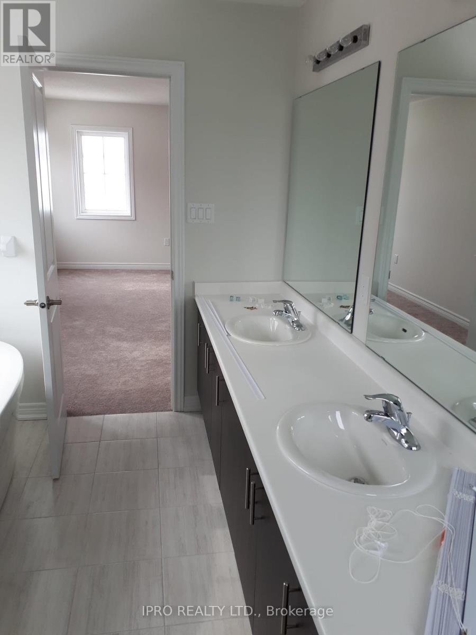
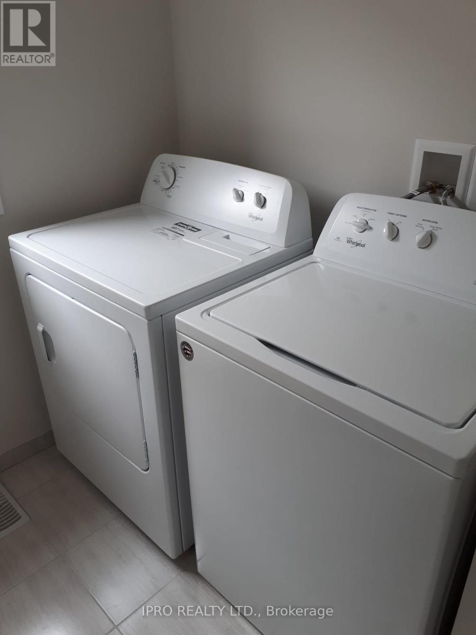
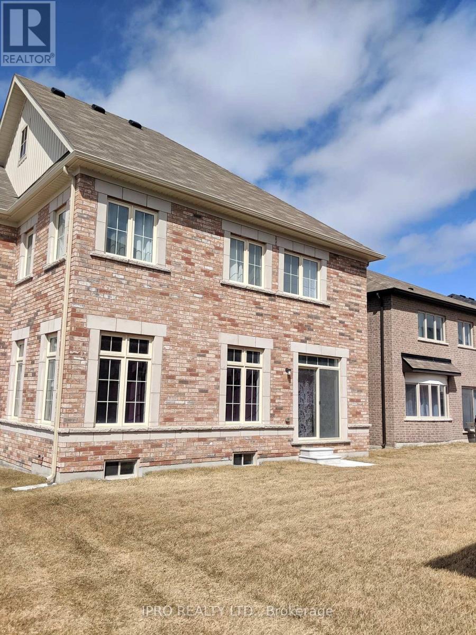
Absolutely Gorgeous Home to Fall in Love in Fast Growing Community of Alcona! Step Away From Lake Simcoe Public Beach, Boat Lunch, Parks, Well rated Schools and Fast Evolving Commute! Spacious, Light Filled Corner Lot Home Full of Upgrades With Super Convenient Layout To Fit Extended Family! Hardwood Floors Throughout Main Floor, Wooden Staircase to Second Level! Upper Floor Laundry Room! Direct Access To Garage! Plenty Of Storage Space! Family Friendly Neighbourhood with Parks and Playgrounds! Close to Transportation and Soon To Be Done GO Station! **** EXTRAS **** All existing Appliances, W/covers, Light Fixtures (id:58072)
Property Details
| MLS® Number | N8203290 |
| Property Type | Single Family |
| Community Name | Rural Innisfil |
| ParkingSpaceTotal | 4 |
Building
| BathroomTotal | 4 |
| BedroomsAboveGround | 4 |
| BedroomsTotal | 4 |
| Amenities | Fireplace(s) |
| BasementType | Full |
| ConstructionStyleAttachment | Detached |
| CoolingType | Central Air Conditioning |
| ExteriorFinish | Stone, Brick |
| FireplacePresent | Yes |
| FlooringType | Hardwood, Carpeted, Ceramic |
| FoundationType | Poured Concrete |
| HalfBathTotal | 1 |
| HeatingFuel | Natural Gas |
| HeatingType | Forced Air |
| StoriesTotal | 2 |
| Type | House |
| UtilityWater | Municipal Water |
Parking
| Garage |
Land
| Acreage | No |
| Sewer | Sanitary Sewer |
| SizeDepth | 113 Ft |
| SizeFrontage | 33 Ft |
| SizeIrregular | 33 X 113 Ft ; Corner |
| SizeTotalText | 33 X 113 Ft ; Corner |
Rooms
| Level | Type | Length | Width | Dimensions |
|---|---|---|---|---|
| Second Level | Bedroom 4 | 11 m | 4.14 m | 11 m x 4.14 m |
| Second Level | Laundry Room | Measurements not available | ||
| Second Level | Primary Bedroom | 4.9 m | 4.69 m | 4.9 m x 4.69 m |
| Second Level | Bedroom 2 | 3.78 m | 3.99 m | 3.78 m x 3.99 m |
| Second Level | Bedroom 3 | 3.84 m | 3.65 m | 3.84 m x 3.65 m |
| Main Level | Foyer | 4.3 m | 3.65 m | 4.3 m x 3.65 m |
| Main Level | Living Room | 4.3 m | 3.6 m | 4.3 m x 3.6 m |
| Main Level | Dining Room | 3.53 m | 4.75 m | 3.53 m x 4.75 m |
| Main Level | Family Room | 4.15 m | 4.75 m | 4.15 m x 4.75 m |
| Main Level | Kitchen | 4.26 m | 2.74 m | 4.26 m x 2.74 m |
| Main Level | Eating Area | 3.65 m | 3.048 m | 3.65 m x 3.048 m |
https://www.realtor.ca/real-estate/26705418/1071-cole-street-innisfil-rural-innisfil

The trademarks REALTOR®, REALTORS®, and the REALTOR® logo are controlled by The Canadian Real Estate Association (CREA) and identify real estate professionals who are members of CREA. The trademarks MLS®, Multiple Listing Service® and the associated logos are owned by The Canadian Real Estate Association (CREA) and identify the quality of services provided by real estate professionals who are members of CREA. The trademark DDF® is owned by The Canadian Real Estate Association (CREA) and identifies CREA's Data Distribution Facility (DDF®)
July 09 2024 02:58:19
Toronto Real Estate Board
Ipro Realty Ltd.