
1461 Goshen Road Renfrew, Ontario K7V 3Z4








Interested?
Contact us for more information
$874,900
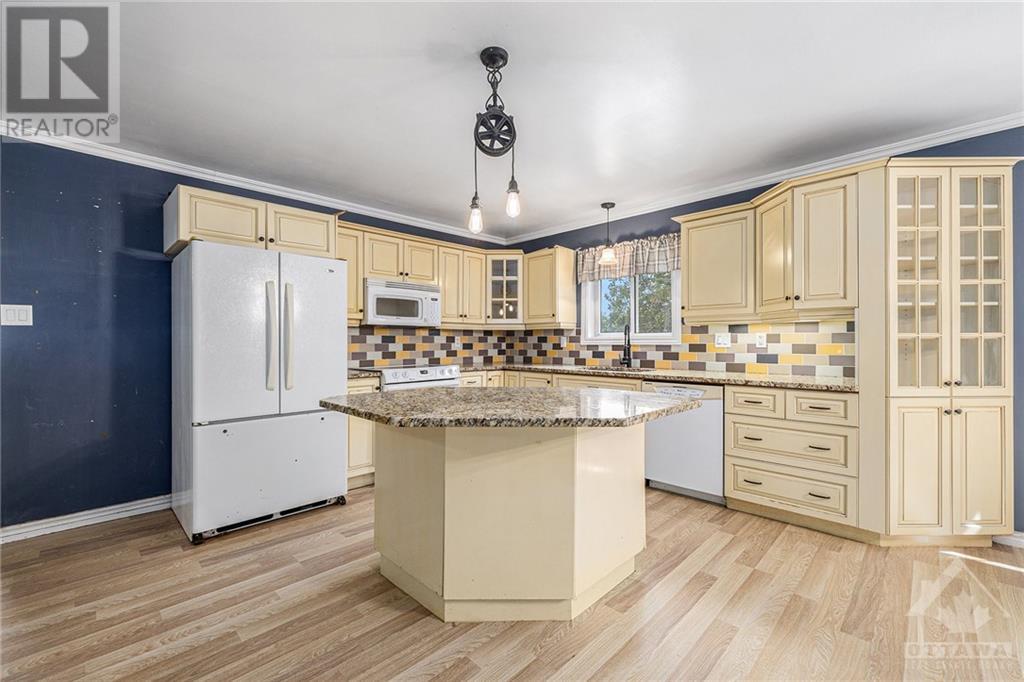
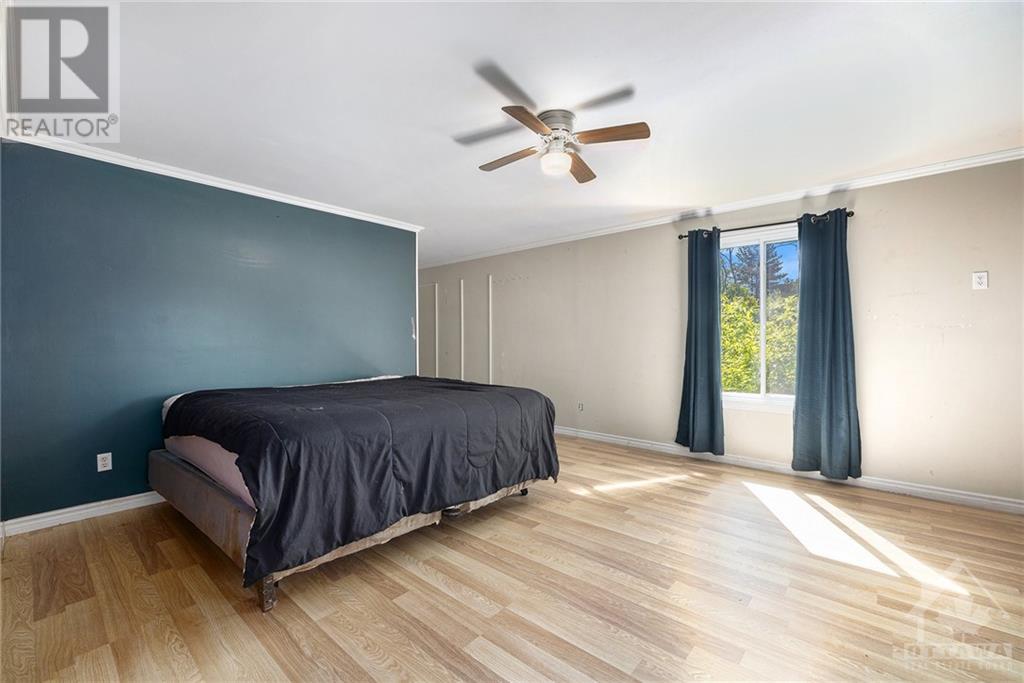
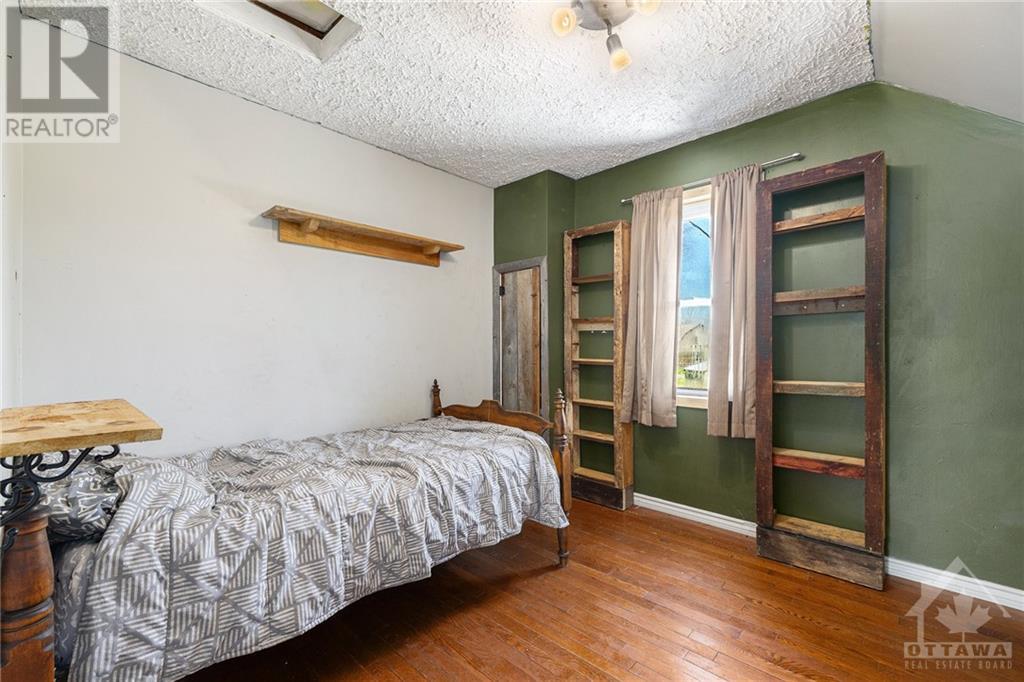
ATTENTION HORSE ENTHUSIASTS. Peaceful property offering a 14 stall stable and indoor riding arena , ( with future apartment above )in addition outbuildings for smaller animals . Outdoor riding ring, lunging ring, 89.96 acres .Well set off the road allows privacey, yet a short drive into Renfrew for ammenities. Spacious residence offering an "in law suite". Main portion of home needing some attention and updating. So many possibilities here, hobby farm, horse/animal boarding, really just depends on your wants and needs. (id:58072)
Property Details
| MLS® Number | 1401354 |
| Property Type | Single Family |
| Neigbourhood | OUTSKIRTS OF RENFREW |
| AmenitiesNearBy | Shopping |
| Easement | Right Of Way, Unknown |
| Features | Acreage, Private Setting, Farm Setting |
| ParkingSpaceTotal | 15 |
| PoolType | Above Ground Pool |
| RoadType | Paved Road |
| Structure | Barn, Deck |
Building
| BathroomTotal | 3 |
| BedroomsAboveGround | 4 |
| BedroomsTotal | 4 |
| Appliances | Refrigerator, Dishwasher, Microwave Range Hood Combo, Stove, Hot Tub |
| BasementDevelopment | Unfinished |
| BasementType | Cellar (unfinished) |
| ConstructionStyleAttachment | Detached |
| CoolingType | None |
| ExteriorFinish | Brick |
| Fixture | Drapes/window Coverings, Ceiling Fans |
| FlooringType | Hardwood, Laminate, Tile |
| FoundationType | Stone |
| HalfBathTotal | 1 |
| HeatingFuel | Natural Gas |
| HeatingType | Forced Air |
| StoriesTotal | 2 |
| Type | House |
| UtilityWater | Drilled Well |
Parking
| Oversize | |
| Gravel | |
| RV |
Land
| Acreage | Yes |
| LandAmenities | Shopping |
| Sewer | Septic System |
| SizeDepth | 1788 Ft |
| SizeFrontage | 1912 Ft |
| SizeIrregular | 89.96 |
| SizeTotal | 89.96 Ac |
| SizeTotalText | 89.96 Ac |
| ZoningDescription | Resfarm |
Rooms
| Level | Type | Length | Width | Dimensions |
|---|---|---|---|---|
| Second Level | Bedroom | 9'9" x 11'6" | ||
| Second Level | 4pc Bathroom | 9'3" x 9'9" | ||
| Second Level | Bedroom | 12'10" x 9'5" | ||
| Second Level | Bedroom | 12'10" x 11'4" | ||
| Second Level | Other | 5'9" x 19'0" | ||
| Main Level | Foyer | 7'9" x 16'6" | ||
| Main Level | Kitchen | 10'9" x 11'9" | ||
| Main Level | Eating Area | 10'9" x 12'7" | ||
| Main Level | Living Room | 14'0" x 24'5" | ||
| Main Level | Bedroom | 14'3" x 24'9" | ||
| Main Level | 4pc Bathroom | 8'10" x 9'5" | ||
| Main Level | Other | 7'9" x 8'0" | ||
| Main Level | Mud Room | 11'11" x 21'4" | ||
| Main Level | 2pc Bathroom | 5'5" x 9'0" | ||
| Main Level | Family Room | 12'10" x 15'4" | ||
| Main Level | Eating Area | 8'1" x 12'4" | ||
| Main Level | Kitchen | 12'11" x 15'10" | ||
| Main Level | Other | 3'5" x 3'5" |
https://www.realtor.ca/real-estate/27138716/1461-goshen-road-renfrew-outskirts-of-renfrew

The trademarks REALTOR®, REALTORS®, and the REALTOR® logo are controlled by The Canadian Real Estate Association (CREA) and identify real estate professionals who are members of CREA. The trademarks MLS®, Multiple Listing Service® and the associated logos are owned by The Canadian Real Estate Association (CREA) and identify the quality of services provided by real estate professionals who are members of CREA. The trademark DDF® is owned by The Canadian Real Estate Association (CREA) and identifies CREA's Data Distribution Facility (DDF®)
July 07 2024 11:11:53
Ottawa Real Estate Board
Coldwell Banker Sarazen Realty