
811 - 48 Suncrest Boulevard Markham, Ontario L3T 7Y6






Interested?
Contact us for more information
$770,000Maintenance,
$1,036.87 Monthly
Maintenance,
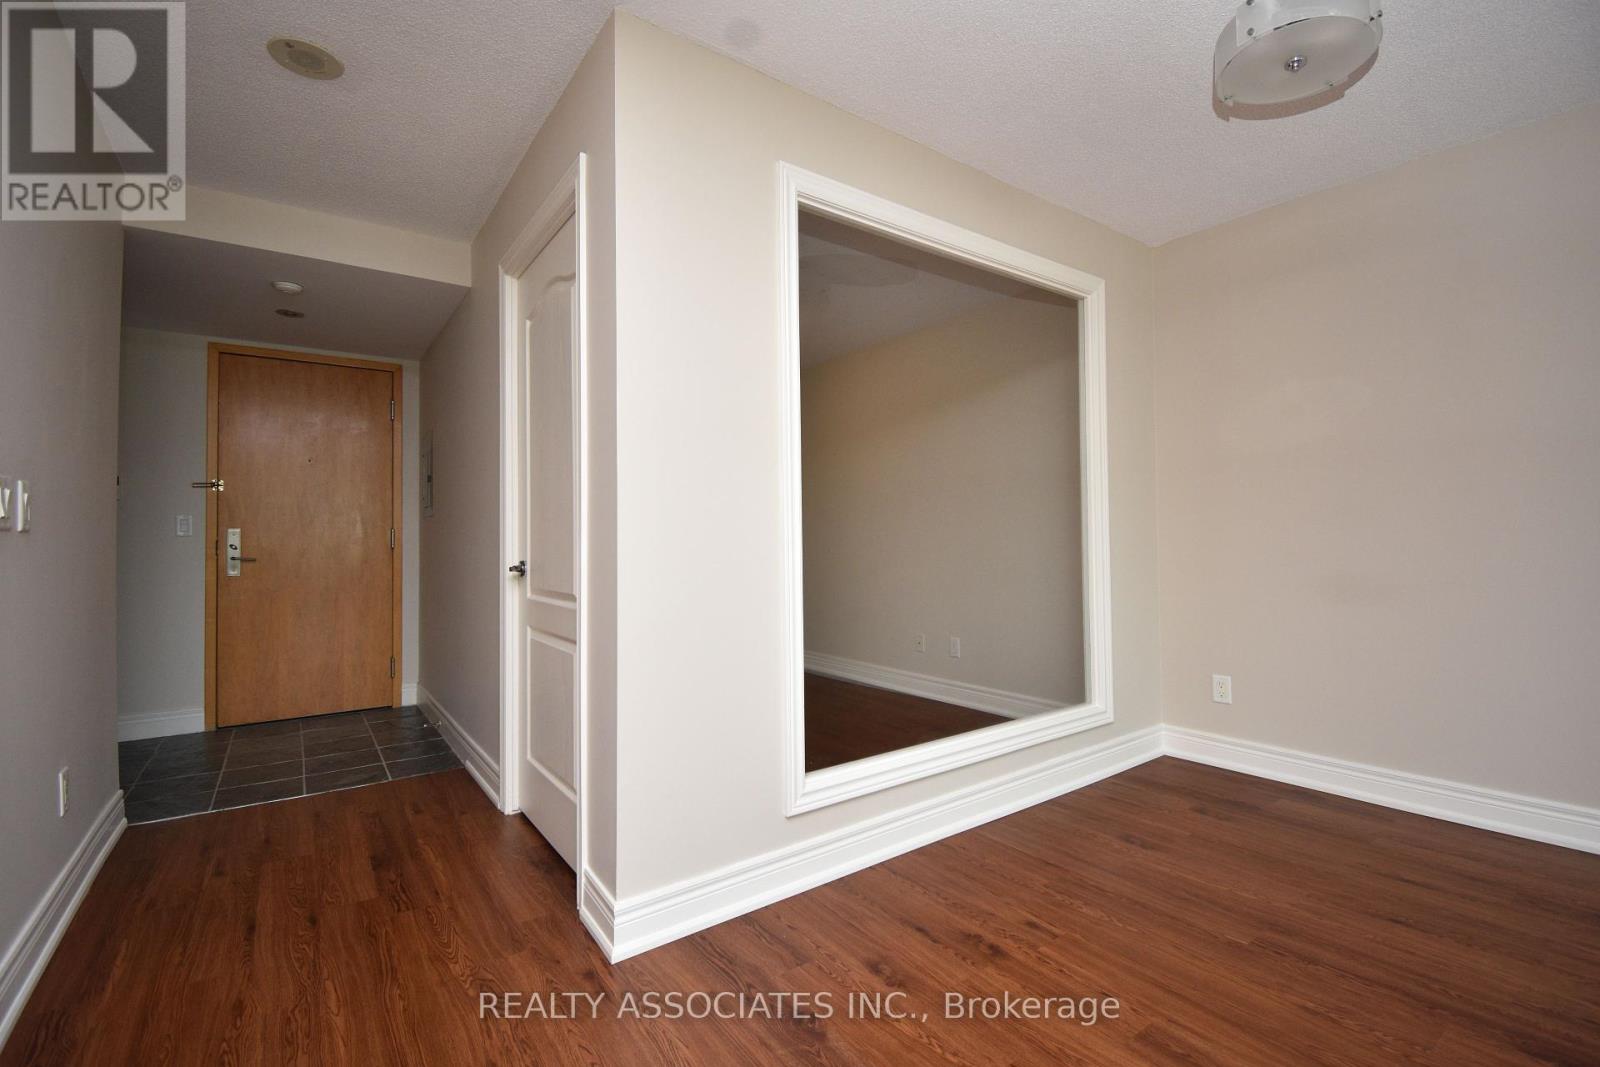
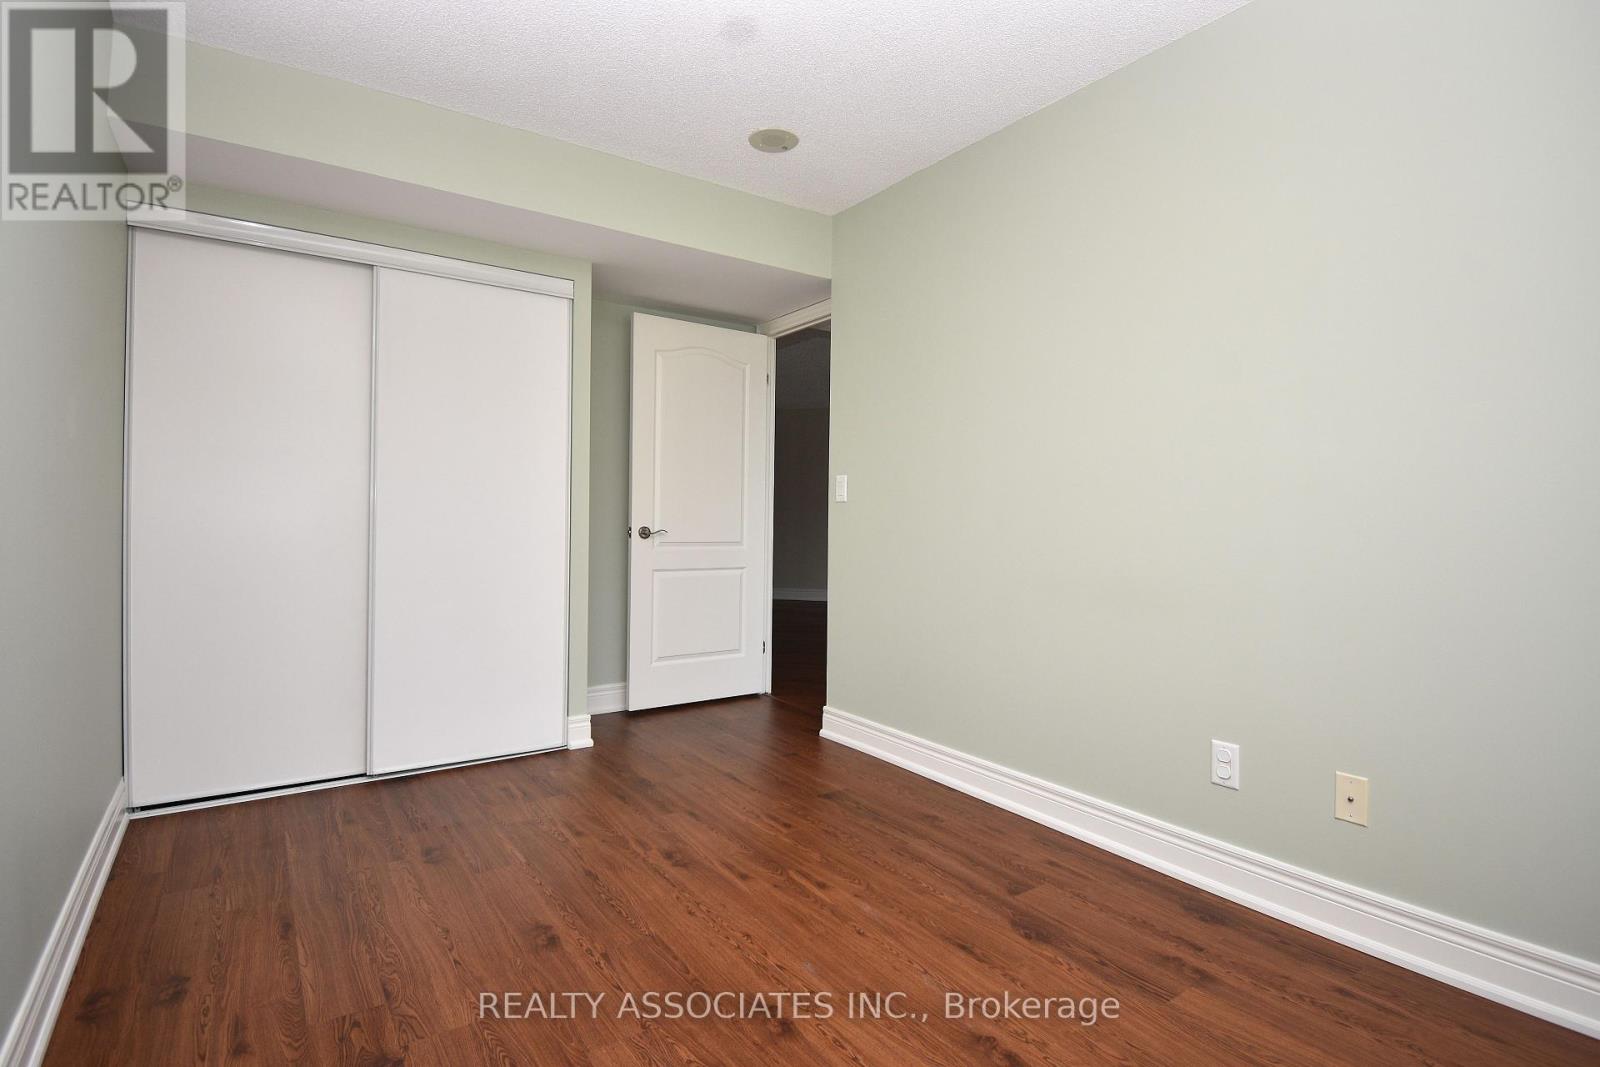
$1,036.87 MonthlyBright spacious unit in a prime location & walk to transit, restaurants & shops. Large balcony. Den can be 3rd bedroom with a door and closet. 2 parking spots and 1 locker **** EXTRAS **** Fridge, Stove, Dishwasher, Washer, dryer & microwave. All Blinds and ELFs (id:58072)
Property Details
| MLS® Number | N9016646 |
| Property Type | Single Family |
| Community Name | Commerce Valley |
| CommunityFeatures | Pet Restrictions |
| Features | Balcony, Carpet Free, In Suite Laundry |
| ParkingSpaceTotal | 2 |
| PoolType | Indoor Pool |
Building
| BathroomTotal | 2 |
| BedroomsAboveGround | 2 |
| BedroomsBelowGround | 1 |
| BedroomsTotal | 3 |
| Amenities | Exercise Centre, Security/concierge, Visitor Parking, Sauna, Storage - Locker |
| CoolingType | Central Air Conditioning |
| ExteriorFinish | Concrete |
| HeatingFuel | Natural Gas |
| HeatingType | Forced Air |
| Type | Apartment |
Parking
| Underground |
Land
| Acreage | No |
Rooms
| Level | Type | Length | Width | Dimensions |
|---|---|---|---|---|
| Flat | Living Room | 8.5 m | 3.87 m | 8.5 m x 3.87 m |
| Flat | Dining Room | 8.5 m | 3.87 m | 8.5 m x 3.87 m |
| Flat | Kitchen | 3.87 m | 2.9 m | 3.87 m x 2.9 m |
| Flat | Primary Bedroom | 4.16 m | 3.35 m | 4.16 m x 3.35 m |
| Flat | Bedroom 2 | 3.69 m | 2.62 m | 3.69 m x 2.62 m |
| Flat | Den | 3.17 m | 3.05 m | 3.17 m x 3.05 m |
| Flat | Foyer | 2.13 m | 1.22 m | 2.13 m x 1.22 m |
https://www.realtor.ca/real-estate/27138969/811-48-suncrest-boulevard-markham-commerce-valley

The trademarks REALTOR®, REALTORS®, and the REALTOR® logo are controlled by The Canadian Real Estate Association (CREA) and identify real estate professionals who are members of CREA. The trademarks MLS®, Multiple Listing Service® and the associated logos are owned by The Canadian Real Estate Association (CREA) and identify the quality of services provided by real estate professionals who are members of CREA. The trademark DDF® is owned by The Canadian Real Estate Association (CREA) and identifies CREA's Data Distribution Facility (DDF®)
July 08 2024 05:26:31
Toronto Real Estate Board
Realty Associates Inc.