
22 Shortland Crescent Toronto, Ontario M9R 2T3







Interested?
Contact us for more information
$1,799,000
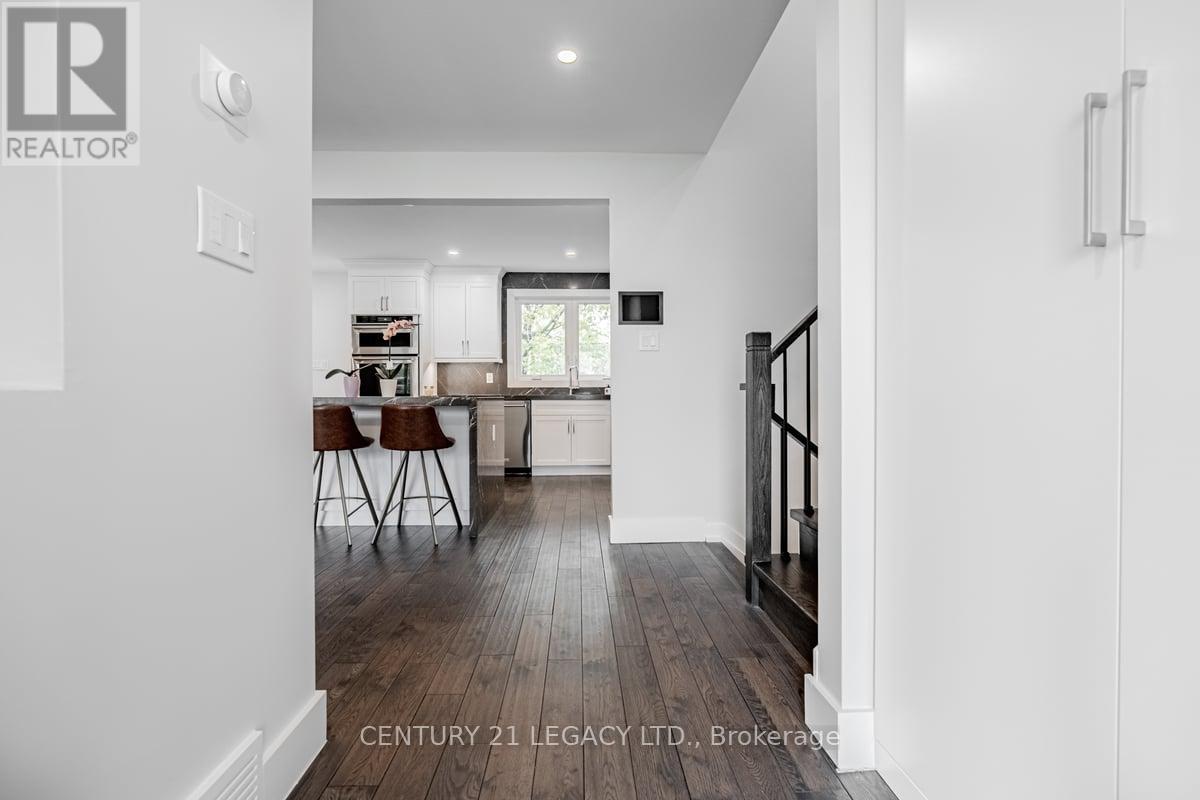
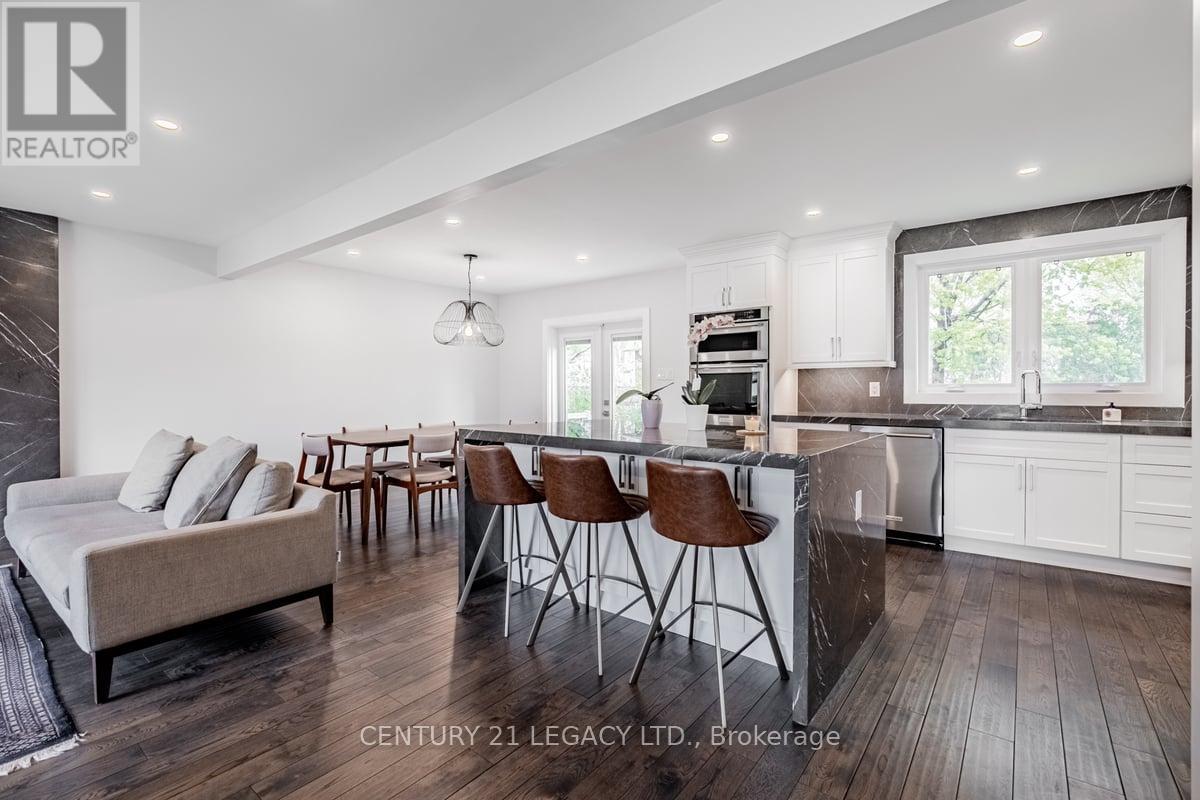
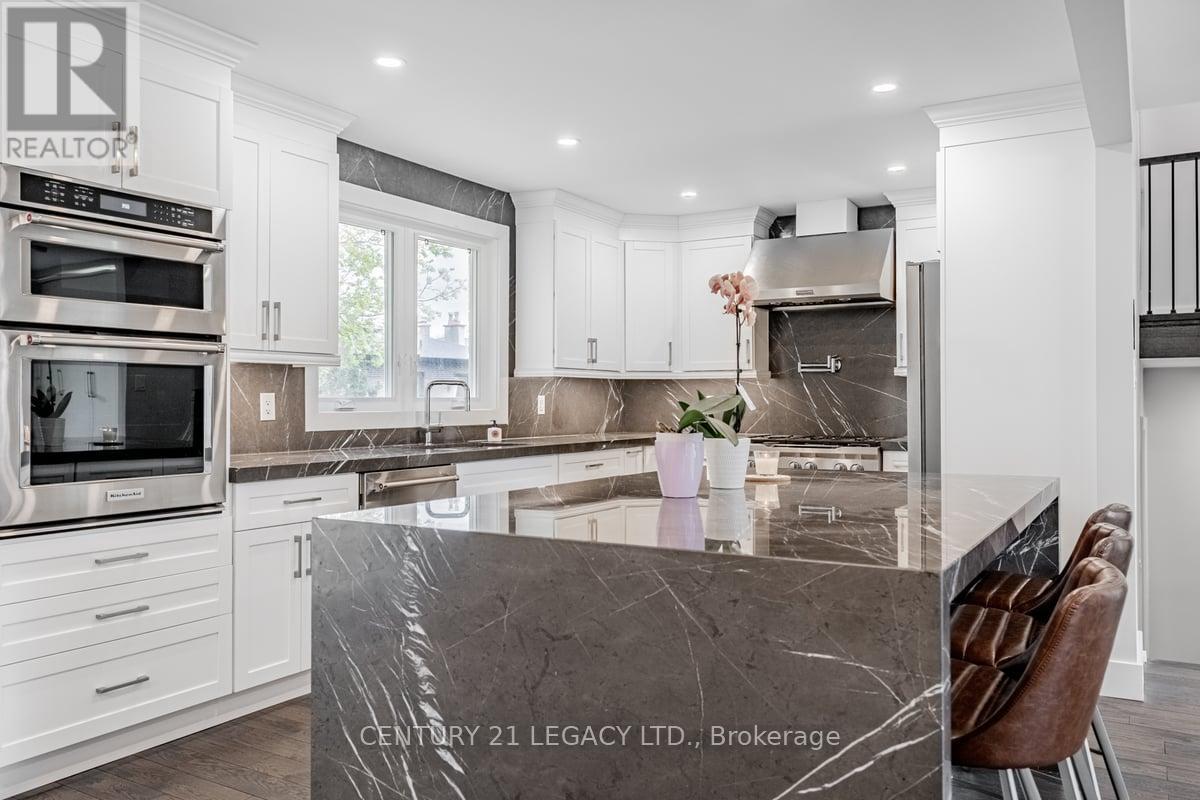
Beautifully renovated very Spacious Side split Situated In Desirable Richmond Gardens On Quiet Child-Friendly Street. Open Concept Custom Kitchen with waterfall Island, custom granite counters & backsplash. Built-in Oven, Heavy duty range hood & Stove. Open Concept Living with Gas Fireplace. Open Concept Dining with W/O to Backyard. Custom built-in closets in all bedrooms & main/upper hallway. Smart Switches, pot lights & Nest thermostat. Double car garage with wifi opener. **** EXTRAS **** Stainless Steel Appliances, Washer and Dryer. Few steps to park. Mins to Airport. (id:58072)
Property Details
| MLS® Number | W9016681 |
| Property Type | Single Family |
| Community Name | Willowridge-Martingrove-Richview |
| AmenitiesNearBy | Park, Public Transit, Schools |
| Features | Sump Pump |
| ParkingSpaceTotal | 6 |
Building
| BathroomTotal | 3 |
| BedroomsAboveGround | 4 |
| BedroomsTotal | 4 |
| BasementDevelopment | Finished |
| BasementType | N/a (finished) |
| ConstructionStyleAttachment | Detached |
| ConstructionStyleSplitLevel | Sidesplit |
| CoolingType | Central Air Conditioning |
| ExteriorFinish | Brick |
| FireplacePresent | Yes |
| FoundationType | Block |
| HeatingFuel | Natural Gas |
| HeatingType | Forced Air |
| Type | House |
| UtilityWater | Municipal Water |
Parking
| Garage |
Land
| Acreage | No |
| LandAmenities | Park, Public Transit, Schools |
| Sewer | Sanitary Sewer |
| SizeIrregular | 55 X 100 Ft |
| SizeTotalText | 55 X 100 Ft |
Rooms
| Level | Type | Length | Width | Dimensions |
|---|---|---|---|---|
| Lower Level | Family Room | 7.22 m | 3.77 m | 7.22 m x 3.77 m |
| Lower Level | Laundry Room | 8.09 m | 3.19 m | 8.09 m x 3.19 m |
| Main Level | Living Room | 5.15 m | 3.72 m | 5.15 m x 3.72 m |
| Main Level | Dining Room | 3.57 m | 3.41 m | 3.57 m x 3.41 m |
| Main Level | Kitchen | 4.88 m | 3.41 m | 4.88 m x 3.41 m |
| Upper Level | Primary Bedroom | 4.36 m | 3.38 m | 4.36 m x 3.38 m |
| Upper Level | Bedroom 2 | 3.66 m | 2.47 m | 3.66 m x 2.47 m |
| Upper Level | Bedroom 3 | 4.6 m | 2.93 m | 4.6 m x 2.93 m |
| Ground Level | Bedroom 4 | 4.82 m | 3.41 m | 4.82 m x 3.41 m |
Utilities
| Sewer | Installed |

The trademarks REALTOR®, REALTORS®, and the REALTOR® logo are controlled by The Canadian Real Estate Association (CREA) and identify real estate professionals who are members of CREA. The trademarks MLS®, Multiple Listing Service® and the associated logos are owned by The Canadian Real Estate Association (CREA) and identify the quality of services provided by real estate professionals who are members of CREA. The trademark DDF® is owned by The Canadian Real Estate Association (CREA) and identifies CREA's Data Distribution Facility (DDF®)
July 08 2024 05:28:43
Toronto Real Estate Board
Century 21 Legacy Ltd.