
1102 - 1 Bedford Road Toronto, Ontario M5R 2B5





Interested?
Contact us for more information
$8,800 Monthly
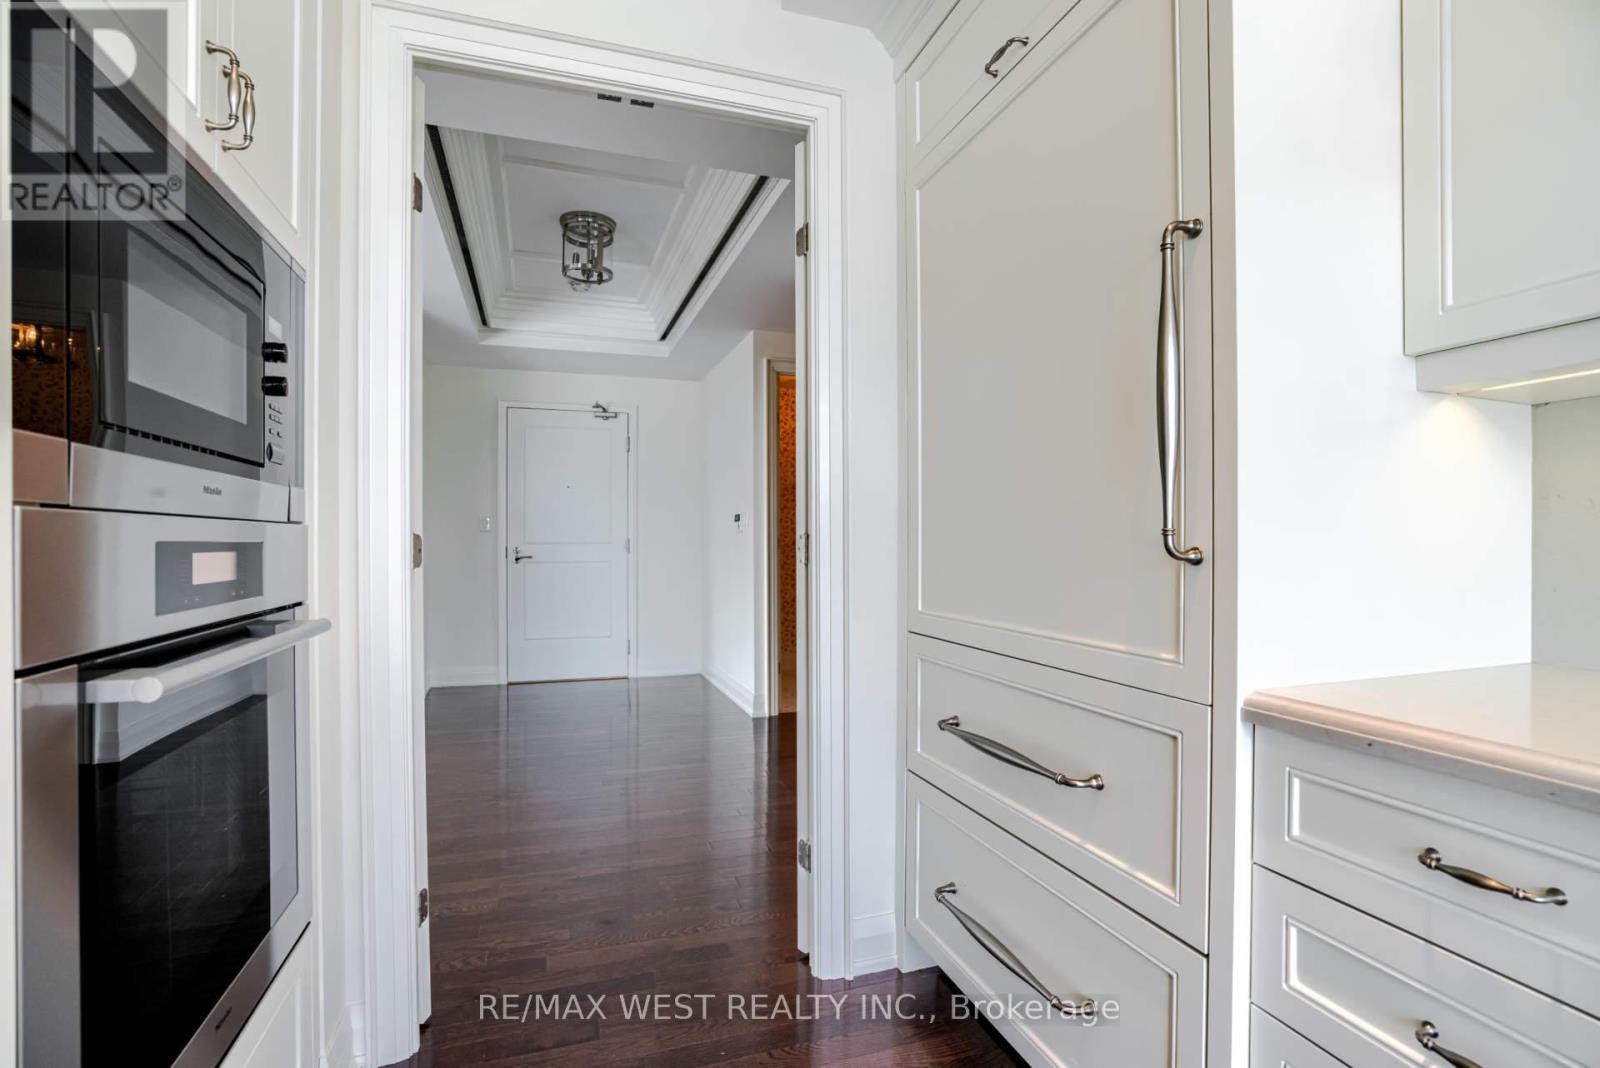
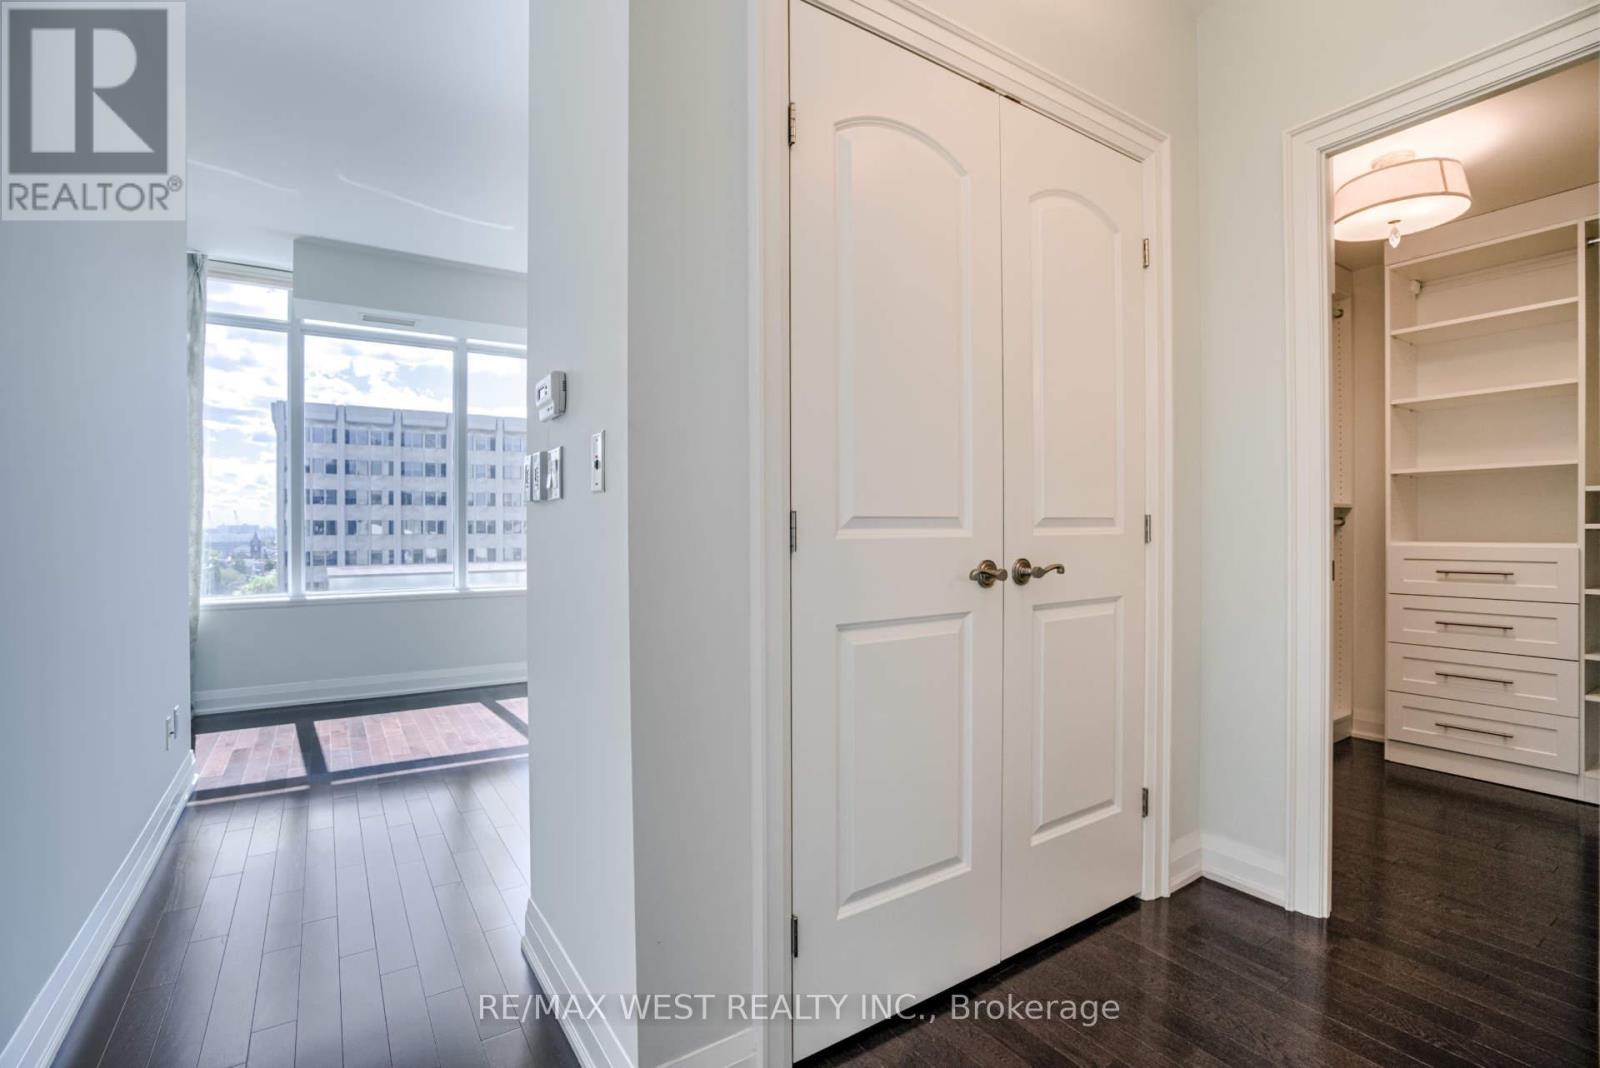
Welcome to the prestigious One Bedford and this exquisite corner unit with breathtaking unobstructed South and West views of the city! This elegant and fully renovated unit features: hardwood floors throughout, upgraded remote controlled window blinds throughout, and a custom-built and renovated kitchen with top-of-the-line Miele appliances, a wine fridge, quartz countertops, marble floors, and a sun-filled breakfast area with spectacular views to go along with your morning coffee. You can find an entrance to a large balcony while in the spacious living and dining room area. This unit also features a split bedroom layout, with each bedroom having an ensuite bath, plus a walk-in closet and a 2nd closet in the master suite. Each upgraded bathroom, including the main hall powder room, features marble floors & countertops, as well as custom cabinetry & faucets. Top-notch amenities in One Bedford include a party room, meeting room, an indoor pool with a sauna, concierge, & visitor parking. This wonderfully run building can be found directly across from St. George subway station, and steps from the ROM, Varsity Stadium, U of T, vibrant Yorkville, and more! **** EXTRAS **** All Existing: fridge, oven, cooktop, microwave, hood fan, wine fridge; washer & dryer; electric light fixtures; window coverings. (id:58072)
Property Details
| MLS® Number | C9016795 |
| Property Type | Single Family |
| Community Name | Annex |
| AmenitiesNearBy | Park, Public Transit, Schools |
| CommunityFeatures | Pet Restrictions |
| Features | Balcony, Carpet Free |
| ParkingSpaceTotal | 1 |
| PoolType | Indoor Pool |
| ViewType | View |
Building
| BathroomTotal | 3 |
| BedroomsAboveGround | 2 |
| BedroomsTotal | 2 |
| Amenities | Security/concierge, Exercise Centre, Party Room, Sauna, Visitor Parking, Separate Electricity Meters, Storage - Locker |
| CoolingType | Central Air Conditioning |
| ExteriorFinish | Concrete |
| HeatingFuel | Natural Gas |
| HeatingType | Forced Air |
| Type | Apartment |
Parking
| Underground |
Land
| Acreage | No |
| LandAmenities | Park, Public Transit, Schools |
Rooms
| Level | Type | Length | Width | Dimensions |
|---|---|---|---|---|
| Flat | Living Room | 6.2 m | 5.41 m | 6.2 m x 5.41 m |
| Flat | Dining Room | Measurements not available | ||
| Flat | Kitchen | 3.48 m | 2.59 m | 3.48 m x 2.59 m |
| Flat | Eating Area | 4.42 m | 2.11 m | 4.42 m x 2.11 m |
| Flat | Primary Bedroom | 5.59 m | 3.66 m | 5.59 m x 3.66 m |
| Flat | Bedroom 2 | 3.38 m | 3.05 m | 3.38 m x 3.05 m |
https://www.realtor.ca/real-estate/27139295/1102-1-bedford-road-toronto-annex

The trademarks REALTOR®, REALTORS®, and the REALTOR® logo are controlled by The Canadian Real Estate Association (CREA) and identify real estate professionals who are members of CREA. The trademarks MLS®, Multiple Listing Service® and the associated logos are owned by The Canadian Real Estate Association (CREA) and identify the quality of services provided by real estate professionals who are members of CREA. The trademark DDF® is owned by The Canadian Real Estate Association (CREA) and identifies CREA's Data Distribution Facility (DDF®)
July 08 2024 01:30:50
Toronto Real Estate Board
RE/MAX West Realty Inc.