
70 Earlscourt Crescent Woodstock, Ontario N4S 5H3

Interested?
Contact us for more information
$589,000
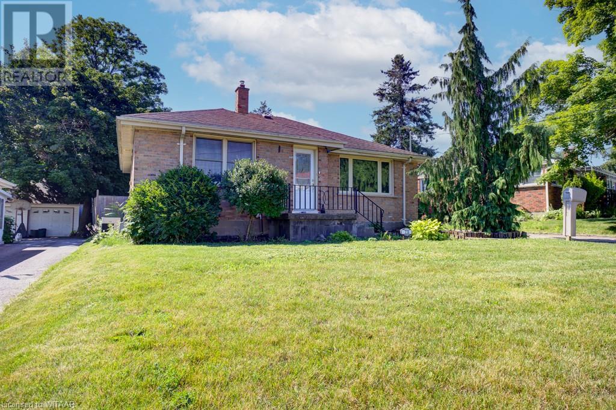
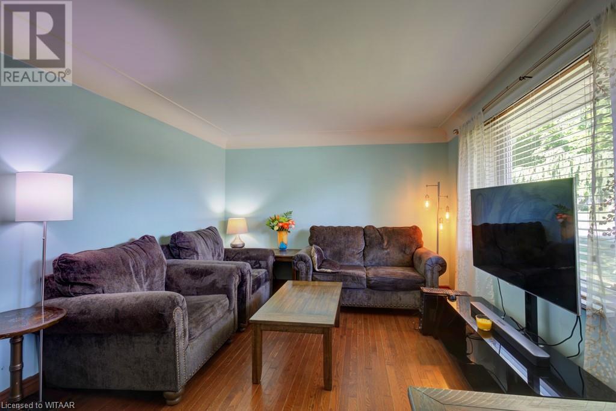
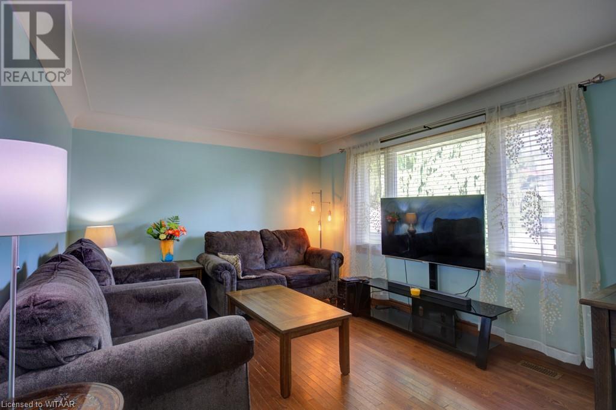
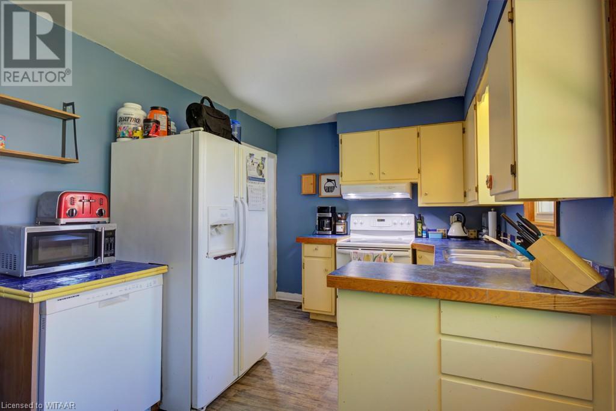
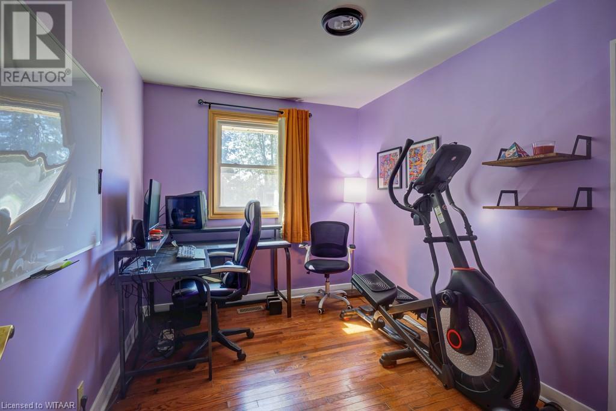
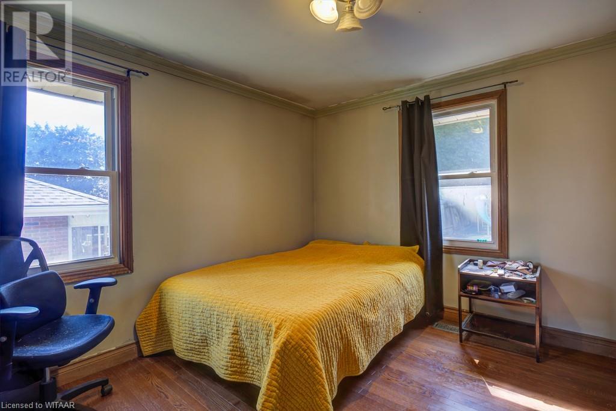
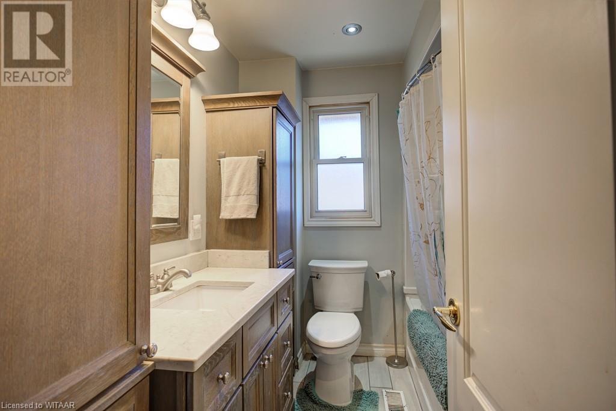
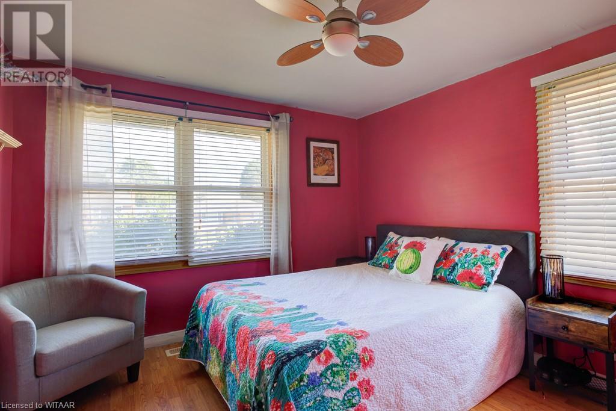
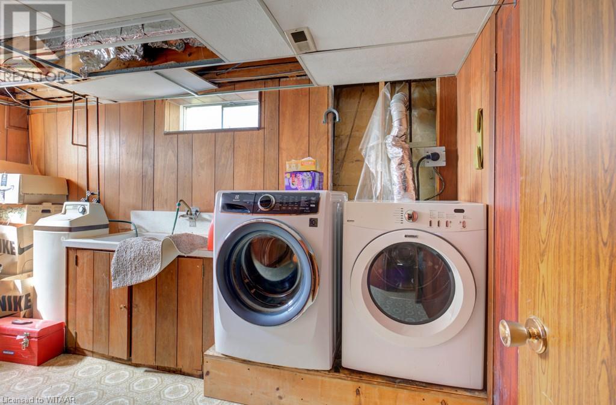
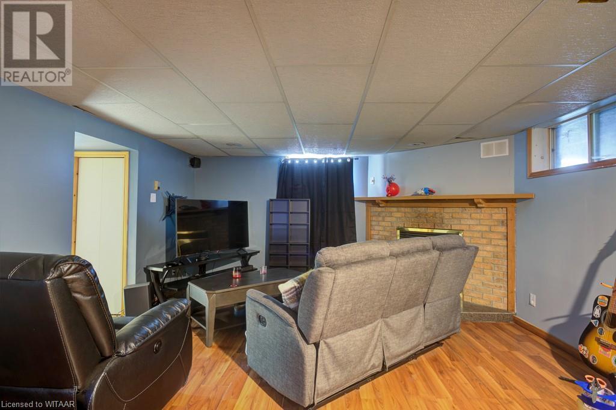
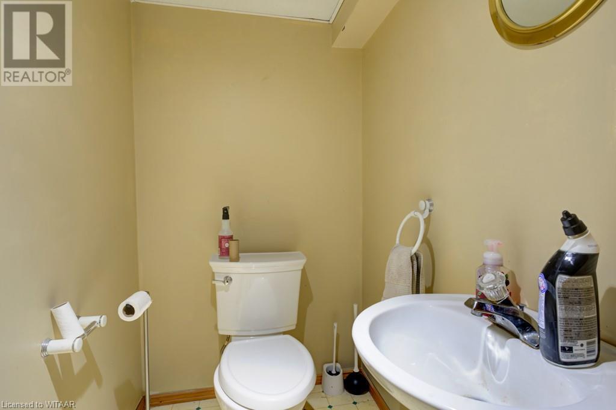
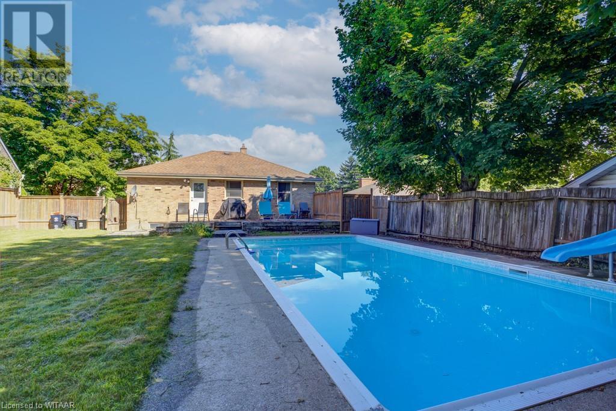
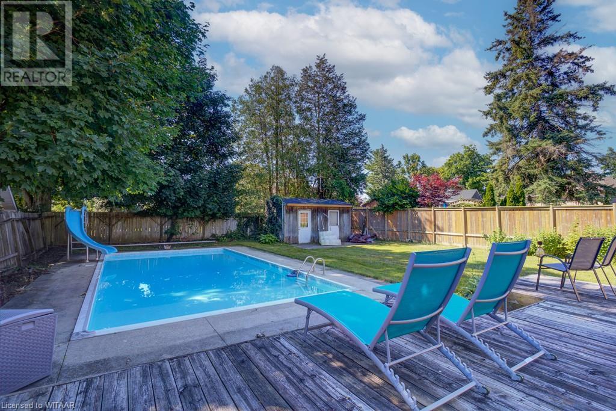
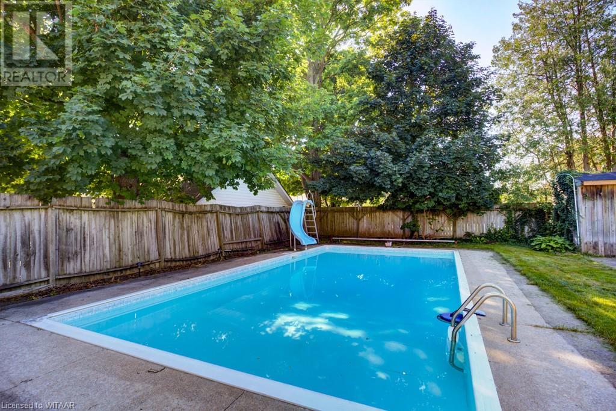
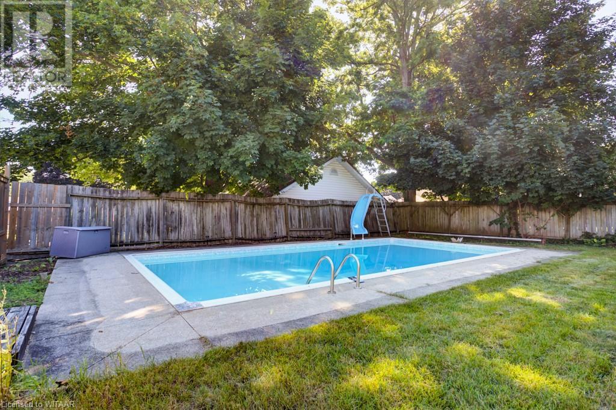
Charming 3-bedroom bungalow nestled in a prime location! This home boasts 1.5 baths, a spacious layout, and a large backyard, with an inviting inground pool, ideal for summer gatherings and relaxation. The basement offers a half bath, finished rec room with gas fireplace, and plenty of storage. Enjoy the convenience of nearby amenities coupled with the tranquility of a quiet neighborhood. Don't miss out on this fantastic opportunity. (id:58072)
Property Details
| MLS® Number | 40615557 |
| Property Type | Single Family |
| AmenitiesNearBy | Hospital, Park, Place Of Worship, Playground, Public Transit, Schools, Shopping |
| CommunityFeatures | Quiet Area, Community Centre |
| EquipmentType | None |
| ParkingSpaceTotal | 3 |
| PoolType | Inground Pool |
| RentalEquipmentType | None |
Building
| BathroomTotal | 2 |
| BedroomsAboveGround | 3 |
| BedroomsTotal | 3 |
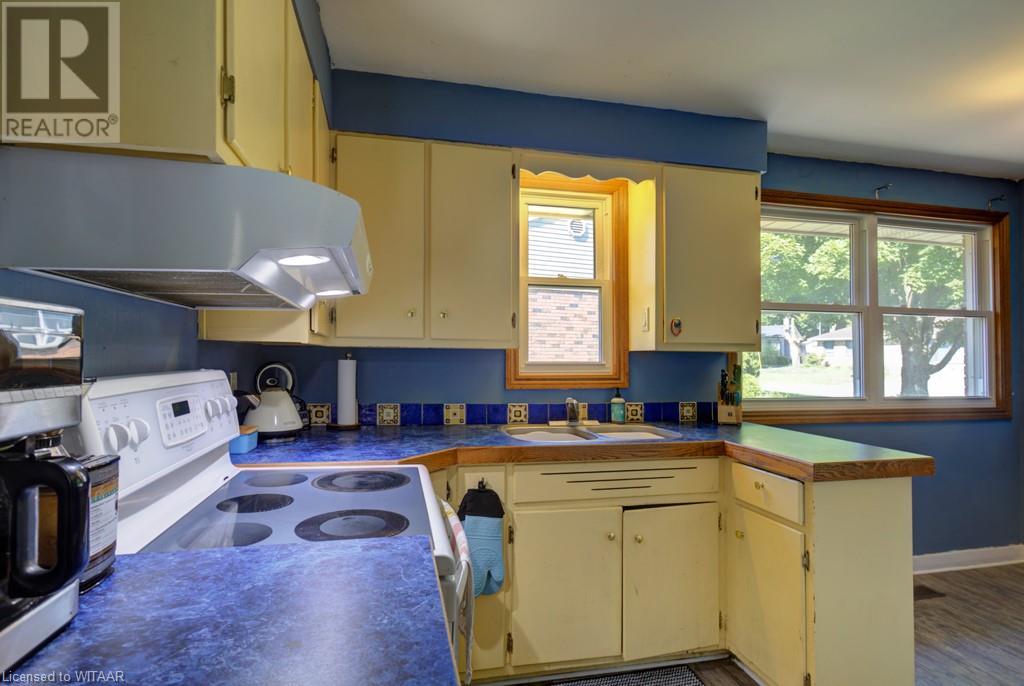
| Appliances | Dishwasher, Dryer, Refrigerator, Stove, Washer |
| ArchitecturalStyle | Bungalow |
| BasementDevelopment | Partially Finished |
| BasementType | Full (partially Finished) |
| ConstructedDate | 1954 |
| ConstructionStyleAttachment | Detached |
| CoolingType | Central Air Conditioning |
| ExteriorFinish | Brick |
| Fixture | Ceiling Fans |
| FoundationType | Block |
| HalfBathTotal | 1 |
| HeatingFuel | Natural Gas |
| HeatingType | Forced Air |
| StoriesTotal | 1 |
| SizeInterior | 1804.61 Sqft |
| Type | House |
| UtilityWater | Municipal Water |
Land
| AccessType | Highway Nearby |
| Acreage | No |
| LandAmenities | Hospital, Park, Place Of Worship, Playground, Public Transit, Schools, Shopping |
| Sewer | Municipal Sewage System |
| SizeDepth | 125 Ft |
| SizeFrontage | 58 Ft |
| SizeTotalText | Under 1/2 Acre |
| ZoningDescription | R1 |
Rooms
| Level | Type | Length | Width | Dimensions |
|---|---|---|---|---|
| Basement | Utility Room | 14'9'' x 18'5'' | ||
| Basement | Utility Room | 2'4'' x 4'11'' | ||
| Basement | Storage | 8'7'' x 8'4'' | ||
| Basement | Recreation Room | 14' x 19'6'' | ||
| Basement | Laundry Room | 13'8'' x 8'9'' | ||
| Basement | 2pc Bathroom | 3'11'' x 7'10'' | ||
| Main Level | Primary Bedroom | 11'2'' x 11'2'' | ||
| Main Level | Living Room | 11'4'' x 19'2'' | ||
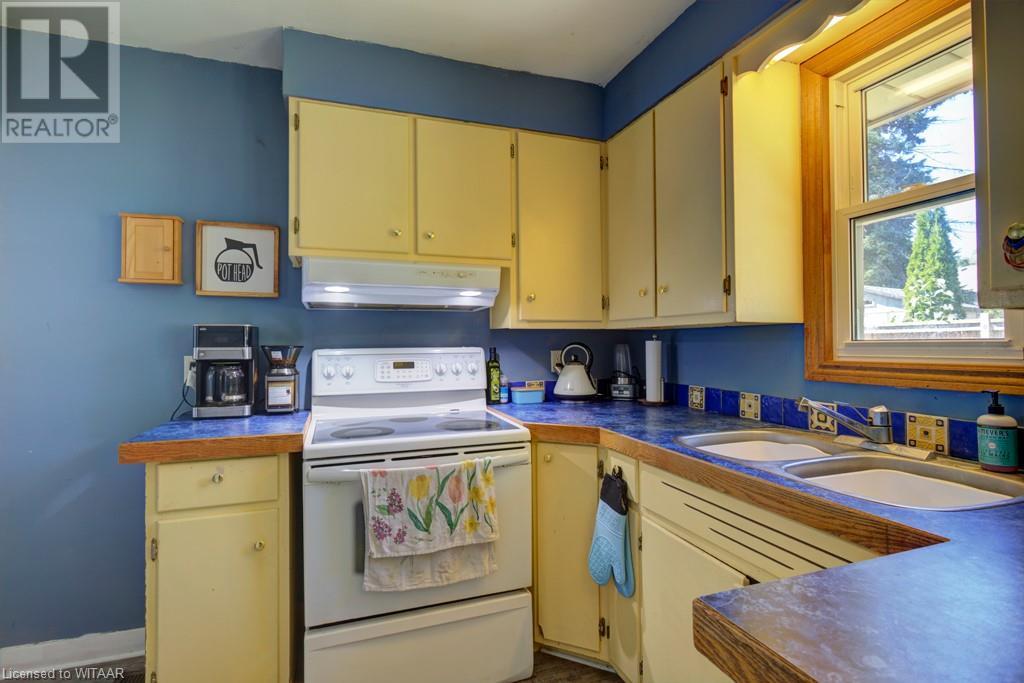
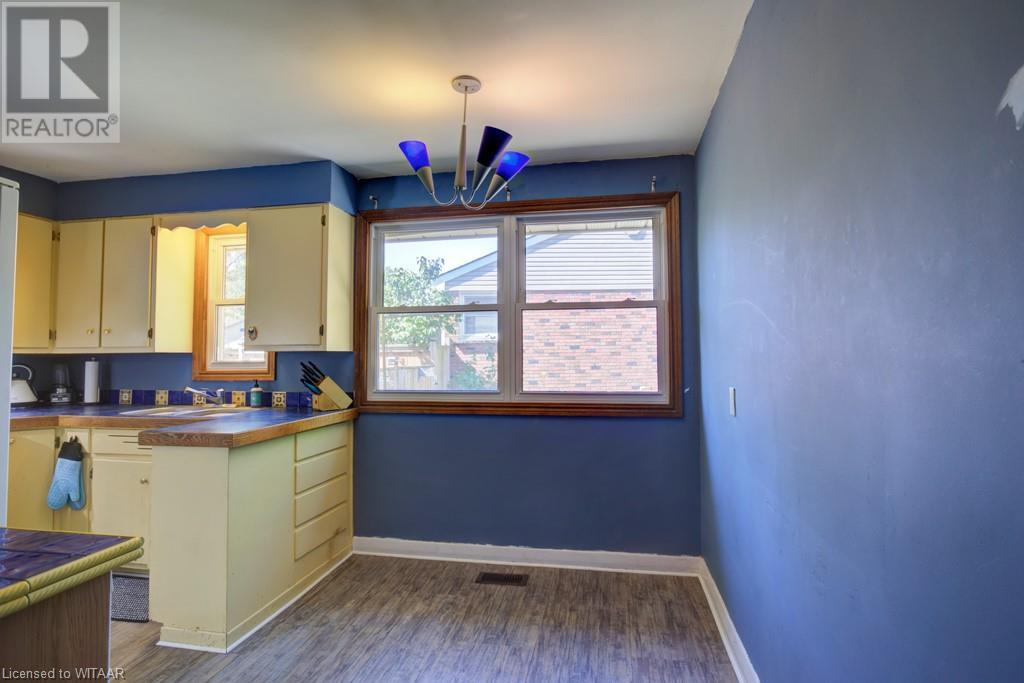
| Main Level | Kitchen | 7'7'' x 9'3'' | ||
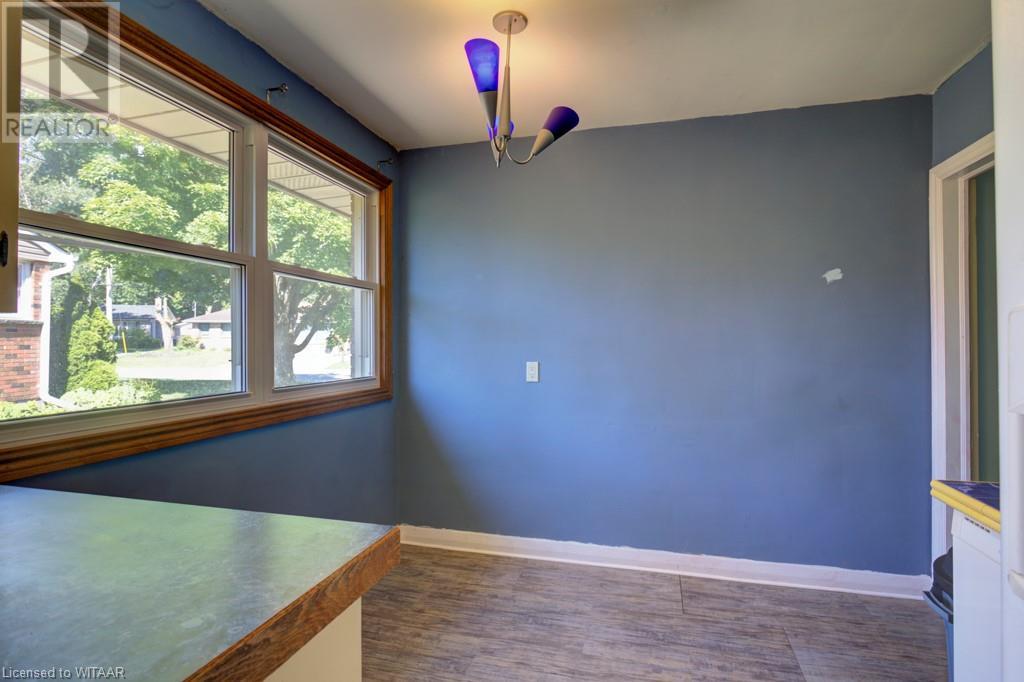
| Main Level | Dining Room | 7'0'' x 9'3'' | ||
| Main Level | Bedroom | 11'2'' x 8'3'' | ||
| Main Level | Bedroom | 12'0'' x 11'2'' | ||
| Main Level | 4pc Bathroom | 7' x 7'8'' |
https://www.realtor.ca/real-estate/27139414/70-earlscourt-crescent-woodstock

The trademarks REALTOR®, REALTORS®, and the REALTOR® logo are controlled by The Canadian Real Estate Association (CREA) and identify real estate professionals who are members of CREA. The trademarks MLS®, Multiple Listing Service® and the associated logos are owned by The Canadian Real Estate Association (CREA) and identify the quality of services provided by real estate professionals who are members of CREA. The trademark DDF® is owned by The Canadian Real Estate Association (CREA) and identifies CREA's Data Distribution Facility (DDF®)
July 08 2024 02:05:40
Woodstock-Ingersoll Real Estate Board
Gale Group Realty Brokerage Ltd