
460 Drake Circle Waterloo, Ontario N2T 1L1







Interested?
Contact us for more information
$1,750,000
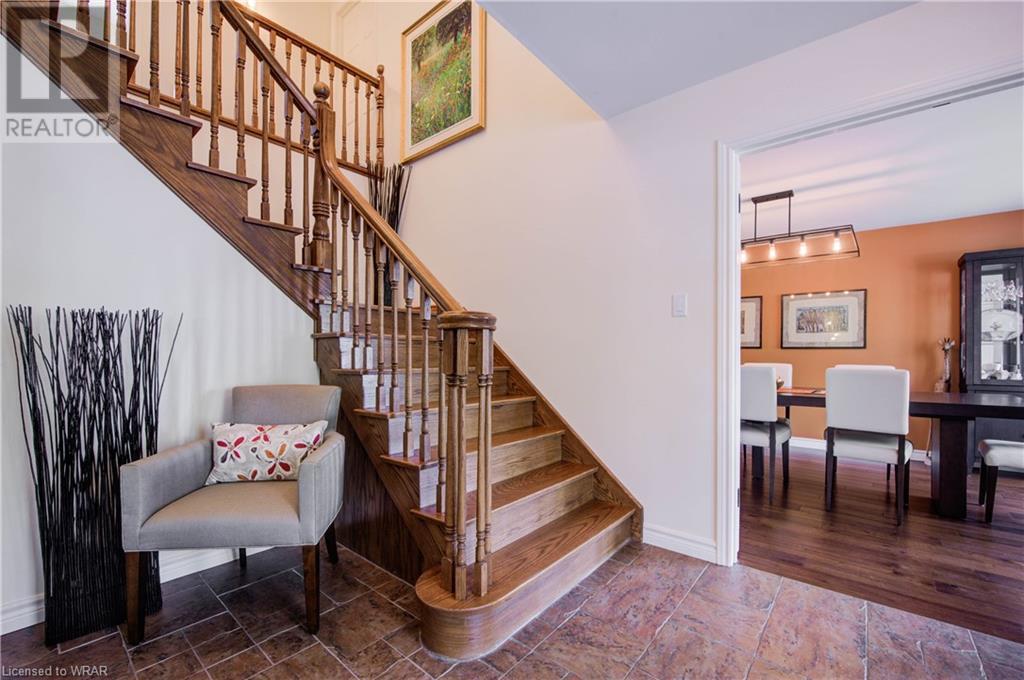
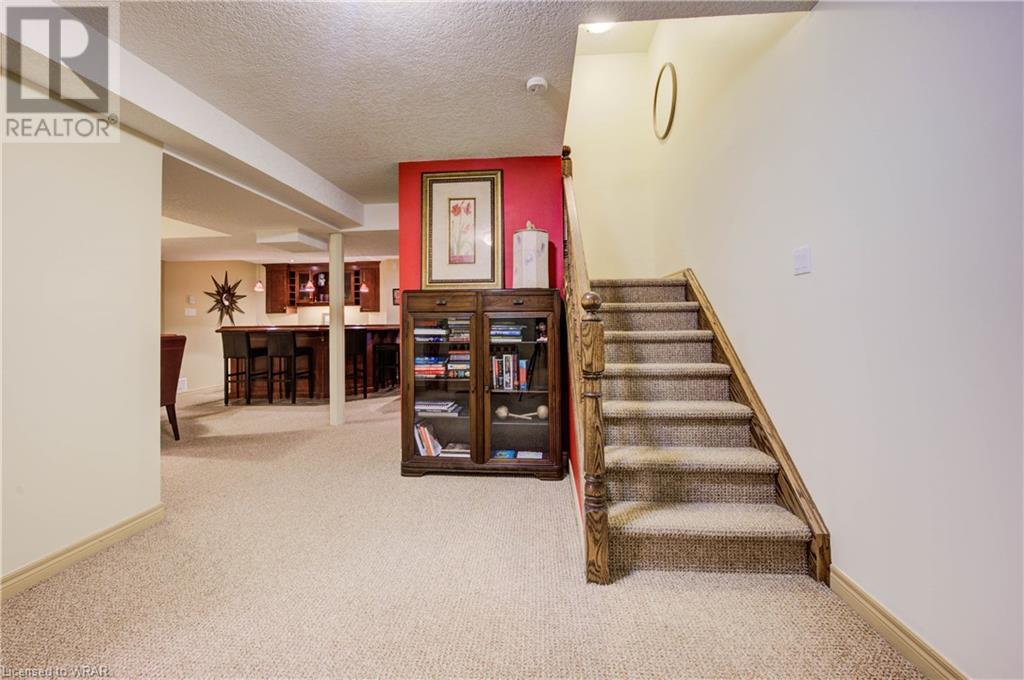
Experience LUXURIOUS LIVING in this exquisite Upper Beechwood brick home on a sprawling pie shaped lot on a quiet cul de sac. Boasting four large bedrooms, four bathrooms, an office, and high end finishes throughout, this residence is a haven of sophistication and custom finishes. Entertain in style in the expansive dining room and two family rooms, or retreat to the finished basement complete with a sauna and wet bar area. This estate features its own private oasis, landscaped backyard with a large composite deck, perfect for al fresco dining and entertaining (with gas hook up for the bbq). The concrete driveway leads to a double car garage, while the manicured walkway and porch enhance the home's curb appeal. Inside, discover a chef's dream kitchen with custom cabinetry, granite countertops, and an induction oven. Bavarian windows flood the space with natural light, creating a warm and inviting atmosphere. Cozy up by one of two gas fireplaces—adding charm and elegance to the home. The primary bedroom incudes a 5 piece ensuite with soaker tub and large walk in closet, while the laundry room features custom cabinetry for added convenience. This executive home is located in a coveted area where residents have access to a community inground pool, incredible amenities and a place to raise a family. Welcome to 460 Drake Circle. (id:58072)
Property Details
| MLS® Number | 40563843 |
| Property Type | Single Family |
| AmenitiesNearBy | Park, Place Of Worship, Shopping |
| CommunityFeatures | Quiet Area, Community Centre |
| EquipmentType | Water Heater |
| Features | Conservation/green Belt |
| ParkingSpaceTotal | 6 |
| PoolType | Pool |
| RentalEquipmentType | Water Heater |
| Structure | Shed, Porch |
Building
| BathroomTotal | 4 |
| BedroomsAboveGround | 4 |
| BedroomsTotal | 4 |
| Appliances | Dishwasher, Dryer, Refrigerator, Sauna, Stove, Water Softener, Washer, Microwave Built-in |
| ArchitecturalStyle | 2 Level |
| BasementDevelopment | Finished |
| BasementType | Full (finished) |
| ConstructedDate | 1984 |
| ConstructionStyleAttachment | Detached |
| CoolingType | Central Air Conditioning |
| ExteriorFinish | Brick |
| FireplacePresent | Yes |
| FireplaceTotal | 2 |
| FoundationType | Poured Concrete |
| HalfBathTotal | 1 |
| HeatingType | Forced Air |
| StoriesTotal | 2 |
| SizeInterior | 3901 Sqft |
| Type | House |
| UtilityWater | Municipal Water |
Parking
| Attached Garage |
Land
| AccessType | Highway Nearby |
| Acreage | No |
| LandAmenities | Park, Place Of Worship, Shopping |
| LandscapeFeatures | Landscaped |
| Sewer | Municipal Sewage System |
| SizeDepth | 133 Ft |
| SizeFrontage | 45 Ft |
| SizeTotalText | Under 1/2 Acre |
| ZoningDescription | R1 |
Rooms
| Level | Type | Length | Width | Dimensions |
|---|---|---|---|---|
| Second Level | Other | 6'2'' x 7'11'' | ||
| Second Level | Primary Bedroom | 22'11'' x 11'4'' | ||
| Second Level | Bedroom | 13'0'' x 11'1'' | ||
| Second Level | Bedroom | 8'4'' x 10'10'' | ||
| Second Level | Bedroom | 14'5'' x 11'0'' | ||
| Second Level | 5pc Bathroom | 7'5'' x 14'3'' | ||
| Second Level | 3pc Bathroom | 7'4'' x 7'9'' | ||
| Basement | Utility Room | 11'2'' x 19'2'' | ||
| Basement | Recreation Room | 29'0'' x 32'11'' | ||
| Basement | Cold Room | 4'3'' x 10'1'' | ||
| Basement | 3pc Bathroom | 6'9'' x 10'9'' | ||
| Main Level | Office | 10'4'' x 10'11'' | ||
| Main Level | Living Room | 10'9'' x 12'10'' | ||
| Main Level | Laundry Room | 8'2'' x 7'7'' | ||
| Main Level | Kitchen | 16'11'' x 9'5'' | ||
| Main Level | Other | 19'11'' x 18'7'' | ||
| Main Level | Foyer | 16'4'' x 10'9'' | ||
| Main Level | Family Room | 12'1'' x 18'8'' | ||
| Main Level | Dining Room | 18'11'' x 11'3'' | ||
| Main Level | Breakfast | 16'11'' x 12'0'' | ||
| Main Level | 2pc Bathroom | 8'1'' x 3'1'' |
https://www.realtor.ca/real-estate/26880390/460-drake-circle-waterloo

The trademarks REALTOR®, REALTORS®, and the REALTOR® logo are controlled by The Canadian Real Estate Association (CREA) and identify real estate professionals who are members of CREA. The trademarks MLS®, Multiple Listing Service® and the associated logos are owned by The Canadian Real Estate Association (CREA) and identify the quality of services provided by real estate professionals who are members of CREA. The trademark DDF® is owned by The Canadian Real Estate Association (CREA) and identifies CREA's Data Distribution Facility (DDF®)
July 07 2024 08:19:14
Kitchener-Waterloo Association of REALTORS®
Royal LePage Wolle Realty