
5317 Third Avenue Niagara Falls, Ontario L2E 4M6








Interested?
Contact us for more information
$777,000
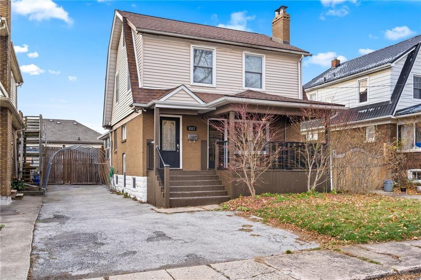
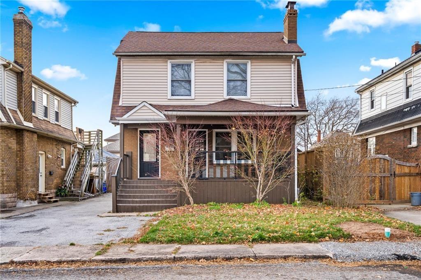
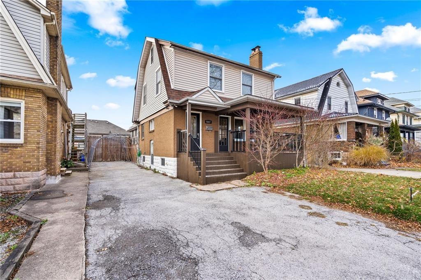
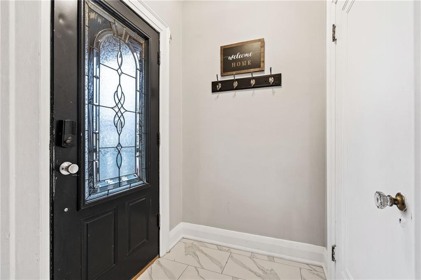
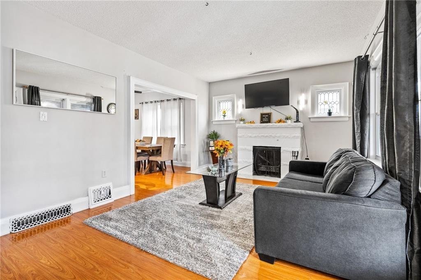
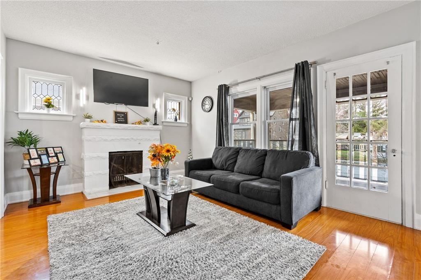
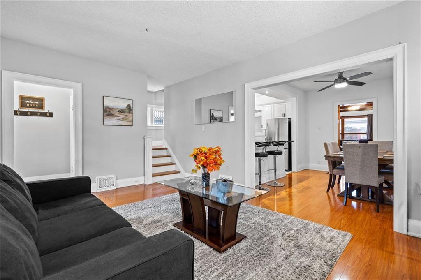
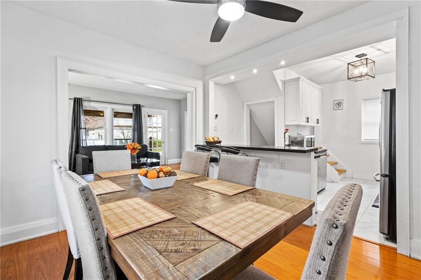
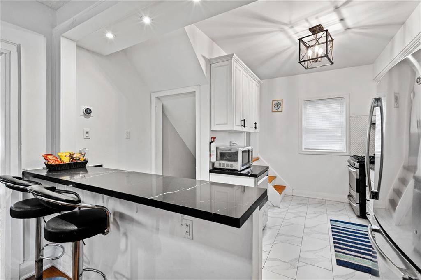
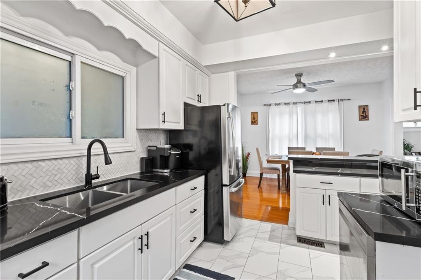
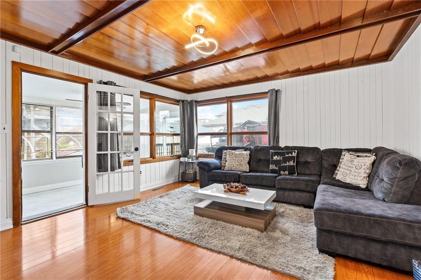
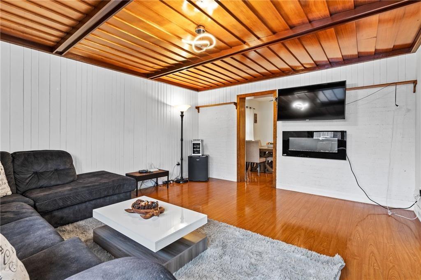
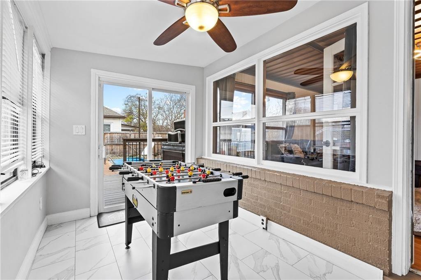
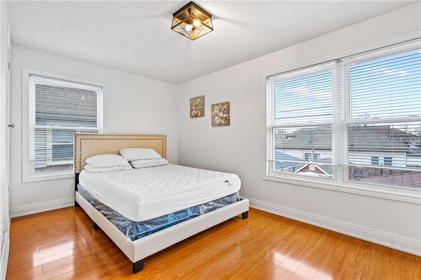
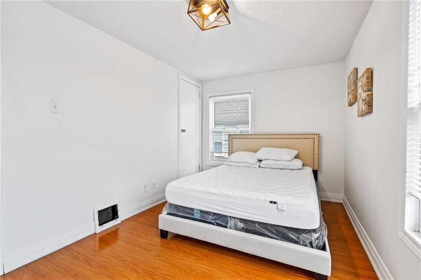
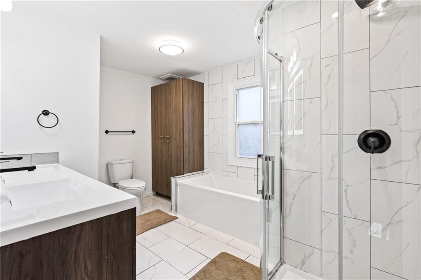
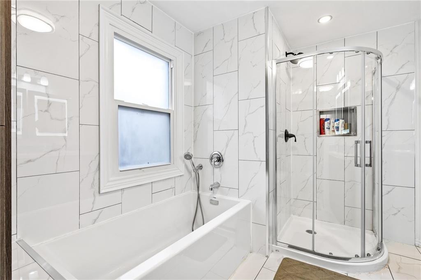
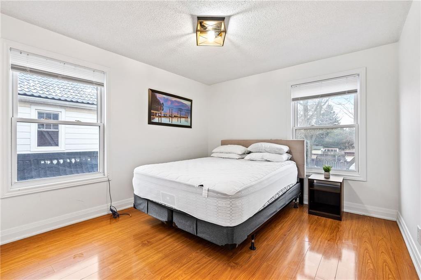
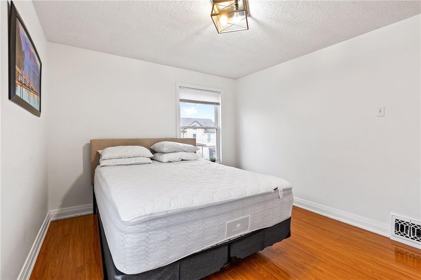
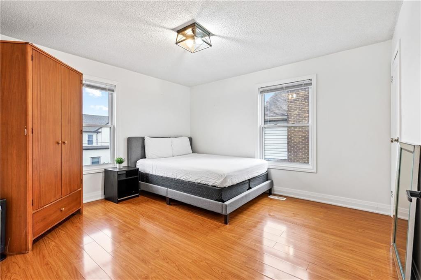
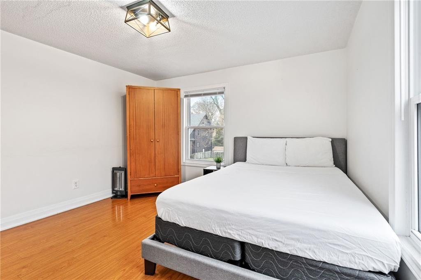
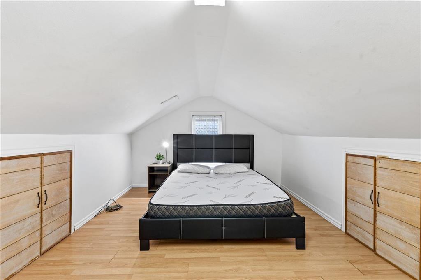
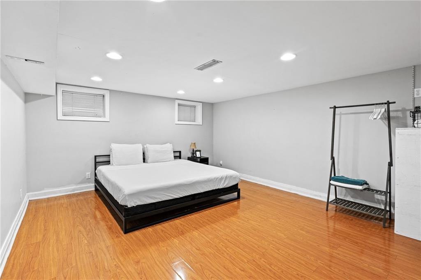
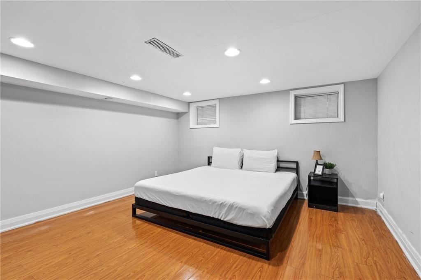
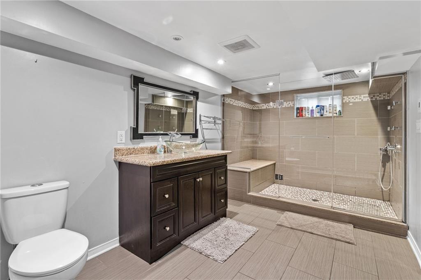
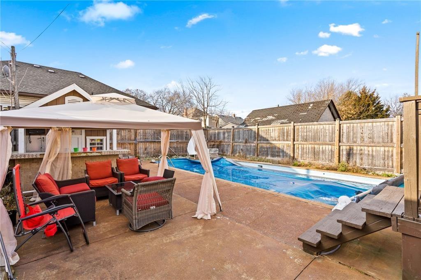
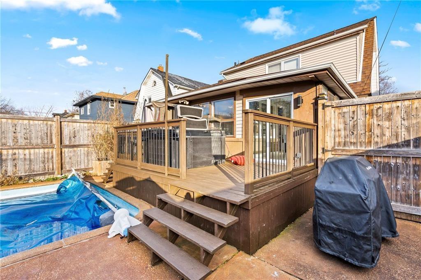
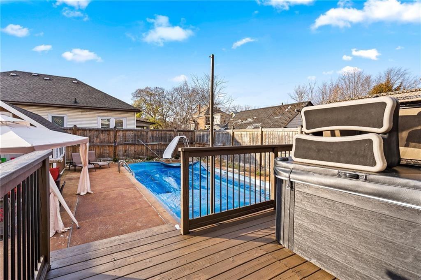
Many, many upgrades and freshly painted throughout.. Gigantic 36 X 14-Foot In-Ground Concrete Pool And Cabana Bar. Welcome To Niagara Falls. The World-Famous Niagara Falls Entertainment Zone Is Only A Short Drive Away. This 1740 Square Foot, Two-And-A-Half Story Home Has A Highly Unusual Layout And Is Brimming With Charm And Character. 3+2 Bedrooms, 2+1 Bathrooms, A Finished Basement, And A Finished Attic With Loft Are Included. A/C, Pool Pump, Front Porch Makeover, Hot Water On Demand. (id:58072)
Property Details
| MLS® Number | H4199019 |
| Property Type | Single Family |
| EquipmentType | Water Heater |
| Features | Double Width Or More Driveway, Paved Driveway |
| ParkingSpaceTotal | 4 |
| PoolType | Inground Pool |
| RentalEquipmentType | Water Heater |
Building
| BathroomTotal | 3 |
| BedroomsAboveGround | 4 |
| BedroomsBelowGround | 1 |
| BedroomsTotal | 5 |
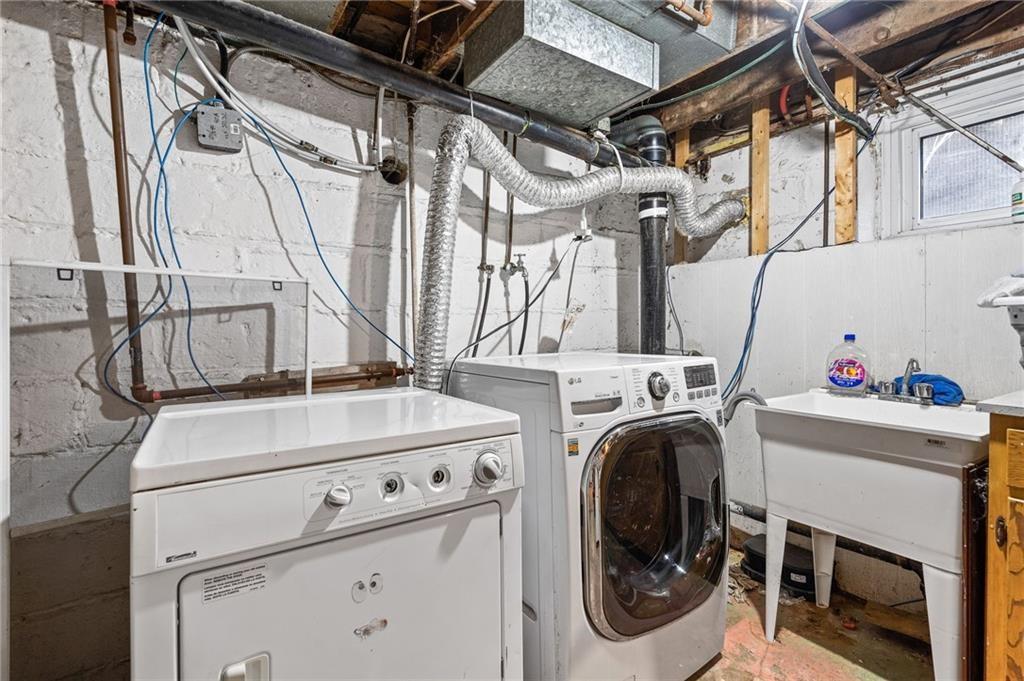
| Appliances | Dryer, Refrigerator, Stove, Washer |
| BasementDevelopment | Finished |
| BasementType | Full (finished) |
| ConstructionStyleAttachment | Detached |
| CoolingType | Central Air Conditioning |
| ExteriorFinish | Brick, Vinyl Siding |
| FoundationType | Block |
| HalfBathTotal | 1 |
| HeatingFuel | Natural Gas |
| HeatingType | Forced Air |
| StoriesTotal | 3 |
| SizeExterior | 1740 Sqft |
| SizeInterior | 1740 Sqft |
| Type | House |
| UtilityWater | Municipal Water |
Parking
| No Garage |
Land
| Acreage | No |
| Sewer | Municipal Sewage System |
| SizeDepth | 115 Ft |
| SizeFrontage | 40 Ft |
| SizeIrregular | 40 X 115 |
| SizeTotalText | 40 X 115|under 1/2 Acre |
Rooms
| Level | Type | Length | Width | Dimensions |
|---|---|---|---|---|
| Second Level | Bedroom | 12' 4'' x 11' 8'' | ||
| Second Level | 4pc Bathroom | 12' 0'' x 8' 8'' | ||
| Second Level | Bedroom | 13' 6'' x 8' 8'' | ||
| Second Level | Bedroom | 12' 2'' x 10' 4'' | ||
| Second Level | Bedroom | 12' 4'' x 11' 8'' | ||
| Third Level | Loft | 23' 0'' x 10' 0'' | ||
| Basement | Bedroom | 14' 7'' x 13' 0'' | ||
| Basement | 3pc Bathroom | 11' 0'' x 7' 10'' | ||
| Ground Level | Dining Room | 16' 5'' x 11' 10'' | ||
| Ground Level | Dinette | 11' 10'' x 10' 0'' | ||
| Ground Level | Kitchen | 11' 10'' x 11' 6'' | ||
| Ground Level | 2pc Bathroom | 7' 2'' x 3' 8'' | ||
| Ground Level | Sunroom | 11' 8'' x 7' 3'' | ||
| Ground Level | Living Room | 15' 6'' x 14' 0'' |
https://www.realtor.ca/real-estate/27121075/5317-third-avenue-niagara-falls

The trademarks REALTOR®, REALTORS®, and the REALTOR® logo are controlled by The Canadian Real Estate Association (CREA) and identify real estate professionals who are members of CREA. The trademarks MLS®, Multiple Listing Service® and the associated logos are owned by The Canadian Real Estate Association (CREA) and identify the quality of services provided by real estate professionals who are members of CREA. The trademark DDF® is owned by The Canadian Real Estate Association (CREA) and identifies CREA's Data Distribution Facility (DDF®)
July 03 2024 08:10:33
REALTORS® Association of Hamilton-Burlington
Real Broker Ontario Ltd.