
40 Hopevalley Crescent Caledon, Ontario L7C 0H3

Interested?
Contact us for more information
$1,375,000
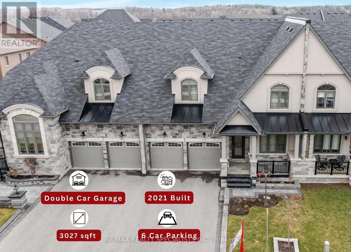
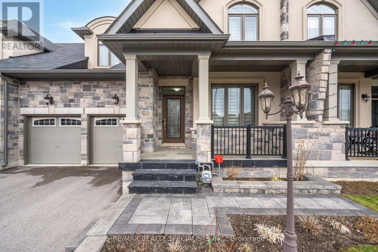
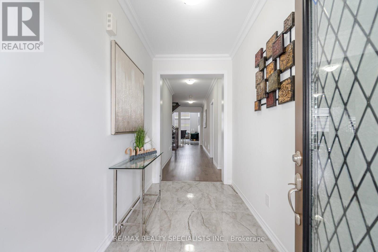
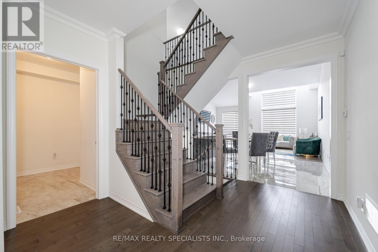
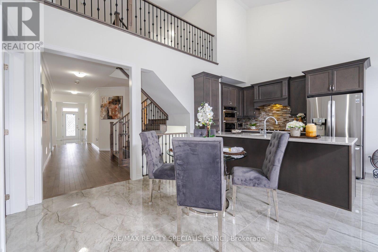
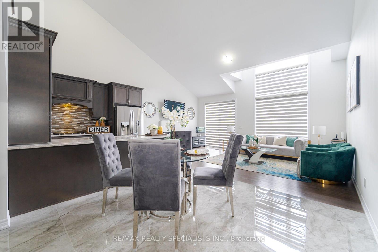
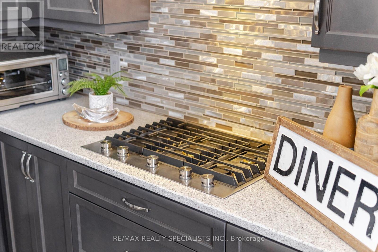
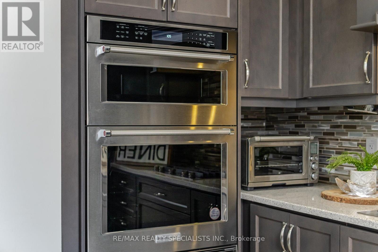
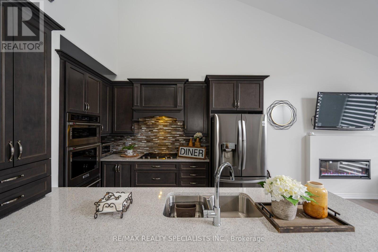
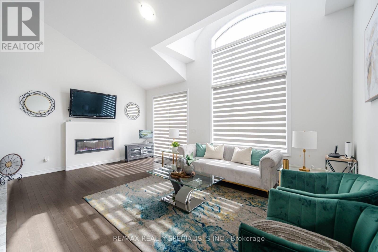
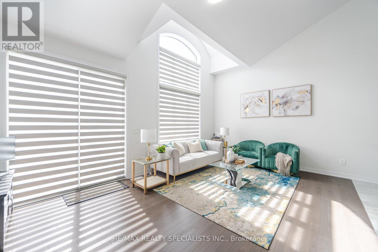
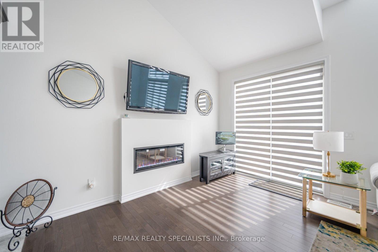
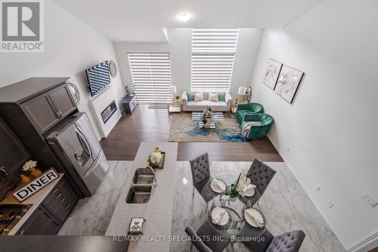
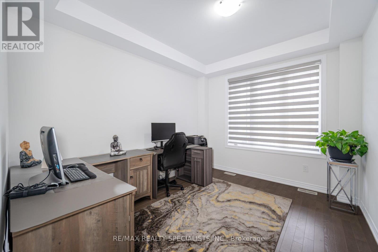
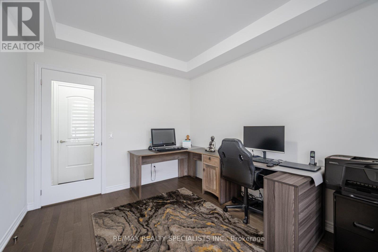
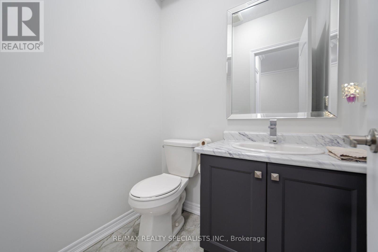
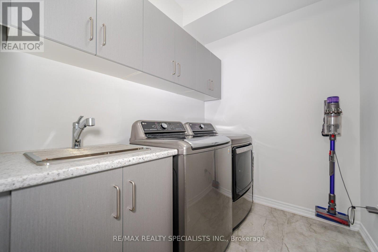
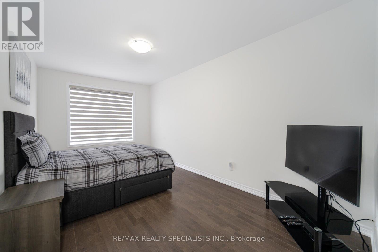
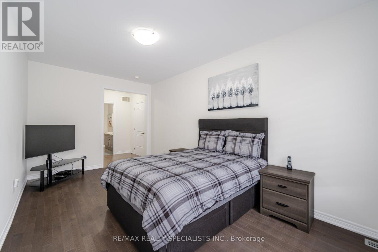
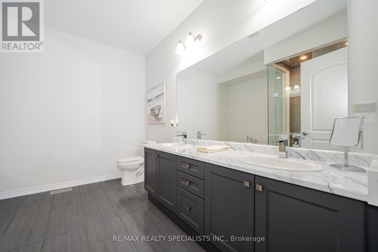
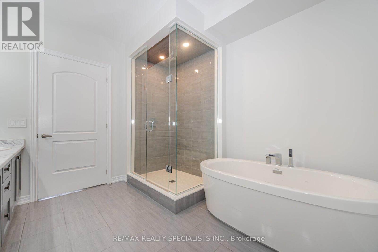
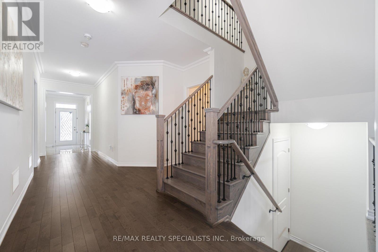
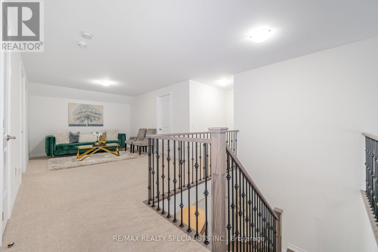
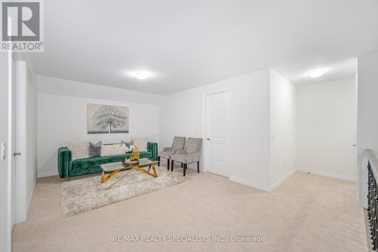
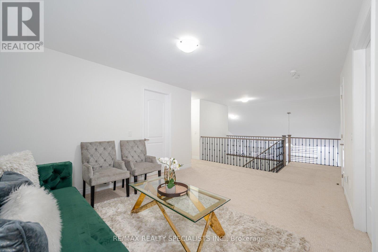
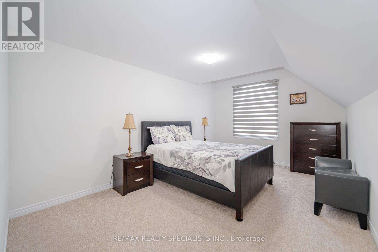
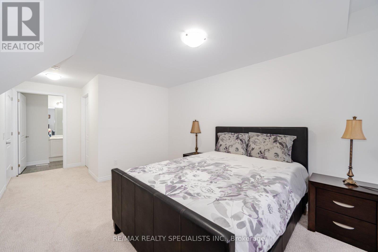
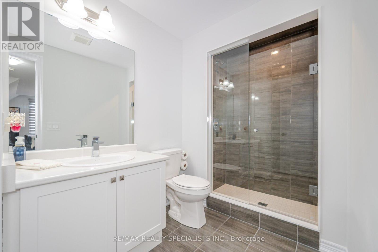
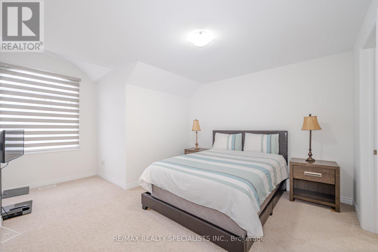
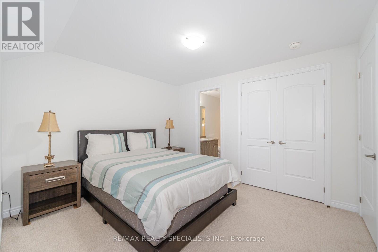
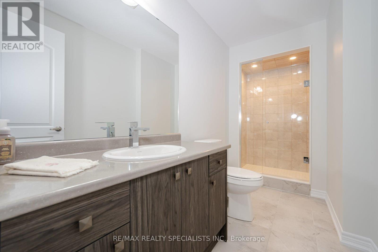
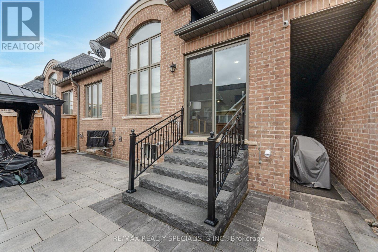
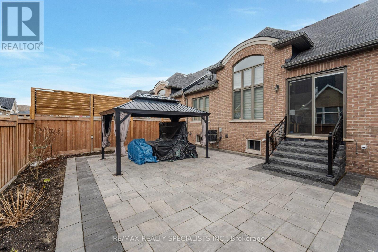
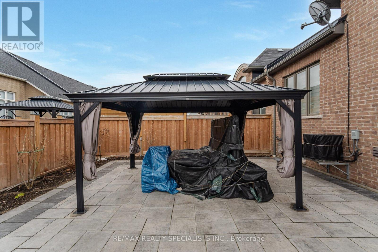
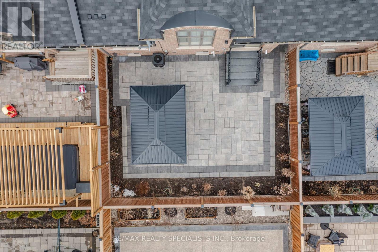
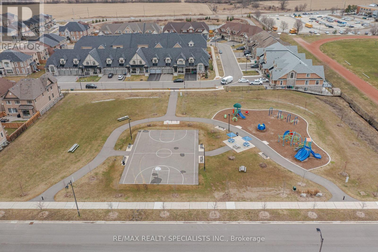
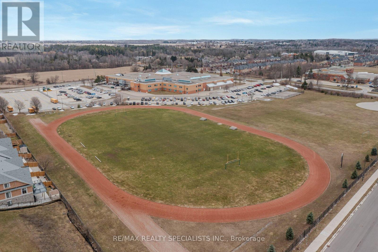
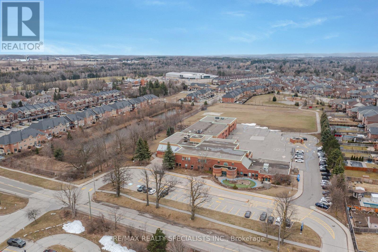
Welcome to this 2021 built 3027 Sq Ft. (as per MPAC), 3+1 Bedroom Bungaloft townhouse with Double Car Garage and 4 private drive boasts modern elegance with its open-concept layout, cathedral ceilings, and hardwood floors. The main floor features a spacious, alongside a gourmet kitchen with quartz countertops, and a luxurious master bedroom with a walk-in closet and 5 pc ensuite and a spacious den that can be converted into fourth bedroom. Upstairs, discover two large bedrooms, each with its own ensuite, and a versatile loft space. Enjoy the convenience of a double car garage, iron spindles, paved stone backyard with a gazebo, and the warmth of an electric fireplace. Situated near parks and schools, this impeccable residence offers both luxury and serenity in a sought-after location (id:58072)
Property Details
| MLS® Number | W8179946 |
| Property Type | Single Family |
| Community Name | Caledon East |
| AmenitiesNearBy | Schools, Park |
| Features | Paved Yard |
| ParkingSpaceTotal | 6 |
Building
| BathroomTotal | 4 |
| BedroomsAboveGround | 3 |
| BedroomsBelowGround | 1 |
| BedroomsTotal | 4 |
| Amenities | Canopy |
| Appliances | Garage Door Opener Remote(s), Oven - Built-in, Range, Water Heater, Dishwasher, Dryer, Hood Fan, Microwave, Refrigerator, Stove, Washer |
| BasementDevelopment | Unfinished |
| BasementType | Full (unfinished) |
| ConstructionStyleAttachment | Attached |
| CoolingType | Central Air Conditioning |
| ExteriorFinish | Brick, Stone |
| FireplacePresent | Yes |
| FoundationType | Concrete |
| HeatingFuel | Natural Gas |
| HeatingType | Forced Air |
| StoriesTotal | 1 |
| Type | Row / Townhouse |
| UtilityWater | Municipal Water |
Parking
| Attached Garage |
Land
| Acreage | No |
| LandAmenities | Schools, Park |
| Sewer | Sanitary Sewer |
| SizeIrregular | 36.09 X 108.27 Ft |
| SizeTotalText | 36.09 X 108.27 Ft |
Rooms
| Level | Type | Length | Width | Dimensions |
|---|---|---|---|---|
| Second Level | Bedroom 2 | 3.4 m | 5.05 m | 3.4 m x 5.05 m |
| Second Level | Bedroom 3 | 3.6 m | 3.3 m | 3.6 m x 3.3 m |
| Second Level | Loft | 3.4 m | 5.7 m | 3.4 m x 5.7 m |
| Main Level | Kitchen | 2.6 m | 3.6 m | 2.6 m x 3.6 m |
| Main Level | Eating Area | 3.3 m | 3.4 m | 3.3 m x 3.4 m |
| Main Level | Den | 3.04 m | 3.6 m | 3.04 m x 3.6 m |
| Main Level | Great Room | 6 m | 3.9 m | 6 m x 3.9 m |
| Main Level | Primary Bedroom | 3.1 m | 5 m | 3.1 m x 5 m |
https://www.realtor.ca/real-estate/26678860/40-hopevalley-crescent-caledon-caledon-east

The trademarks REALTOR®, REALTORS®, and the REALTOR® logo are controlled by The Canadian Real Estate Association (CREA) and identify real estate professionals who are members of CREA. The trademarks MLS®, Multiple Listing Service® and the associated logos are owned by The Canadian Real Estate Association (CREA) and identify the quality of services provided by real estate professionals who are members of CREA. The trademark DDF® is owned by The Canadian Real Estate Association (CREA) and identifies CREA's Data Distribution Facility (DDF®)
July 02 2024 07:46:15
Toronto Real Estate Board
RE/MAX Realty Specialists Inc.