
1749 Corkery Road Ottawa, Ontario K0A 1L0





Interested?
Contact us for more information
$1,469,900
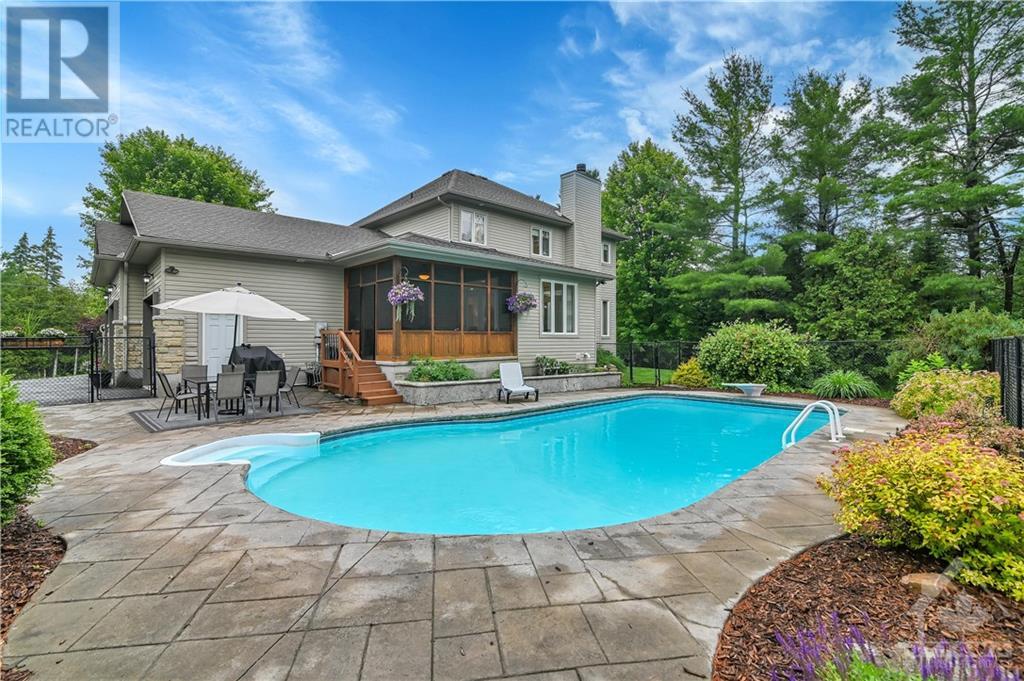
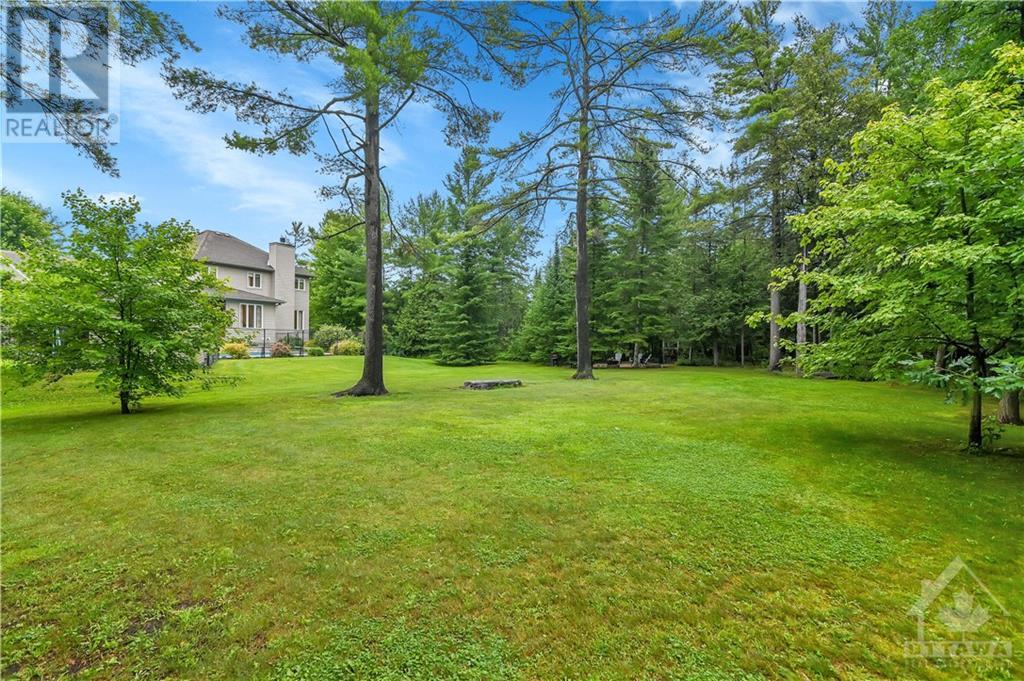
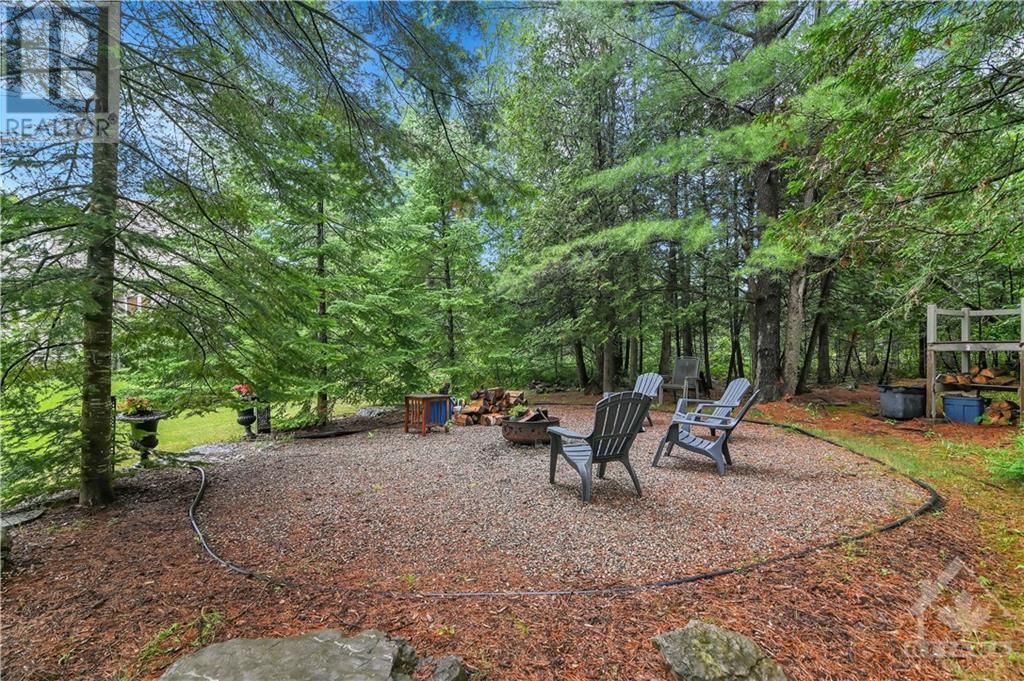
Quality built, meticulously maintained & superbly updated! Spacious main living spaces include a must-have home office. Formal dining overlooks mature landscaping in the front yard. Large living room is warmed by a wood burning fireplace. Chic updated & upgraded Kitchen has a large work island & plenty of cabinets. Eating area is generously sized & provides access to the screened porch/sunroom as well as the back yard. Main level laundry + 2 piece bathroom for guests. Primary suite boasts a completely updated sumptuous ensuite & walk-in closet. Three additional bedrooms share the main bath. A reading/computer nook is at the top of the stairs. Lower level provides for a large games area plus a rec room/media space, den & convenient 2 piece bath plus lots of storage. Set on over two acres in an estate subdivision, this very private property offers a heated salt water in ground pool, firepit & forest area. All the elements are here for your family. Short drive to Kanata, Carp, Almonte. (id:58072)
Open House
This property has open houses!
2:00 pm
Ends at:4:00 pm
Property Details
| MLS® Number | 1400345 |
| Property Type | Single Family |
| Neigbourhood | Corkery Woods |
| AmenitiesNearBy | Golf Nearby |
| CommunicationType | Internet Access |
| Easement | Right Of Way |
| Features | Private Setting, Treed, Sloping, Automatic Garage Door Opener |
| ParkingSpaceTotal | 6 |
| PoolType | Inground Pool |
| RoadType | Paved Road |
| StorageType | Storage Shed |
| Structure | Patio(s) |
Building
| BathroomTotal | 4 |
| BedroomsAboveGround | 4 |
| BedroomsTotal | 4 |
| Appliances | Refrigerator, Dishwasher, Dryer, Hood Fan, Stove, Washer, Wine Fridge, Alarm System, Blinds |
| BasementDevelopment | Partially Finished |
| BasementType | Full (partially Finished) |
| ConstructedDate | 2007 |
| ConstructionStyleAttachment | Detached |
| CoolingType | Central Air Conditioning, Air Exchanger |
| ExteriorFinish | Stone, Vinyl |
| FireProtection | Smoke Detectors |
| FireplacePresent | Yes |
| FireplaceTotal | 1 |
| FlooringType | Wall-to-wall Carpet, Hardwood, Tile |
| FoundationType | Poured Concrete |
| HalfBathTotal | 2 |
| HeatingFuel | Propane |
| HeatingType | Forced Air |
| StoriesTotal | 2 |
| Type | House |
| UtilityWater | Drilled Well |
Parking
| Attached Garage |
Land
| Acreage | Yes |
| FenceType | Fenced Yard |
| LandAmenities | Golf Nearby |
| Sewer | Septic System |
| SizeDepth | 514 Ft ,6 In |
| SizeFrontage | 157 Ft ,6 In |
| SizeIrregular | 2.28 |
| SizeTotal | 2.28 Ac |
| SizeTotalText | 2.28 Ac |
| ZoningDescription | Rr2[327r] |
Rooms
| Level | Type | Length | Width | Dimensions |
|---|---|---|---|---|
| Second Level | Primary Bedroom | 11’8” x 17’6” | ||
| Second Level | 5pc Ensuite Bath | 12’5” x 14’1” | ||
| Second Level | Other | 8’6” x 6’8” | ||
| Second Level | Bedroom | 12’3” x 14’1” | ||
| Second Level | Bedroom | 10’6” x 11’11” | ||
| Second Level | Bedroom | 9’11” x 11’9” | ||
| Second Level | 4pc Bathroom | 9’1” x 7’10” | ||
| Lower Level | Recreation Room | 25’7” x 21’3” | ||
| Lower Level | Family Room | 13’9” x 17’5” | ||
| Lower Level | Den | 9’6” x 11’5” | ||
| Lower Level | 2pc Bathroom | 4’11” x 4’11” | ||
| Main Level | Foyer | Measurements not available | ||
| Main Level | Office | 9’7” x 13’4” | ||
| Main Level | Living Room | 24’2” x 19’7” | ||
| Main Level | Dining Room | 12’11” x 11’9” | ||
| Main Level | Kitchen | 14’1” x 14’8” | ||
| Main Level | Eating Area | 10’6” x 11’10” | ||
| Main Level | Sunroom | 12’0” x 13’2” | ||
| Main Level | 2pc Bathroom | 4’9” x 4’11” | ||
| Main Level | Laundry Room | 9’9” x 12’2” |
https://www.realtor.ca/real-estate/27115844/1749-corkery-road-ottawa-corkery-woods

The trademarks REALTOR®, REALTORS®, and the REALTOR® logo are controlled by The Canadian Real Estate Association (CREA) and identify real estate professionals who are members of CREA. The trademarks MLS®, Multiple Listing Service® and the associated logos are owned by The Canadian Real Estate Association (CREA) and identify the quality of services provided by real estate professionals who are members of CREA. The trademark DDF® is owned by The Canadian Real Estate Association (CREA) and identifies CREA's Data Distribution Facility (DDF®)
July 05 2024 01:11:49
Ottawa Real Estate Board
Innovation Realty Ltd.