
1059 Northgraves Crescent Ottawa, Ontario K2M 0C6











Interested?
Contact us for more information
$799,000
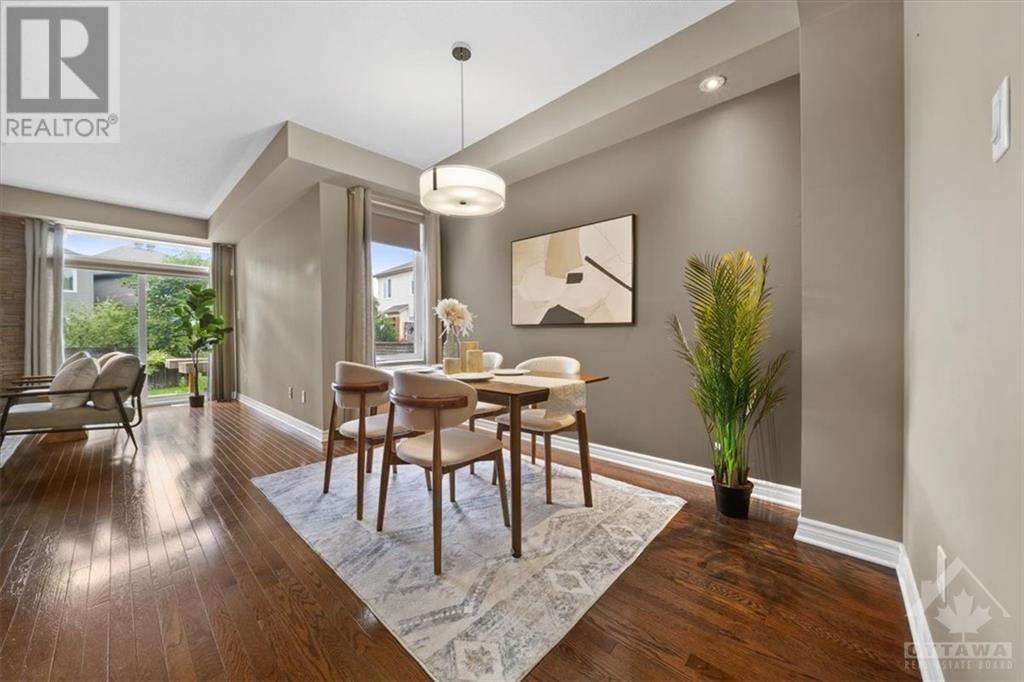
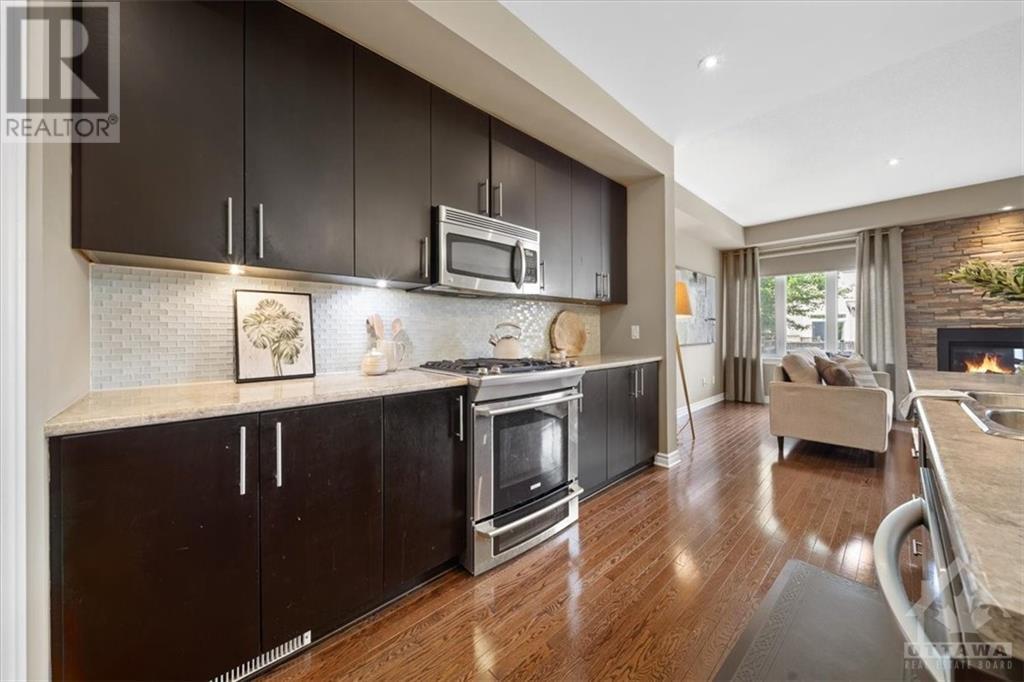
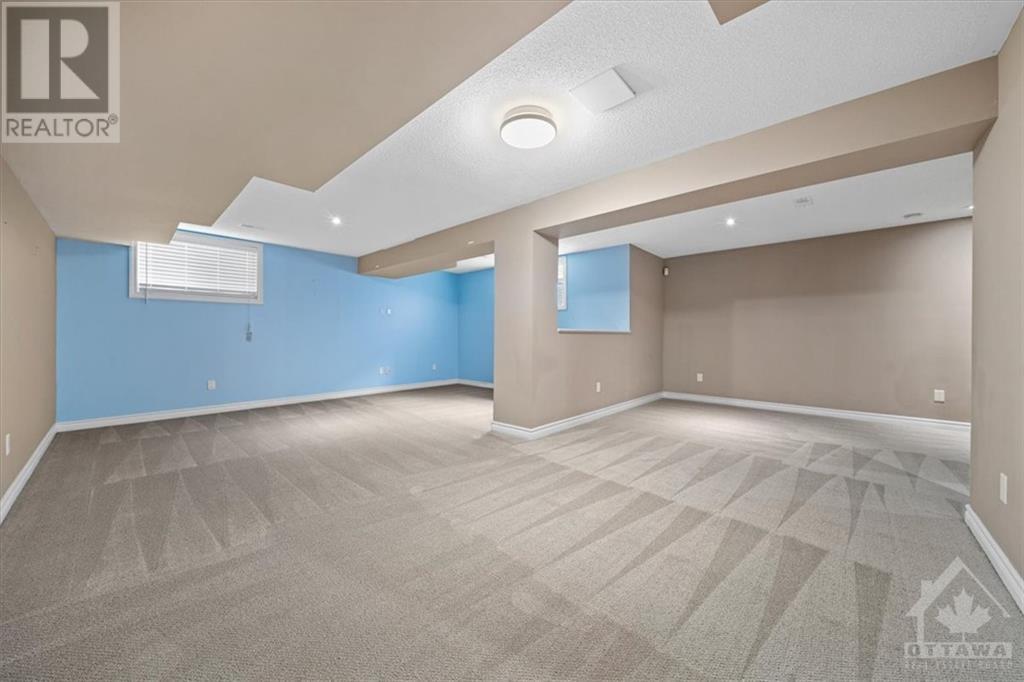
Rare Find!! Double Garage End Town in Highly Desirable Trailwest! The main floor features hardwood flooring with bright and open-concept layout. The kitchen boasts dark solid cabinetry, S&S appliances with gas stove, raised breakfast bar and a spacious pantry. Enjoy the fabulous custom-built mud area with a large bench, cubbies, and coat hooks for all gears. The 2nd level features 3 spacious bedrooms and a loft space, perfect for home office. The large master bedroom accommodates a king-sized bed and all your bedroom furniture. Generous-sized secondary bedrooms, wide hallways, and a convenient 2nd-floor laundry add to the home's functionality. The fully finished basement provides a great space for recreation. Fully fenced backyard features a 2-tiered deck with a built-in spot for a gas barbecue, perfect for outdoor entertaining. Surround yourself with beautiful parks, trendy shops, popular restaurants, and more. Experience comfort and convenience in this charming, single-like townhome. (id:58072)
Property Details
| MLS® Number | 1391807 |
| Property Type | Single Family |
| Neigbourhood | Emerald Meadows/Trailwest |
| ParkingSpaceTotal | 4 |
Building
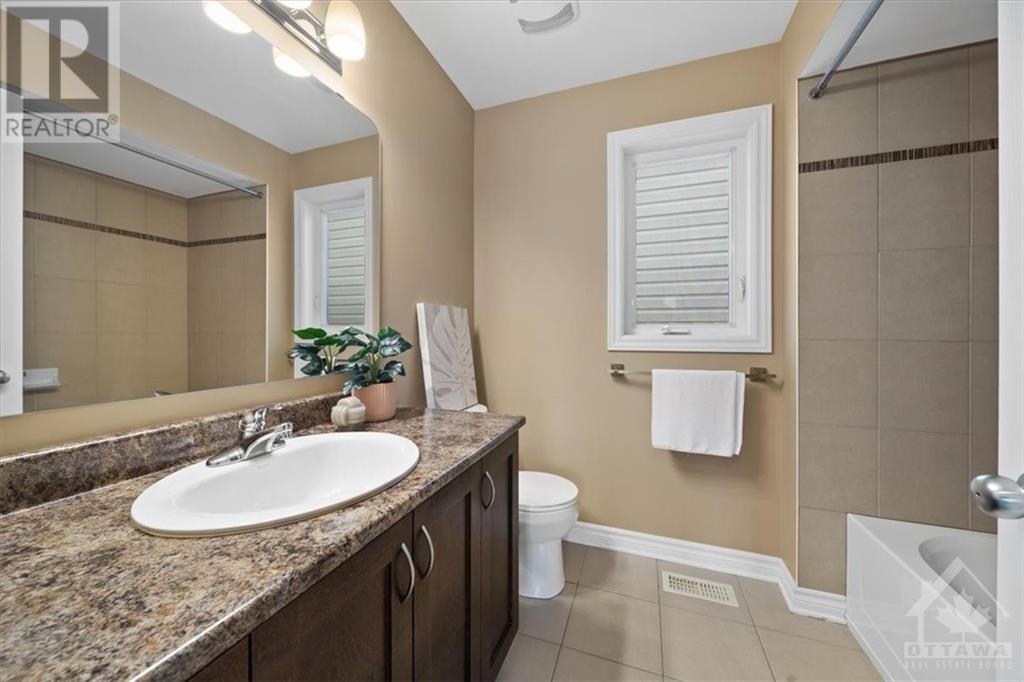
| BathroomTotal | 3 |
| BedroomsAboveGround | 3 |
| BedroomsTotal | 3 |
| Appliances | Refrigerator, Dishwasher, Dryer, Stove, Washer |
| BasementDevelopment | Finished |
| BasementType | Full (finished) |
| ConstructedDate | 2010 |
| CoolingType | Central Air Conditioning |
| ExteriorFinish | Brick, Siding |
| FlooringType | Wall-to-wall Carpet, Hardwood, Tile |
| FoundationType | Poured Concrete |
| HalfBathTotal | 1 |
| HeatingFuel | Natural Gas |
| HeatingType | Forced Air |
| StoriesTotal | 2 |
| Type | Row / Townhouse |
| UtilityWater | Municipal Water |
Parking
| Attached Garage |
Land
| Acreage | No |
| Sewer | Municipal Sewage System |
| SizeFrontage | 32 Ft ,1 In |
| SizeIrregular | 32.05 Ft X 0 Ft (irregular Lot) |
| SizeTotalText | 32.05 Ft X 0 Ft (irregular Lot) |
| ZoningDescription | Res |
Rooms
| Level | Type | Length | Width | Dimensions |
|---|---|---|---|---|
| Second Level | Primary Bedroom | 18'1" x 17'5" | ||
| Second Level | Bedroom | 12'4" x 10'0" | ||
| Second Level | Bedroom | 12'4" x 9'11" | ||
| Second Level | Loft | 7'5" x 6'8" | ||
| Basement | Recreation Room | 21'5" x 20'3" | ||
| Basement | Storage | 23'0" x 7'5" | ||
| Main Level | Living Room | 18'5" x 12'5" | ||
| Main Level | Dining Room | 12'1" x 6'8" | ||
| Main Level | Kitchen | 14'2" x 10'0" |

The trademarks REALTOR®, REALTORS®, and the REALTOR® logo are controlled by The Canadian Real Estate Association (CREA) and identify real estate professionals who are members of CREA. The trademarks MLS®, Multiple Listing Service® and the associated logos are owned by The Canadian Real Estate Association (CREA) and identify the quality of services provided by real estate professionals who are members of CREA. The trademark DDF® is owned by The Canadian Real Estate Association (CREA) and identifies CREA's Data Distribution Facility (DDF®)
July 05 2024 04:13:05
Ottawa Real Estate Board
Home Run Realty Inc.