
793 Colborne Street, Unit #217 Brantford, Ontario N3S 7J3

Interested?
Contact us for more information
$295,000Maintenance,
$403 Monthly
Maintenance,
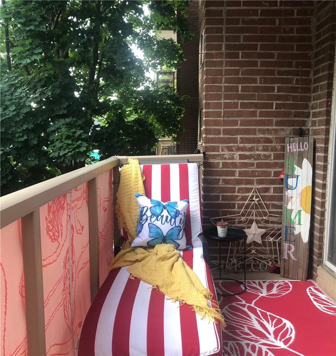
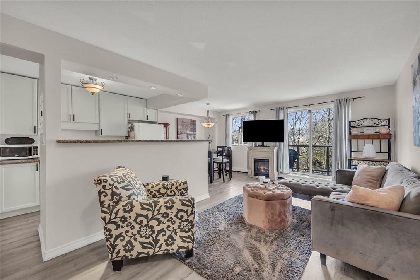
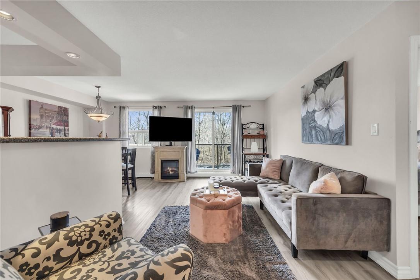
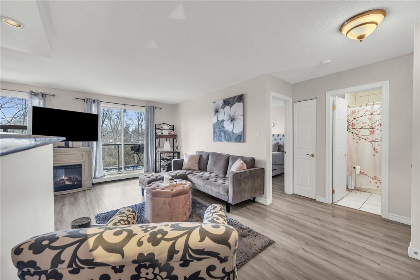
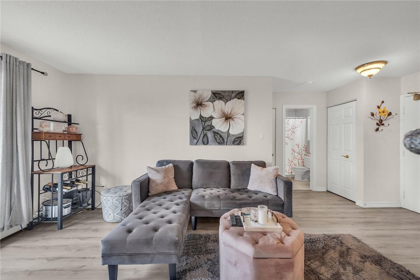
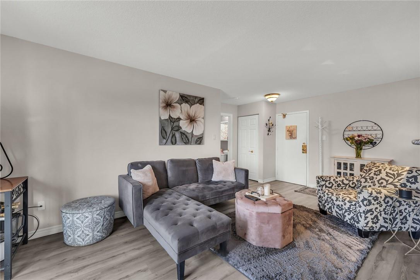
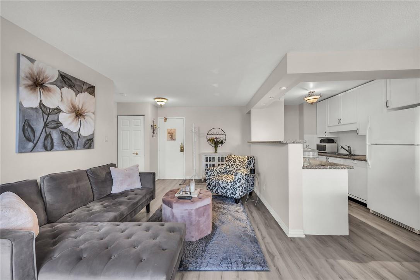
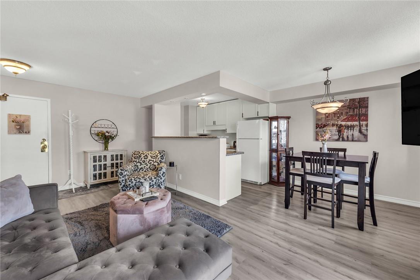
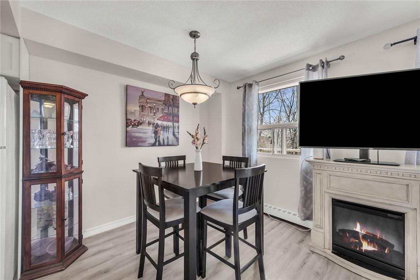
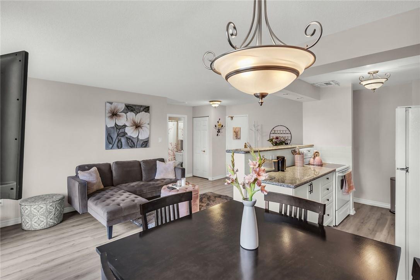
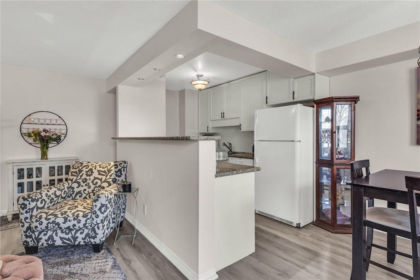
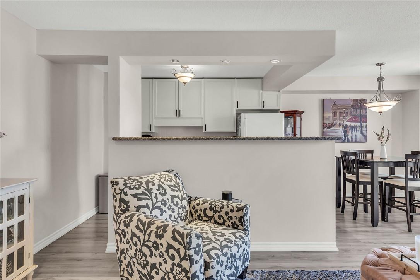
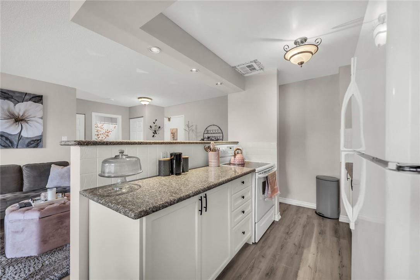
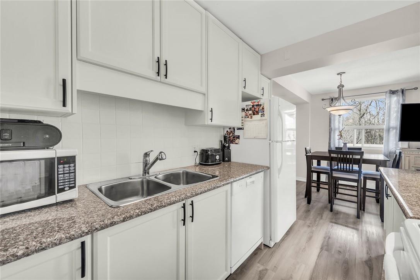
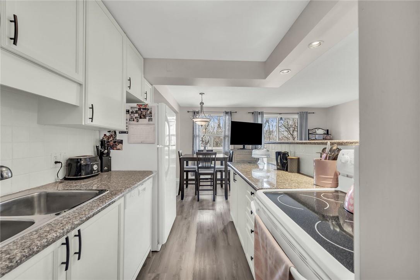
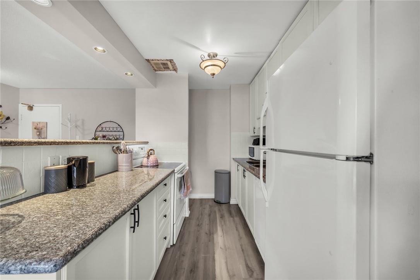
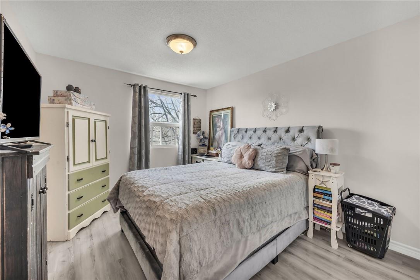
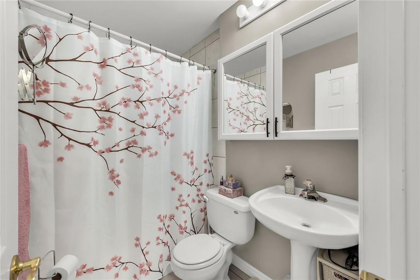
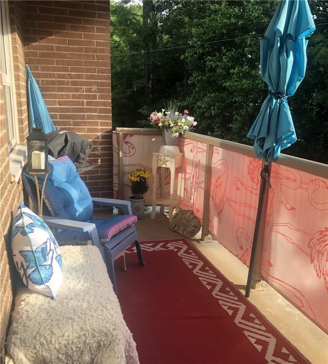
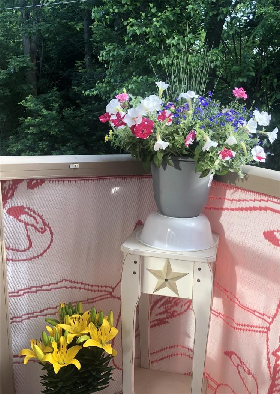
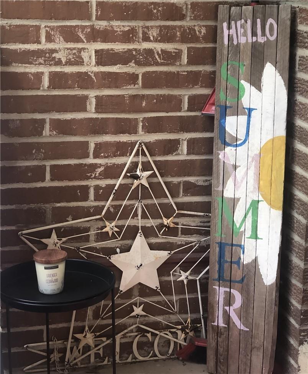
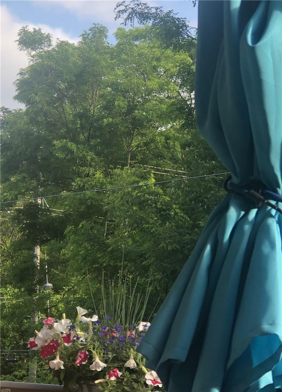
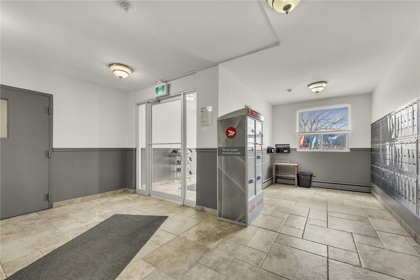
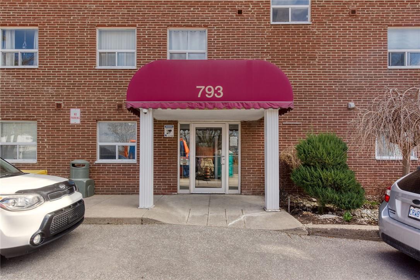
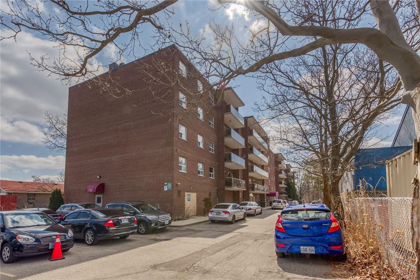
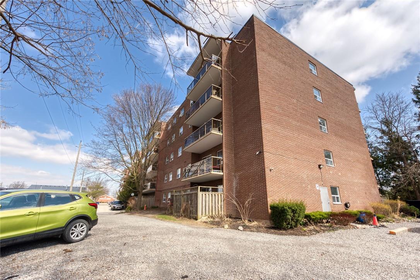
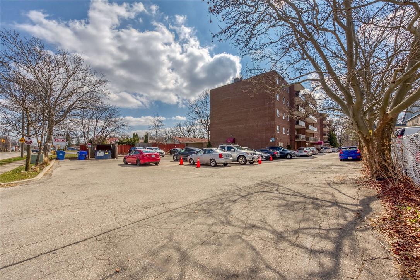
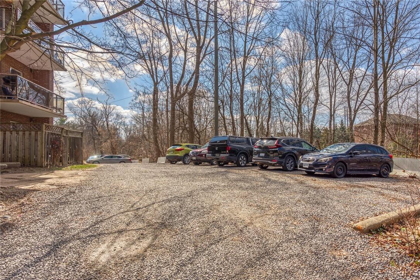
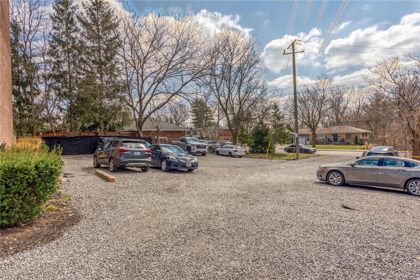
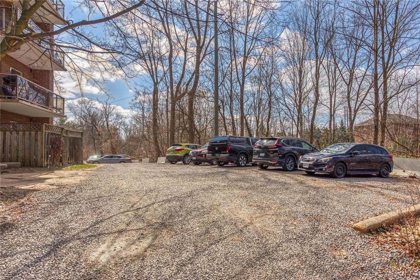
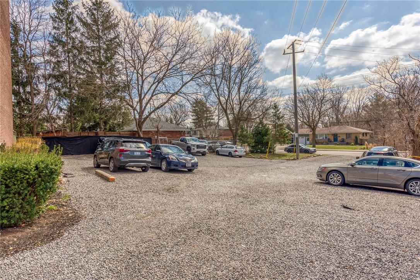
$403 MonthlyAttractively updated & Affordably priced 1 bedroom, 1 bathroom Brantford Condo centrally located in desired Echo Place neighborhood. Great curb appeal with brick exterior & new parking garage being completed (2025). The open concept layout includes 579 sq ft of beautifully updated living space highlighted by stunning kitchen with white cabinetry, granite countertops, & new faucet, dining area, large living room with walk out to oversized private balcony, spacious bedroom, & refreshed 4 pc bathroom. Upgrades include modern decor & fixtures, premium flooring throughout, lighting, & more! Conveniently located close to amenities, shopping, restaurants, parks, schools, & downtown. Easy access to 403, Ancaster, & the GTA. Ideal for the first time, professional, or those looking for care free & maintenance free living. Brantford Living at a realistic price! (id:58072)
Property Details
| MLS® Number | H4189363 |
| Property Type | Single Family |
| AmenitiesNearBy | Hospital, Recreation |
| CommunityFeatures | Community Centre |
| EquipmentType | None |
| Features | Park Setting, Park/reserve, Balcony, Level, No Driveway, Laundry- Coin Operated |
| ParkingSpaceTotal | 2 |
| RentalEquipmentType | None |
Building
| BathroomTotal | 1 |
| BedroomsAboveGround | 1 |
| BedroomsTotal | 1 |
| Amenities | Party Room |
| Appliances | Dishwasher, Refrigerator, Stove, Window Coverings |
| BasementType | None |
| ConstructedDate | 1975 |
| CoolingType | Window Air Conditioner |
| ExteriorFinish | Brick |
| FireplaceFuel | Electric |
| FireplacePresent | Yes |
| FireplaceType | Other - See Remarks |
| FoundationType | Block |
| HeatingFuel | Natural Gas |
| HeatingType | Radiant Heat |
| StoriesTotal | 1 |
| SizeExterior | 579 Sqft |
| SizeInterior | 579 Sqft |
| Type | Apartment |
| UtilityWater | Municipal Water |
Parking
| Other |
Land
| Acreage | No |
| LandAmenities | Hospital, Recreation |
| Sewer | Municipal Sewage System |
| SizeIrregular | Common Elements |
| SizeTotalText | Common Elements|under 1/2 Acre |
| SoilType | Clay |
Rooms
| Level | Type | Length | Width | Dimensions |
|---|---|---|---|---|
| Ground Level | Kitchen | 8' '' x 10' 9'' | ||
| Ground Level | Dining Room | 8' '' x 9' 6'' | ||
| Ground Level | Living Room | 20' 2'' x 9' 8'' | ||
| Ground Level | 4pc Bathroom | 6' 11'' x 4' 11'' | ||
| Ground Level | Bedroom | 12' '' x 10' 4'' |
https://www.realtor.ca/real-estate/26686569/793-colborne-street-unit-217-brantford

The trademarks REALTOR®, REALTORS®, and the REALTOR® logo are controlled by The Canadian Real Estate Association (CREA) and identify real estate professionals who are members of CREA. The trademarks MLS®, Multiple Listing Service® and the associated logos are owned by The Canadian Real Estate Association (CREA) and identify the quality of services provided by real estate professionals who are members of CREA. The trademark DDF® is owned by The Canadian Real Estate Association (CREA) and identifies CREA's Data Distribution Facility (DDF®)
June 12 2024 04:20:39
REALTORS® Association of Hamilton-Burlington
RE/MAX Escarpment Realty Inc.