
466 Trident Mews Ottawa, Ontario K1T 0T2







Interested?
Contact us for more information
$2,875 Monthly
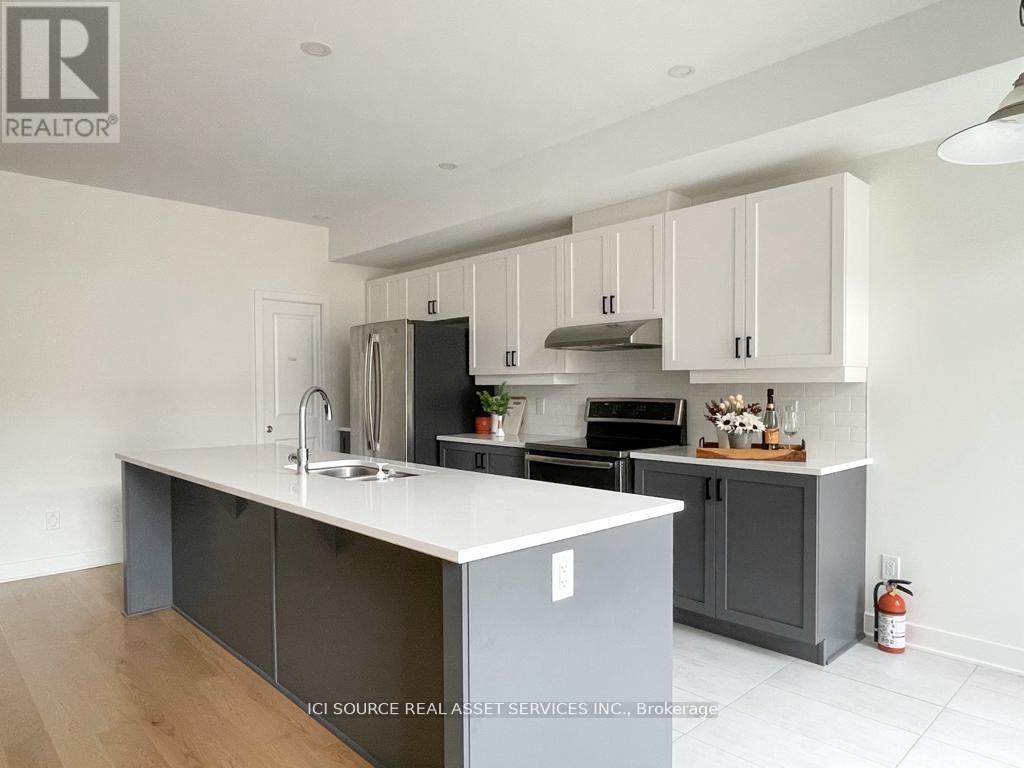
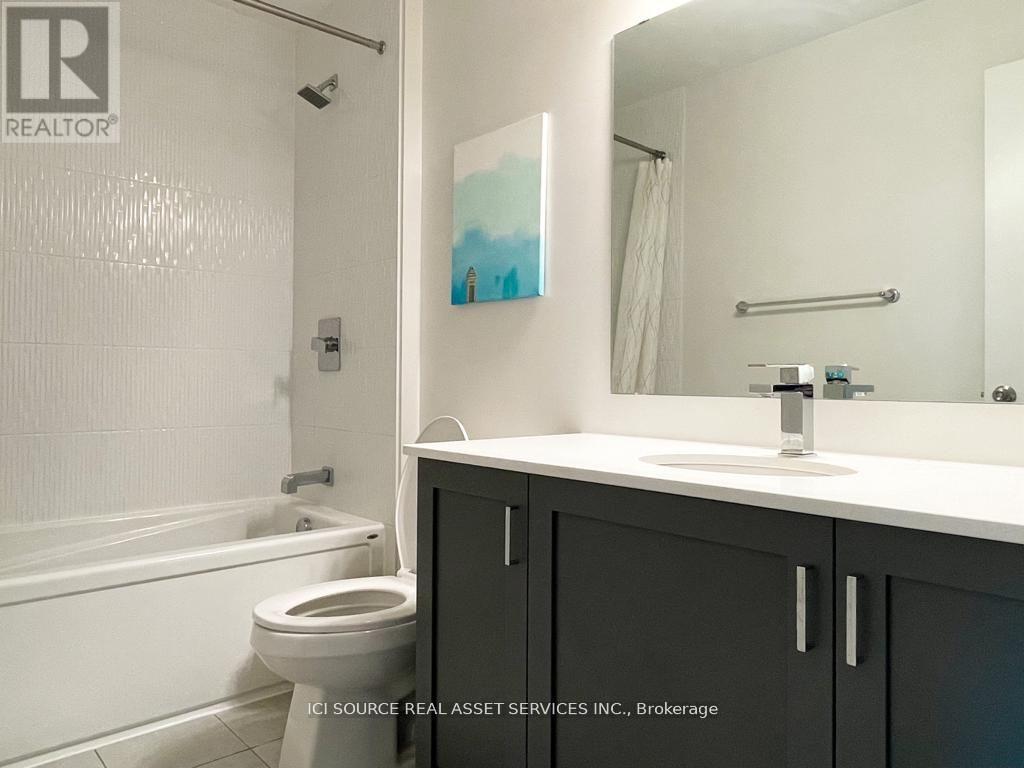
Welcome to this gorgeous and modern 4-bedroom Urbandale townhouse (Endeavour Model) in the heart of Findlay Creeks prestigious community. This house features an elegant kitchen with a large island, pantry, fireplace, 2-storey ceiling in the living room, and many upgrades. Some of the upgrades include hardwood flooring, quartz counter, large windows, lots of natural light, and a large private bedroom with an interior door in the basement with its own full bathroom. The basement can be used as a rec room, an in-law suite, or as an additional bedroom. Within walking distance to shopping plaza, restaurants, and Cafes. **** EXTRAS **** *For Additional Property Details Click The Brochure Icon Below* (id:58072)
Property Details
| MLS® Number | X8379268 |
| Property Type | Single Family |
| Community Name | Gloucester |
| ParkingSpaceTotal | 3 |
Building
| BathroomTotal | 4 |
| BedroomsAboveGround | 3 |
| BedroomsBelowGround | 1 |
| BedroomsTotal | 4 |
| BasementDevelopment | Finished |
| BasementType | N/a (finished) |
| ConstructionStyleAttachment | Attached |
| CoolingType | Central Air Conditioning |
| ExteriorFinish | Brick |
| FireplacePresent | Yes |
| HeatingFuel | Natural Gas |
| HeatingType | Forced Air |
| StoriesTotal | 2 |
| Type | Row / Townhouse |
| UtilityWater | Municipal Water |
Parking
| Attached Garage |
Land
| Acreage | No |
| Sewer | Sanitary Sewer |
Rooms
| Level | Type | Length | Width | Dimensions |
|---|---|---|---|---|
| Second Level | Bedroom | 5.2 m | 4 m | 5.2 m x 4 m |
| Second Level | Bedroom 2 | 3 m | 3.96 m | 3 m x 3.96 m |
| Second Level | Bedroom 3 | 4.26 m | 2.8 m | 4.26 m x 2.8 m |
| Basement | Bedroom 4 | 7.6 m | 3.5 m | 7.6 m x 3.5 m |
| Ground Level | Living Room | 6 m | 4 m | 6 m x 4 m |
| Ground Level | Dining Room | 3.2 m | 3 m | 3.2 m x 3 m |
| Ground Level | Eating Area | 3.65 m | 2.5 m | 3.65 m x 2.5 m |
https://www.realtor.ca/real-estate/26954335/466-trident-mews-ottawa-gloucester

The trademarks REALTOR®, REALTORS®, and the REALTOR® logo are controlled by The Canadian Real Estate Association (CREA) and identify real estate professionals who are members of CREA. The trademarks MLS®, Multiple Listing Service® and the associated logos are owned by The Canadian Real Estate Association (CREA) and identify the quality of services provided by real estate professionals who are members of CREA. The trademark DDF® is owned by The Canadian Real Estate Association (CREA) and identifies CREA's Data Distribution Facility (DDF®)
June 18 2024 07:39:31
Toronto Real Estate Board
Ici Source Real Asset Services Inc.