
92 Westwood Lane Richmond Hill, Ontario L4C 6Y2







Interested?
Contact us for more information
$7,495,000
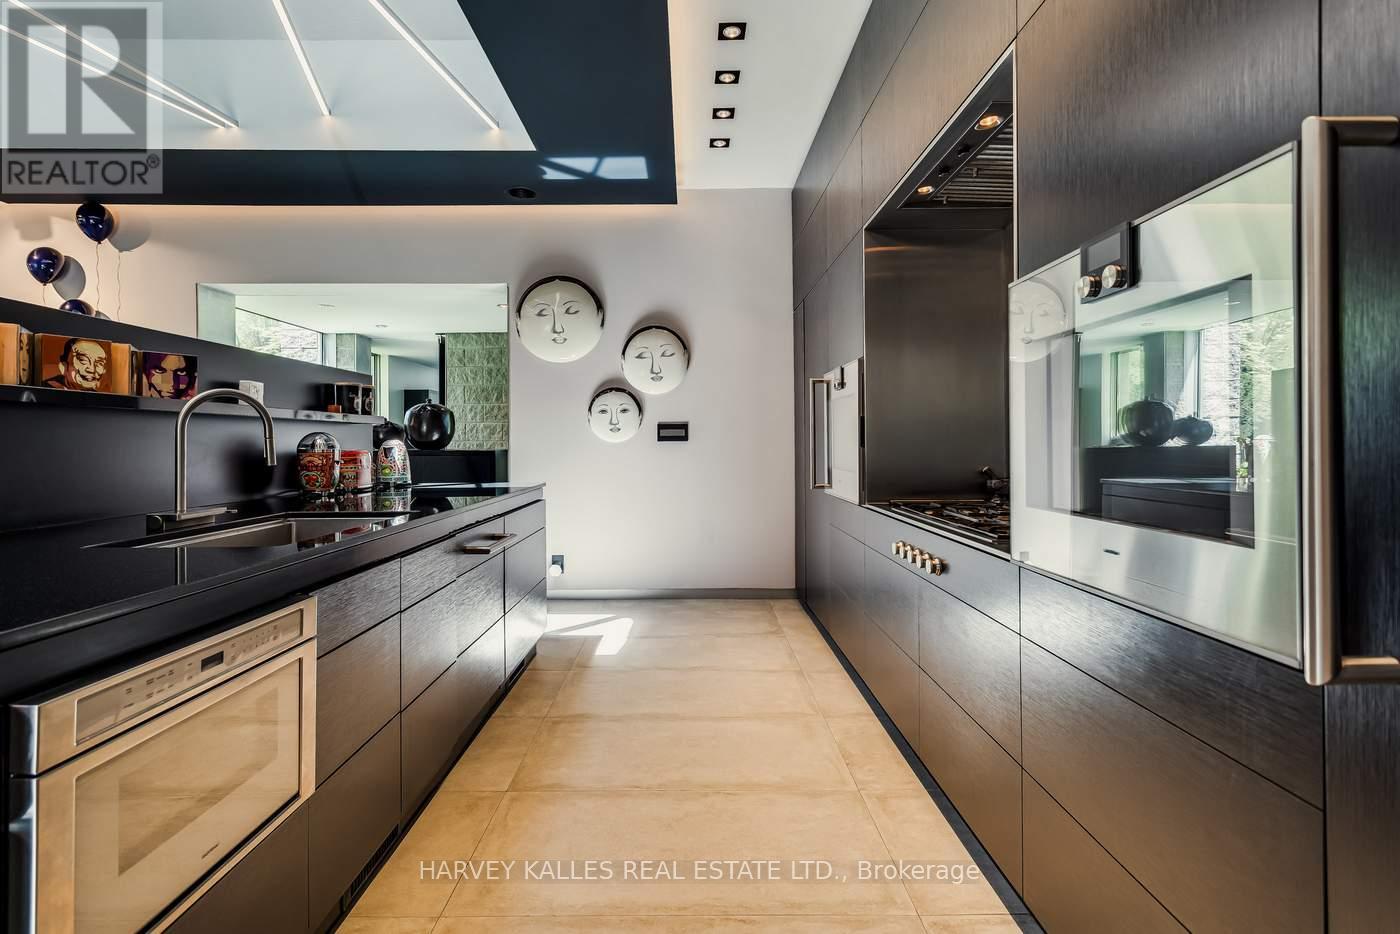
Welcome to 92 Westwood Lane, a home that stands as a testament to architectural excellence, having been awarded the GovernorGeneral's Medal for Architecture. This rare and iconic masterpiece, designed by the acclaimed Toronto architect Bruce Kuwabara,has been thoughtfully transformed by Two A Design to offer a modern touch. The interior is filled with natural light and featurestop-of-the-line appliances while maintaining a subtle, cozy ambiance. Large windows seamlessly integrate indoor and outdoorspaces, creating a serene oasis. Each room is spacious and meticulously designed to ensure both functionality and aesthetic appeal. Featuring 4+5 bedrooms, 4+4 bathrooms, and a modern kitchen equipped with top-of-the-line Gaggenau appliances, this residence alsooffers a studio space ideal for a work-from-home oasis. Built on a generous 100' x 250' lot, the grounds, gardens, and courtyardscreate a tranquil setting, offering complete privacy. (id:58072)
Property Details
| MLS® Number | N9005736 |
| Property Type | Single Family |
| Community Name | South Richvale |
| ParkingSpaceTotal | 10 |
Building
| BathroomTotal | 8 |
| BedroomsAboveGround | 4 |
| BedroomsBelowGround | 2 |
| BedroomsTotal | 6 |
| Appliances | Central Vacuum |
| ArchitecturalStyle | Bungalow |
| BasementDevelopment | Finished |
| BasementFeatures | Walk Out |
| BasementType | N/a (finished) |
| ConstructionStyleAttachment | Detached |
| CoolingType | Central Air Conditioning |
| ExteriorFinish | Concrete |
| FireplacePresent | Yes |
| HeatingFuel | Natural Gas |
| HeatingType | Forced Air |
| StoriesTotal | 1 |
| Type | House |
| UtilityWater | Municipal Water |
Parking
| Attached Garage |
Land
| Acreage | No |
| Sewer | Sanitary Sewer |
| SizeIrregular | 100 X 250 Ft |
| SizeTotalText | 100 X 250 Ft |
Rooms
| Level | Type | Length | Width | Dimensions |
|---|---|---|---|---|
| Basement | Bedroom | 4.49 m | 3.84 m | 4.49 m x 3.84 m |
| Basement | Bedroom | 5.45 m | 5.8 m | 5.45 m x 5.8 m |
| Basement | Bedroom 5 | 5.27 m | 3.61 m | 5.27 m x 3.61 m |
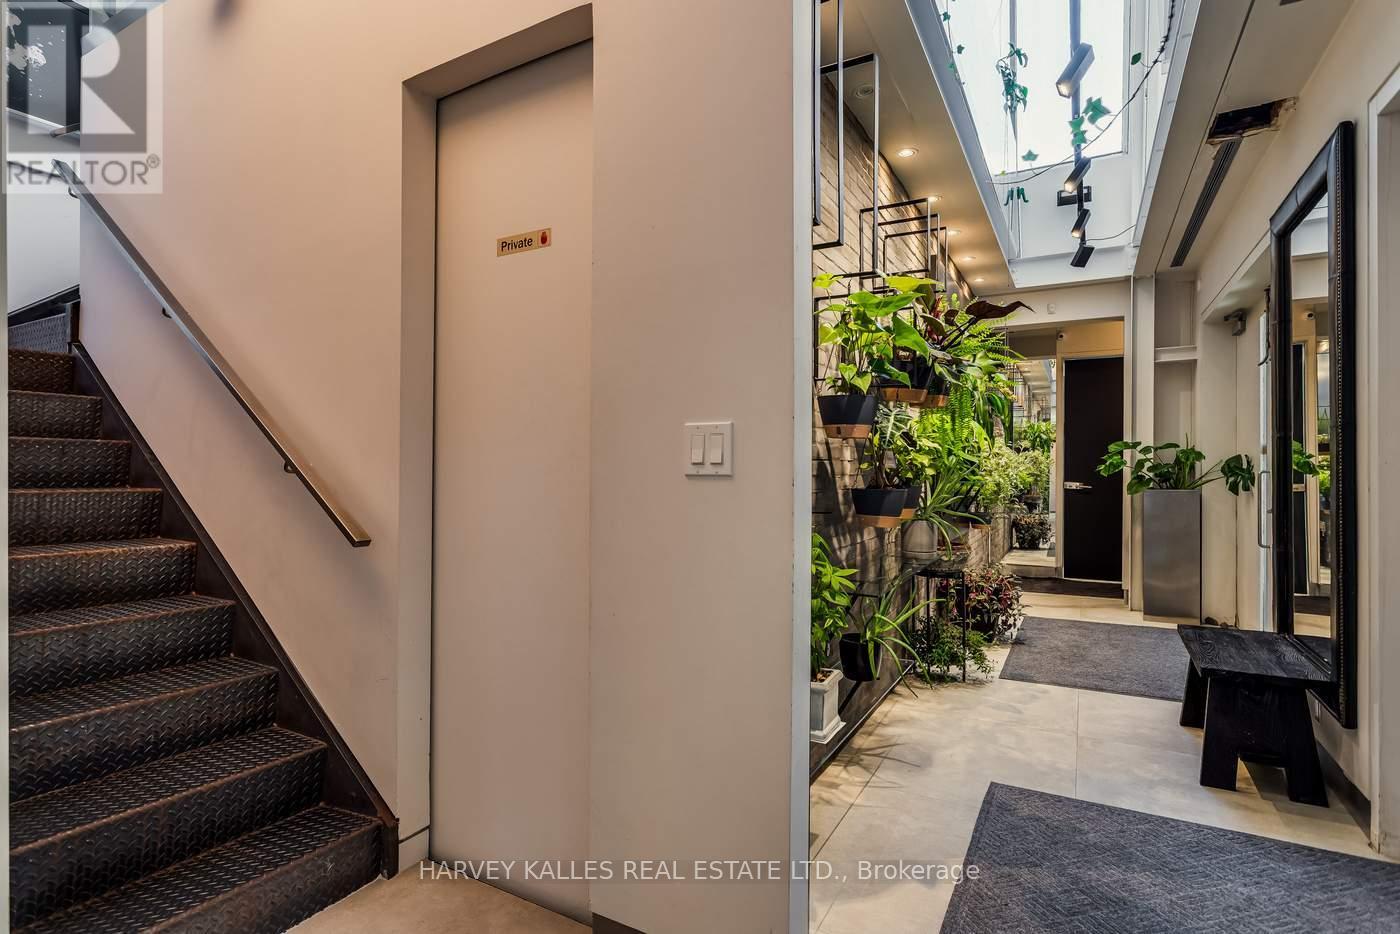
| Main Level | Foyer | 2.11 m | 8.53 m | 2.11 m x 8.53 m |
| Main Level | Living Room | 5.45 m | 5.25 m | 5.45 m x 5.25 m |
| Main Level | Dining Room | 5.45 m | 6.62 m | 5.45 m x 6.62 m |
| Main Level | Kitchen | 5.45 m | 5.09 m | 5.45 m x 5.09 m |
| Main Level | Primary Bedroom | 5.59 m | 11.83 m | 5.59 m x 11.83 m |
| Main Level | Bedroom 2 | 3.17 m | 3.82 m | 3.17 m x 3.82 m |
| Main Level | Bedroom 3 | 7.33 m | 3.83 m | 7.33 m x 3.83 m |
| Main Level | Bedroom 4 | 7.33 m | 3.83 m | 7.33 m x 3.83 m |
| Main Level | Workshop | 7.91 m | 4.3 m | 7.91 m x 4.3 m |
https://www.realtor.ca/real-estate/27112978/92-westwood-lane-richmond-hill-south-richvale

The trademarks REALTOR®, REALTORS®, and the REALTOR® logo are controlled by The Canadian Real Estate Association (CREA) and identify real estate professionals who are members of CREA. The trademarks MLS®, Multiple Listing Service® and the associated logos are owned by The Canadian Real Estate Association (CREA) and identify the quality of services provided by real estate professionals who are members of CREA. The trademark DDF® is owned by The Canadian Real Estate Association (CREA) and identifies CREA's Data Distribution Facility (DDF®)
July 04 2024 05:35:25
Toronto Real Estate Board
Harvey Kalles Real Estate Ltd.