
4042 Ellesmere Road Toronto, Ontario M1C 1H7







Interested?
Contact us for more information
$1,693,800
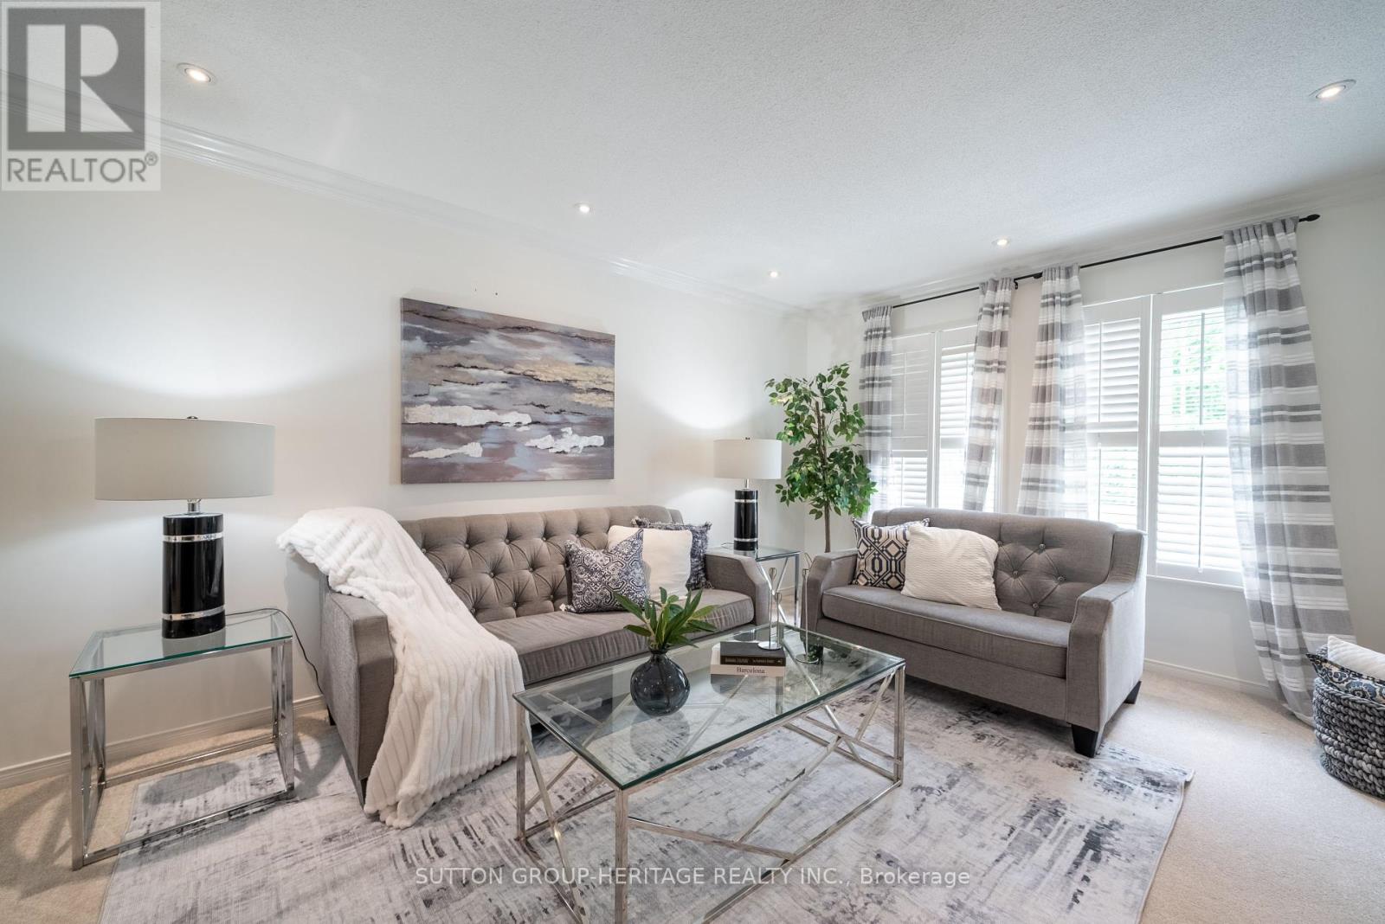
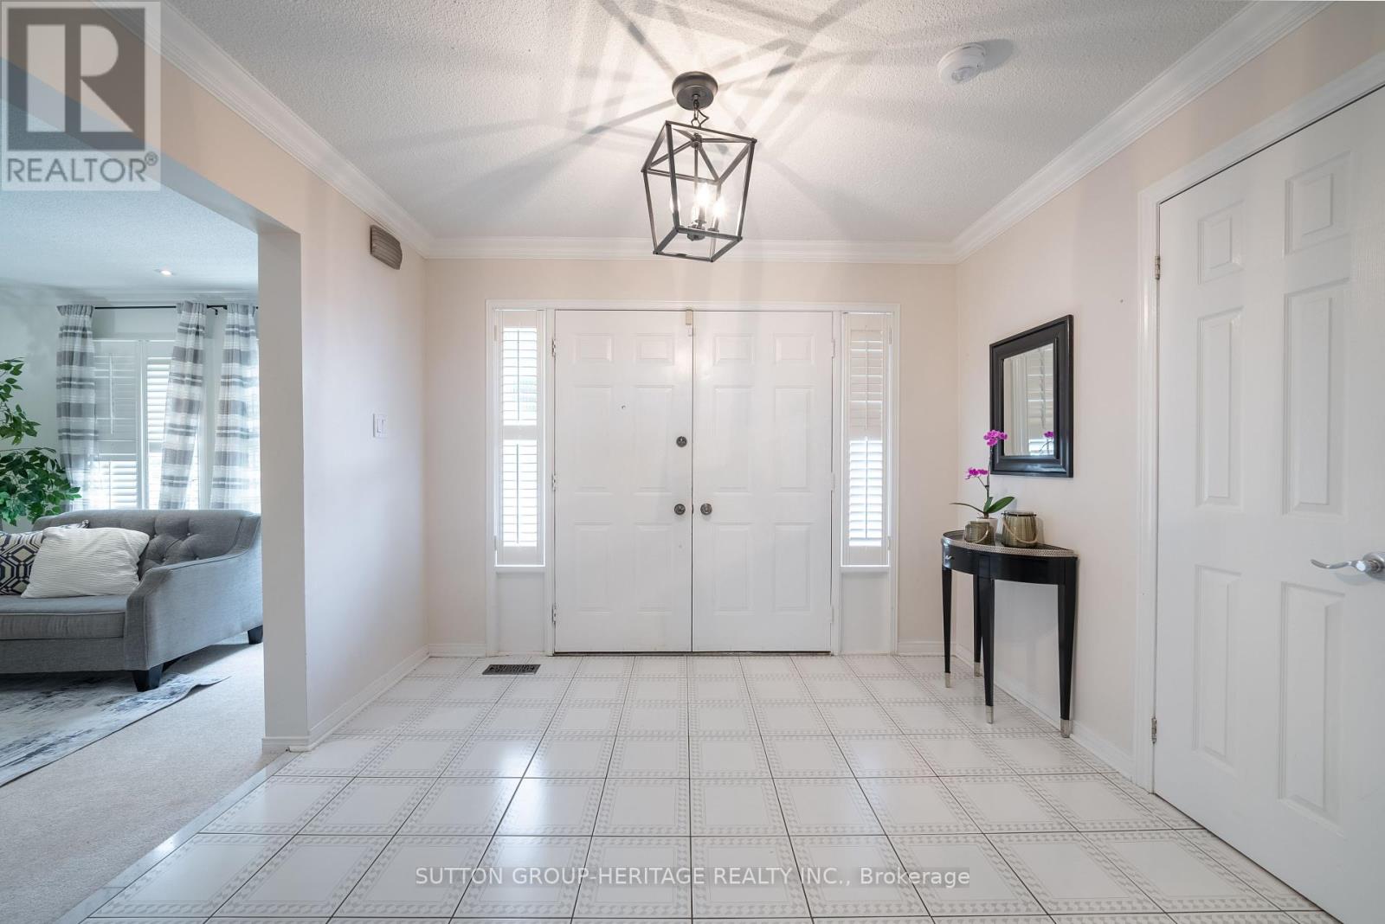
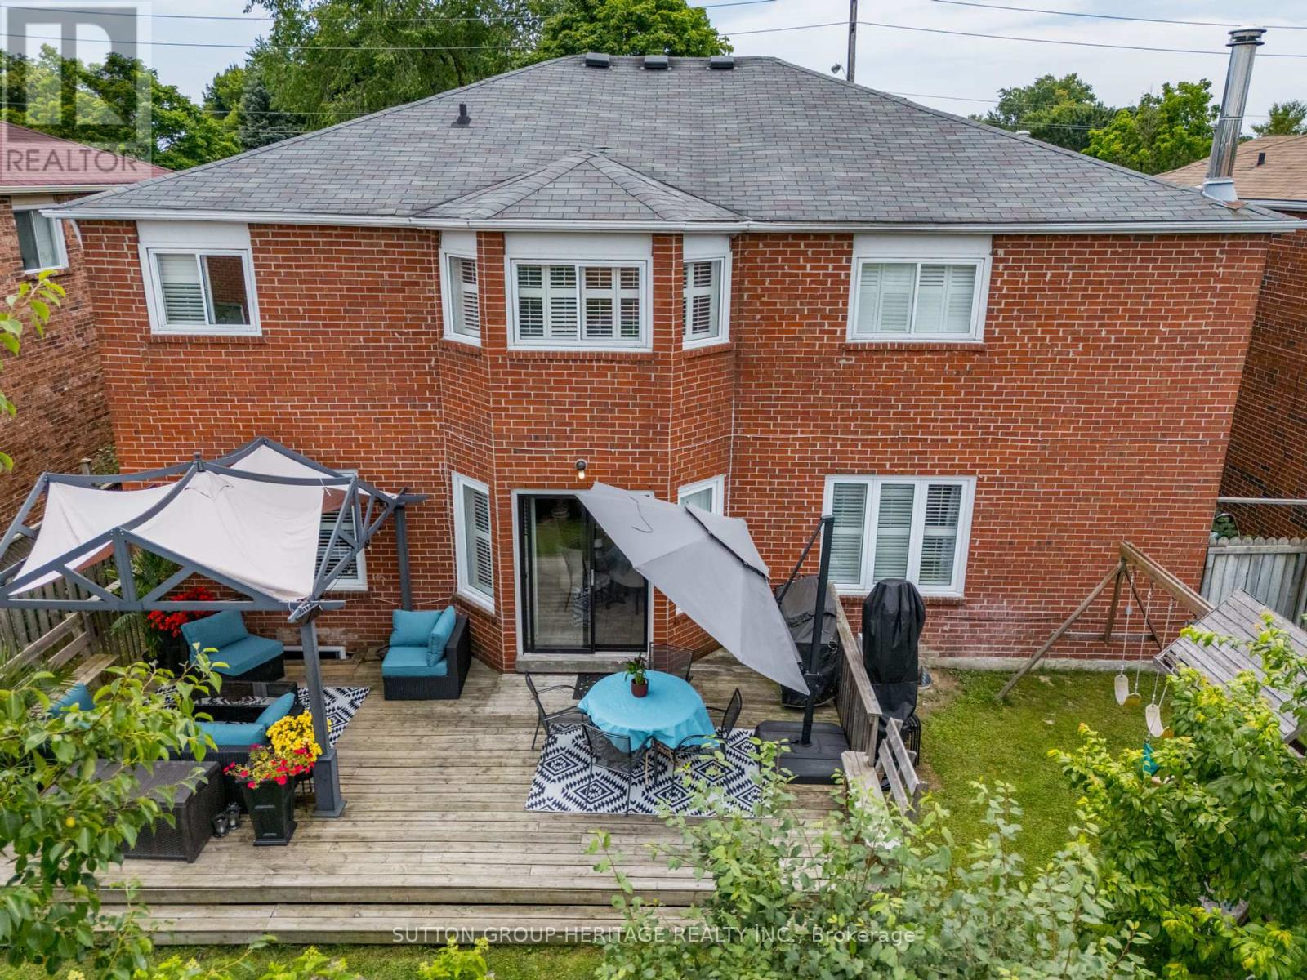
Welcome to 4042 Ellesmere Rd, a remarkable residence offering approximately 4,500 sq ft of living space, inclusive of a legal 2 bedroom, 2 bathroom basement apartment. This expansive home boasts 5+2 bedrooms, blending comfort, functionality, and a prime location. Key features include a combined living and dining area, a main floor family room with a fireplace, a custom kitchen with a center island, a breakfast area, granite countertops, and a walkout to a large deck. The main floor includes a library, easily convertible into an additional bedroom, and a convenient 3-piece washroom. On the second level, you'll find a grand primary bedroom with a 4-piece ensuite bathroom, a second bedroom with a spa-like semi-ensuite bath, and three generously sized bedrooms. The newly renovated basement includes a legal apartment with a separate entrance -2 bedrooms and 2 bathrooms, an open concept living area, an eat-in kitchen with a pantry, large egress windows, and own laundry facilities making it an excellent income-generating opportunity. Centrally located near Rouge Valley, the University of Toronto, top-tier schools, shopping centers, and parks, and just minutes from Highway 401, this residence offers both luxury, convenience and income. Welcome to your new home! **** EXTRAS **** GB& E , Central Air And Equip , S/S Fridge, Gas Stove , B/I Dishwasher , Washer and Dryer , Bsmt Stove , Bsmt Fridge , Bsmt Washer and Dryer , ELF's , Window Coverings ( Exclude Drapes - Stager) (id:58072)
Property Details
| MLS® Number | E9011443 |
| Property Type | Single Family |
| Community Name | Highland Creek |
| AmenitiesNearBy | Park, Public Transit, Schools |
| ParkingSpaceTotal | 6 |
Building
| BathroomTotal | 5 |
| BedroomsAboveGround | 5 |
| BedroomsBelowGround | 2 |
| BedroomsTotal | 7 |
| Appliances | Water Heater |
| BasementDevelopment | Finished |
| BasementFeatures | Separate Entrance |
| BasementType | N/a (finished) |
| ConstructionStyleAttachment | Detached |
| CoolingType | Central Air Conditioning |
| ExteriorFinish | Brick |
| FireplacePresent | Yes |
| FireplaceTotal | 1 |
| FoundationType | Poured Concrete |
| HeatingFuel | Natural Gas |
| HeatingType | Forced Air |
| StoriesTotal | 2 |
| Type | House |
| UtilityWater | Municipal Water |
Parking
| Attached Garage |
Land
| Acreage | No |
| LandAmenities | Park, Public Transit, Schools |
| Sewer | Sanitary Sewer |
| SizeIrregular | 50.13 X 100.06 Ft |
| SizeTotalText | 50.13 X 100.06 Ft |
Rooms
| Level | Type | Length | Width | Dimensions |
|---|---|---|---|---|
| Second Level | Bedroom 4 | 4.1 m | 3 m | 4.1 m x 3 m |
| Second Level | Bedroom 5 | 3.75 m | 3.1 m | 3.75 m x 3.1 m |
| Second Level | Primary Bedroom | 7.1 m | 3.54 m | 7.1 m x 3.54 m |
| Second Level | Bedroom 2 | 4.6 m | 3.32 m | 4.6 m x 3.32 m |
| Second Level | Bedroom 3 | 3.2 m | 3.15 m | 3.2 m x 3.15 m |
| Basement | Kitchen | 5.84 m | 3.24 m | 5.84 m x 3.24 m |
| Main Level | Living Room | 6.51 m | 3.48 m | 6.51 m x 3.48 m |
| Main Level | Dining Room | 5.21 m | 3.48 m | 5.21 m x 3.48 m |
| Main Level | Kitchen | 3.47 m | 3.26 m | 3.47 m x 3.26 m |
| Main Level | Eating Area | 3.36 m | 3 m | 3.36 m x 3 m |
| Main Level | Family Room | 5.41 m | 3.5 m | 5.41 m x 3.5 m |
| Ground Level | Library | 4.01 m | 3.5 m | 4.01 m x 3.5 m |
https://www.realtor.ca/real-estate/27126066/4042-ellesmere-road-toronto-highland-creek

The trademarks REALTOR®, REALTORS®, and the REALTOR® logo are controlled by The Canadian Real Estate Association (CREA) and identify real estate professionals who are members of CREA. The trademarks MLS®, Multiple Listing Service® and the associated logos are owned by The Canadian Real Estate Association (CREA) and identify the quality of services provided by real estate professionals who are members of CREA. The trademark DDF® is owned by The Canadian Real Estate Association (CREA) and identifies CREA's Data Distribution Facility (DDF®)
July 04 2024 11:32:14
Toronto Real Estate Board
Sutton Group-Heritage Realty Inc.