
854 Explorer Lane Ottawa, Ontario K1C 2S3







Interested?
Contact us for more information
$1,024,900
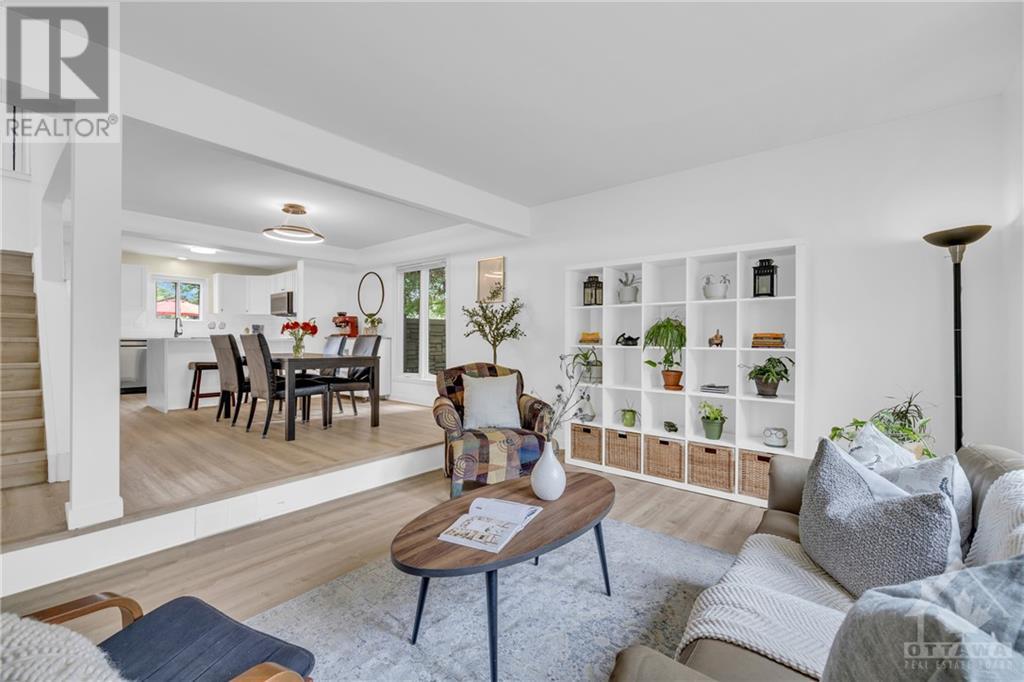
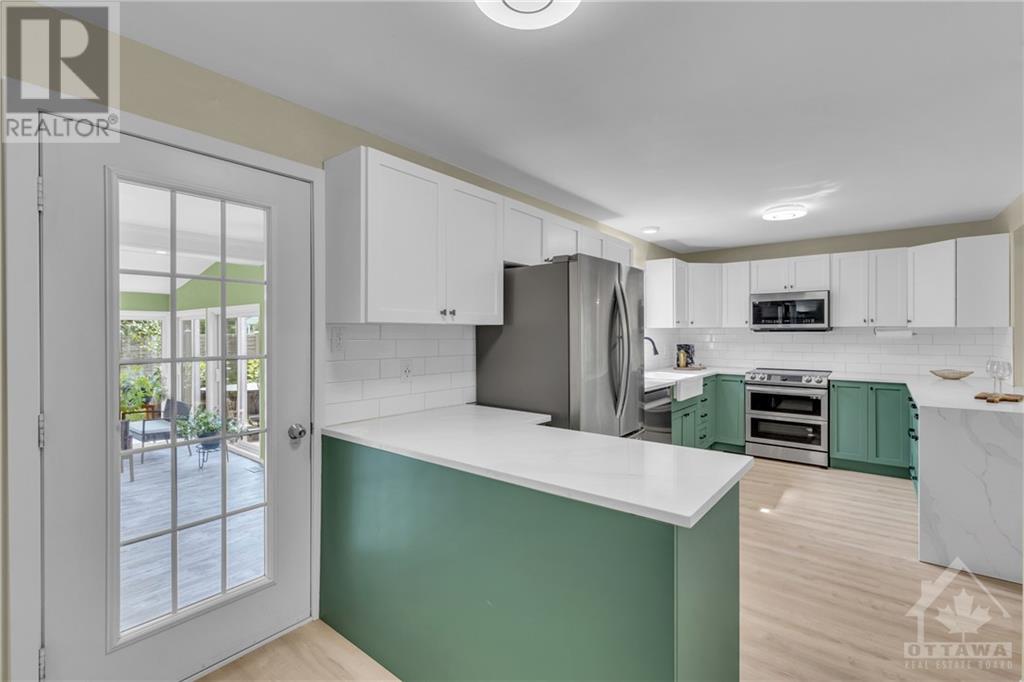
Prepare to be wowed with this exceptional 4 bed, 3 bath home on a quiet street in sought after Convent Glen. Situated on a large corner lot, this home offers privacy, loads of updates throughout, functional layout, plus a gorgeous indoor pool. The main level features open concept living/dining/kitchen, laundry, cozy family room w/fireplace and large windows looking into your own indoor pool. Swim all year in the heated indoor pool (w all equipment accessible through the basement) w space for relaxation and surrounding patio doors allowing you to open the space to the outdoors on those beautiful summer days. Second level offers 4 spacious bedrooms plus updated main bath w double sinks. Primary bedroom features a large walk in closet, stunning ensuite, and patio doors to the rooftop patio above the pool, awaiting your personal touch. Finished basement provides a rec room, den, workshop + loads of storage. Walking paths, parks, shopping, Ottawa River, 174 all a stone's throw away (id:58072)
Property Details
| MLS® Number | 1397306 |
| Property Type | Single Family |
| Neigbourhood | Convent Glen |
| AmenitiesNearBy | Public Transit, Recreation Nearby, Shopping |
| Features | Corner Site, Automatic Garage Door Opener |
| ParkingSpaceTotal | 6 |
| PoolType | Indoor Pool |
Building
| BathroomTotal | 3 |
| BedroomsAboveGround | 4 |
| BedroomsTotal | 4 |
| Appliances | Refrigerator, Dishwasher, Dryer, Microwave Range Hood Combo, Stove, Washer |
| BasementDevelopment | Finished |
| BasementType | Full (finished) |
| ConstructedDate | 1982 |
| ConstructionStyleAttachment | Detached |
| CoolingType | Central Air Conditioning |
| ExteriorFinish | Brick, Siding |
| FireplacePresent | Yes |
| FireplaceTotal | 1 |
| Fixture | Ceiling Fans |
| FlooringType | Vinyl |
| FoundationType | Poured Concrete |
| HalfBathTotal | 1 |
| HeatingFuel | Natural Gas |
| HeatingType | Forced Air |
| StoriesTotal | 2 |
| Type | House |
| UtilityWater | Municipal Water |
Parking
| Attached Garage | |
| Inside Entry |
Land
| Acreage | No |
| FenceType | Fenced Yard |
| LandAmenities | Public Transit, Recreation Nearby, Shopping |
| Sewer | Municipal Sewage System |
| SizeDepth | 109 Ft ,2 In |
| SizeFrontage | 69 Ft ,11 In |
| SizeIrregular | 69.91 Ft X 109.15 Ft |
| SizeTotalText | 69.91 Ft X 109.15 Ft |
| ZoningDescription | Res |
Rooms
| Level | Type | Length | Width | Dimensions |
|---|---|---|---|---|
| Second Level | Primary Bedroom | 15'0" x 13'8" | ||
| Second Level | Bedroom | 16'0" x 12'6" | ||
| Second Level | Bedroom | 12'0" x 11'6" | ||
| Second Level | Bedroom | 11'6" x 9'0" | ||
| Second Level | 4pc Bathroom | Measurements not available | ||
| Second Level | 3pc Ensuite Bath | Measurements not available | ||
| Lower Level | Workshop | 14'1" x 11'9" | ||
| Lower Level | Recreation Room | 21'0" x 10'8" | ||
| Lower Level | Den | 11'0" x 9'0" | ||
| Main Level | Living Room | 17'0" x 11'7" | ||
| Main Level | Family Room/fireplace | 15'0" x 13'0" | ||
| Main Level | Dining Room | 13'0" x 11'4" | ||
| Main Level | Kitchen | 17'7" x 9'8" | ||
| Main Level | Laundry Room | Measurements not available | ||
| Main Level | 2pc Bathroom | Measurements not available | ||
| Main Level | Solarium | 26'0" x 25'0" |
https://www.realtor.ca/real-estate/27039205/854-explorer-lane-ottawa-convent-glen

The trademarks REALTOR®, REALTORS®, and the REALTOR® logo are controlled by The Canadian Real Estate Association (CREA) and identify real estate professionals who are members of CREA. The trademarks MLS®, Multiple Listing Service® and the associated logos are owned by The Canadian Real Estate Association (CREA) and identify the quality of services provided by real estate professionals who are members of CREA. The trademark DDF® is owned by The Canadian Real Estate Association (CREA) and identifies CREA's Data Distribution Facility (DDF®)
June 28 2024 09:12:23
Ottawa Real Estate Board
Engel & Volkers Ottawa