
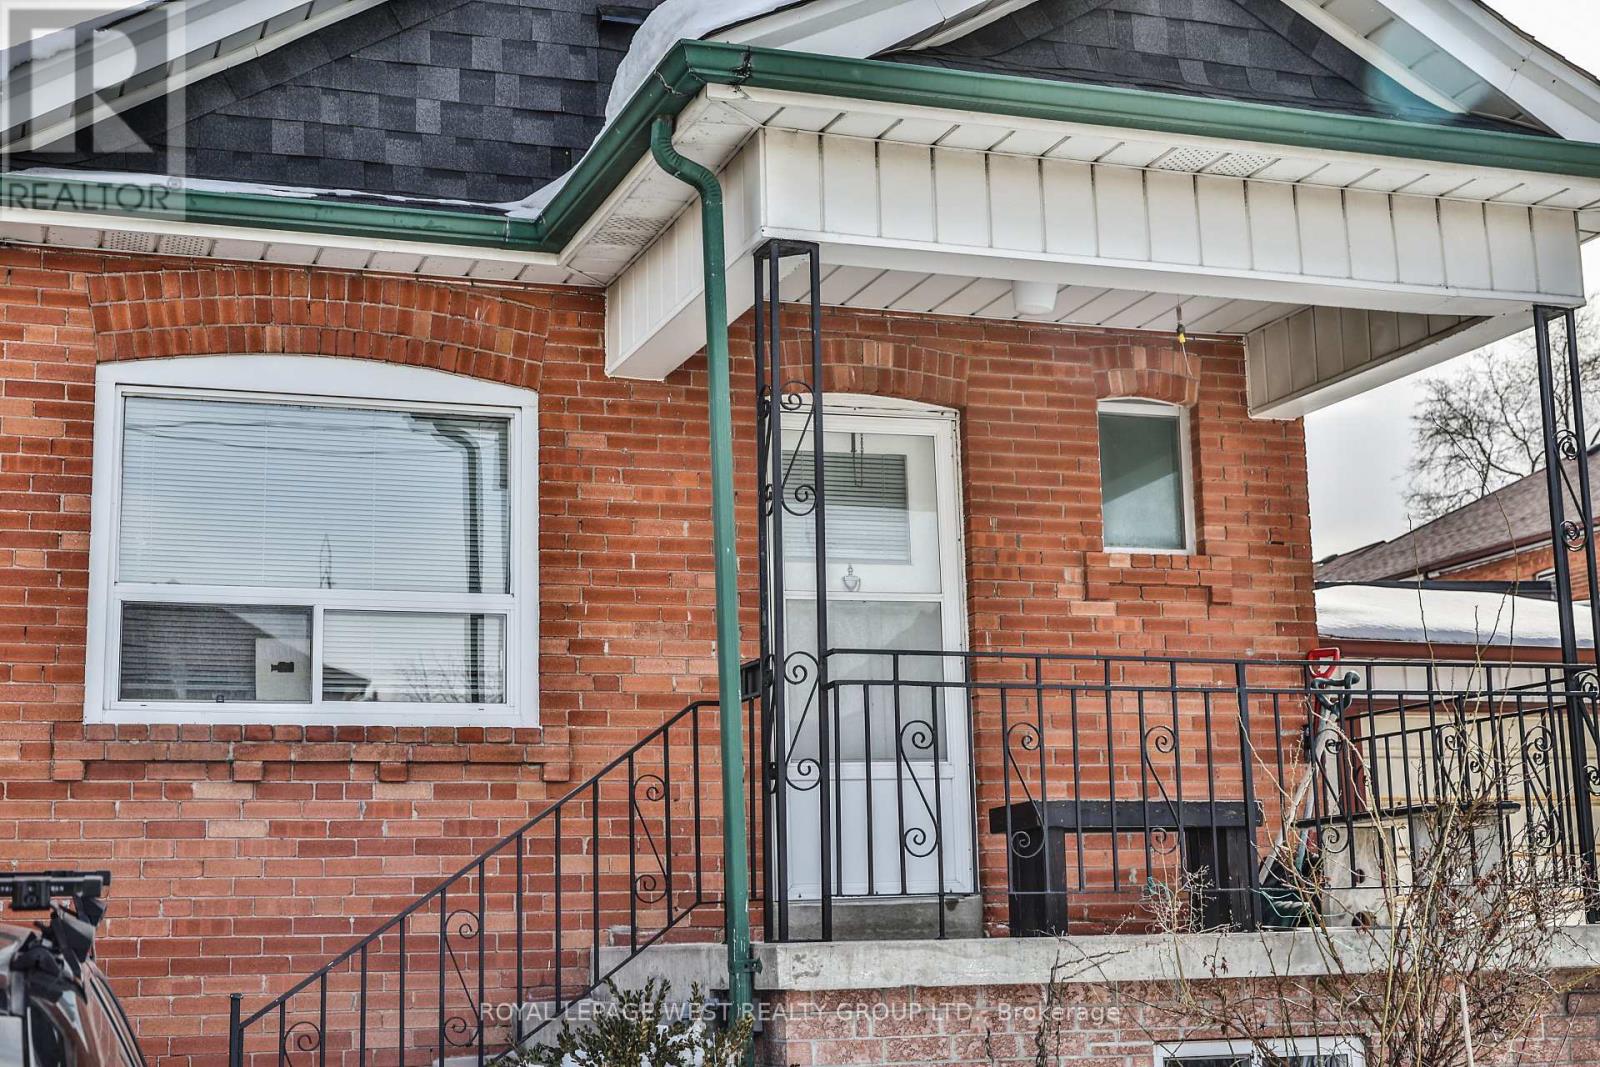
403 Northcliffe Boulevard Toronto, Ontario M6E 3L3

Interested?
Contact us for more information
$1,198,800
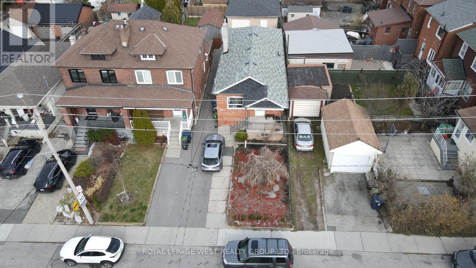
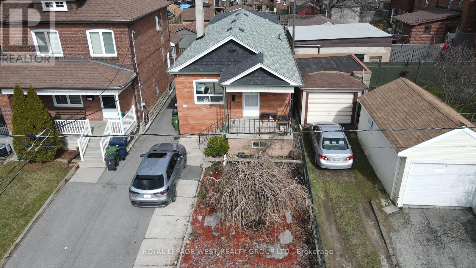
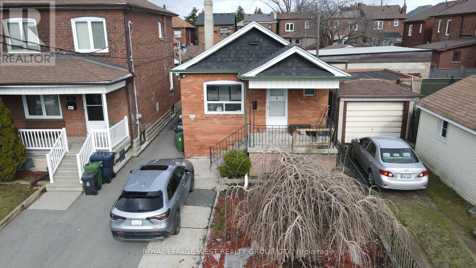
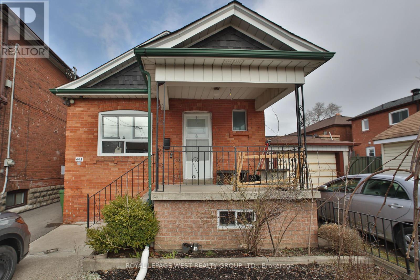
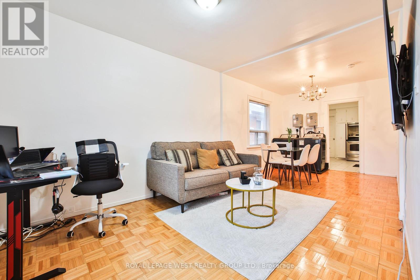
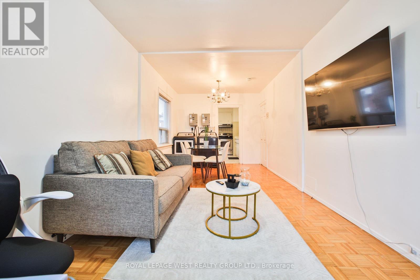
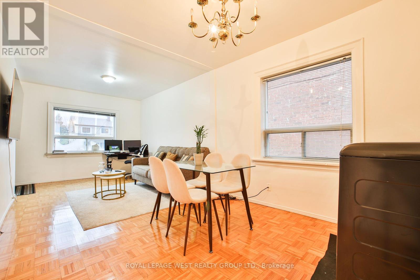
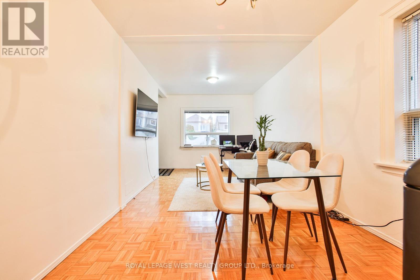
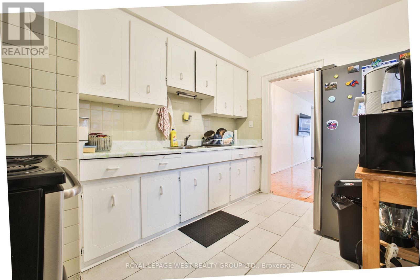
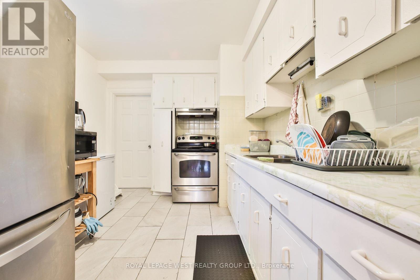
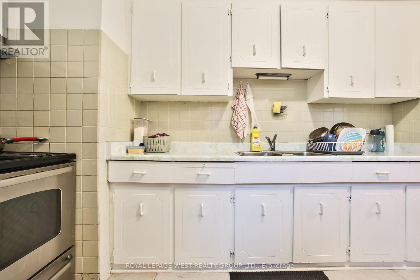
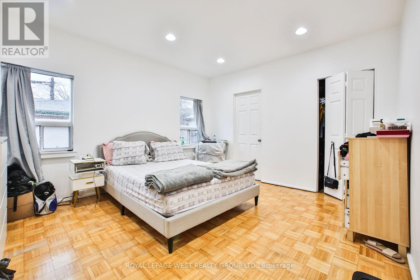
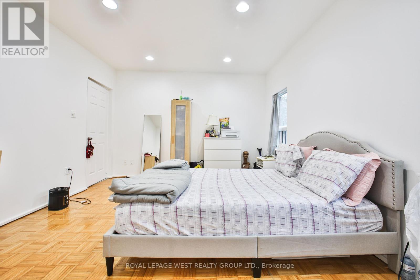
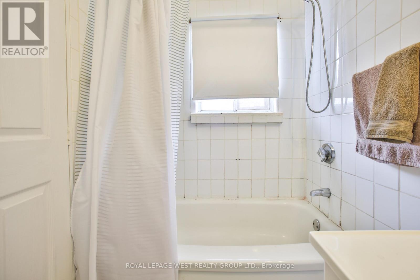
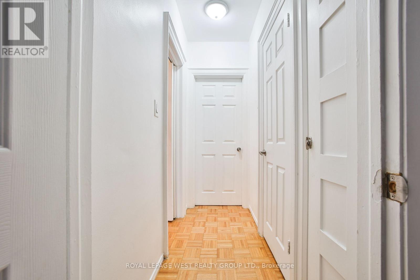
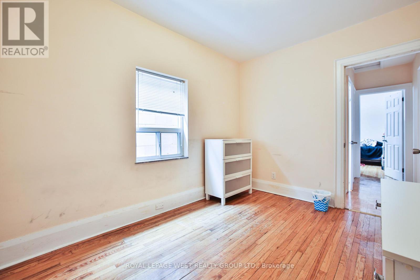
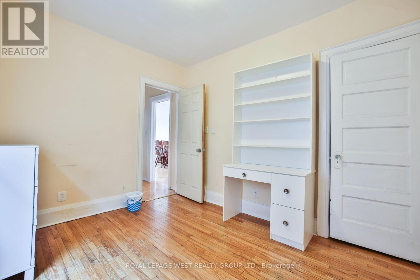
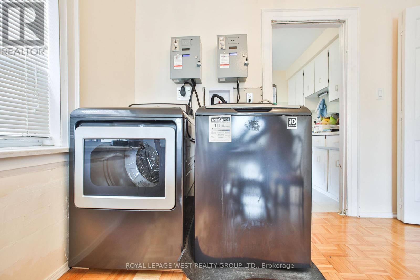
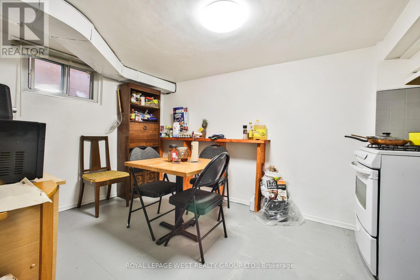
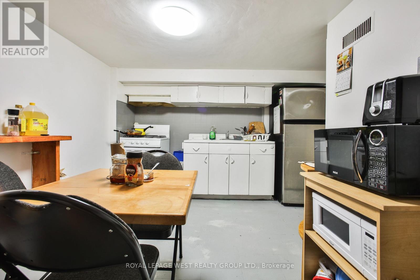
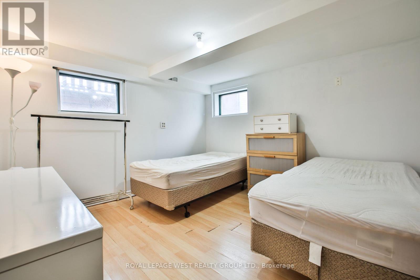
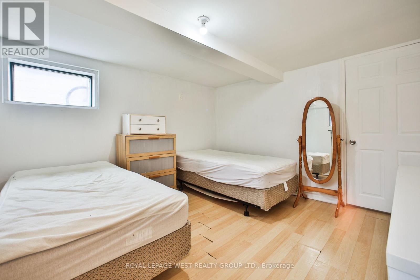
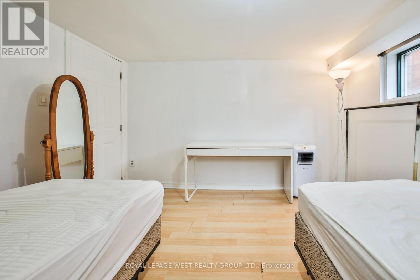
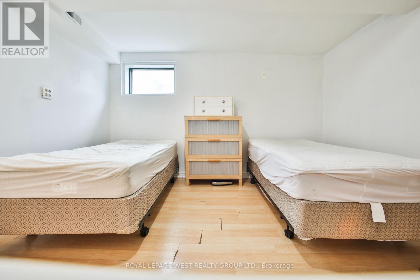
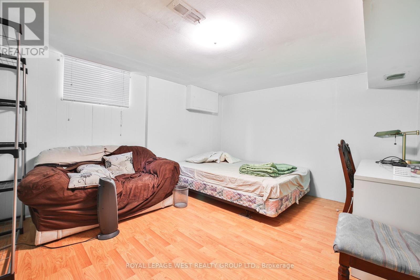
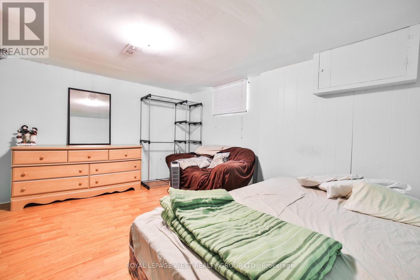
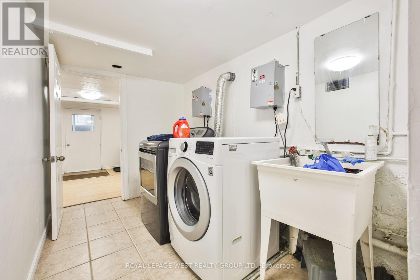
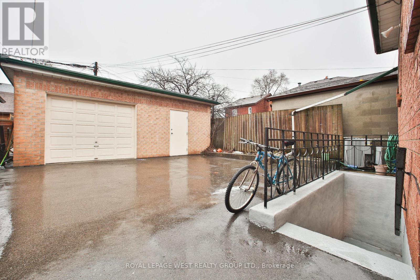
Investors, builders, and families, seize this opportunity! A lucrative property nestled in the heart of Oakwood Village awaits. Featuring a spacious Main unit with 3 bedrooms plus 2 additional rooms and a basement unit boasting 2 bedrooms with an additional den. This prime location promises excellent returns on investment. Take advantage of owning a valuable piece of real estate in this thriving community. Upgrades include a new roof in 2008 and a furnace/AC replacement in 2009. Enjoy the convenience of great schools, TTC accessibility at your doorstep, and the vibrant St. Clair shops and restaurants just a short stroll away. Don't miss out on this incredible opportunity!"" **** EXTRAS **** Shared Coin Washer/Dryer - Double Car Garage in the back - Potential for three story building. (id:58072)
Property Details
| MLS® Number | C8200954 |
| Property Type | Single Family |
| Community Name | Oakwood Village |
| AmenitiesNearBy | Public Transit |
| CommunityFeatures | School Bus |
| ParkingSpaceTotal | 3 |
Building
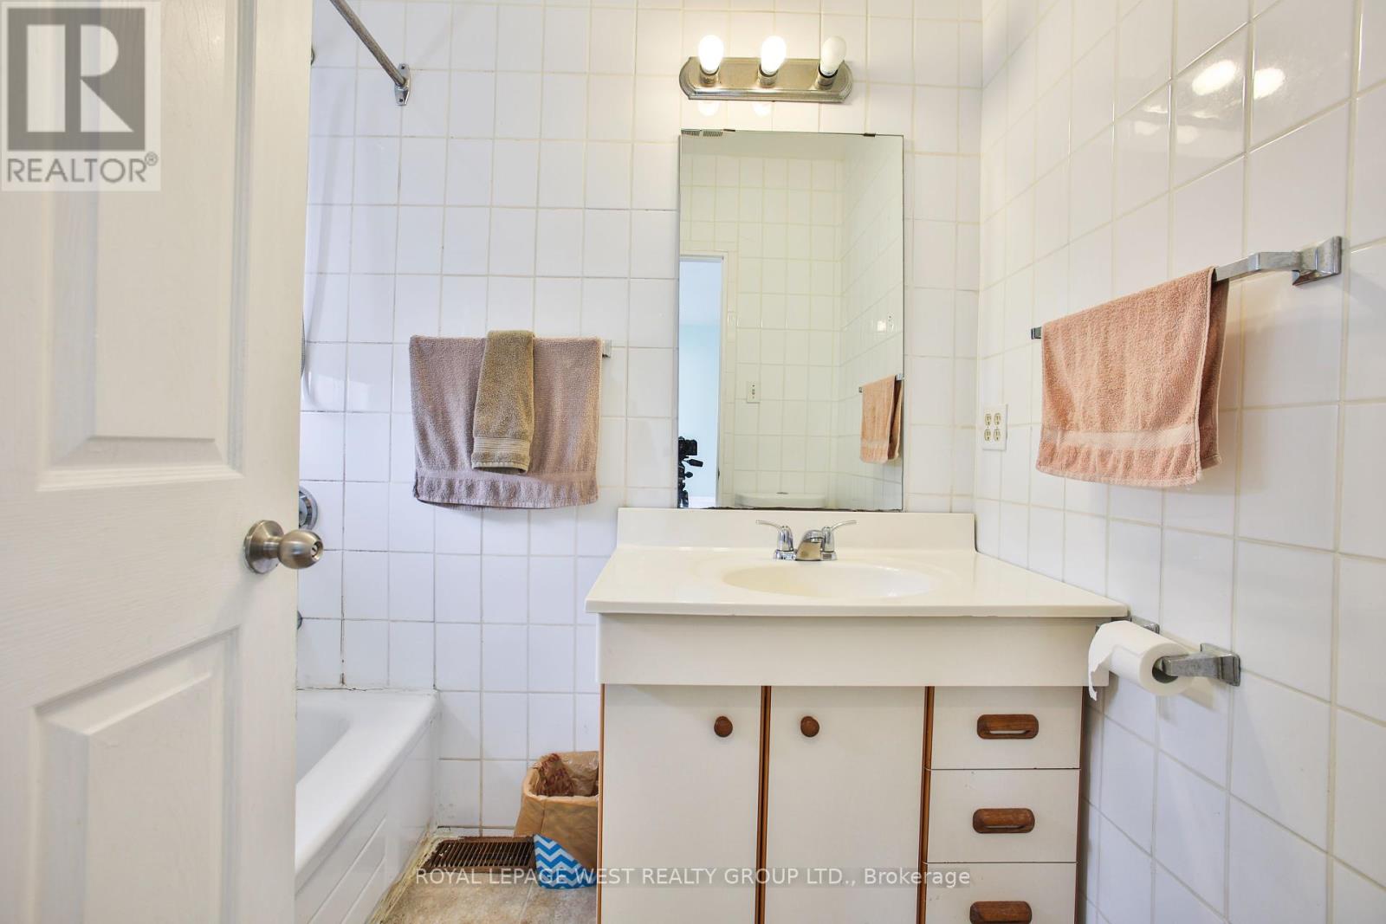
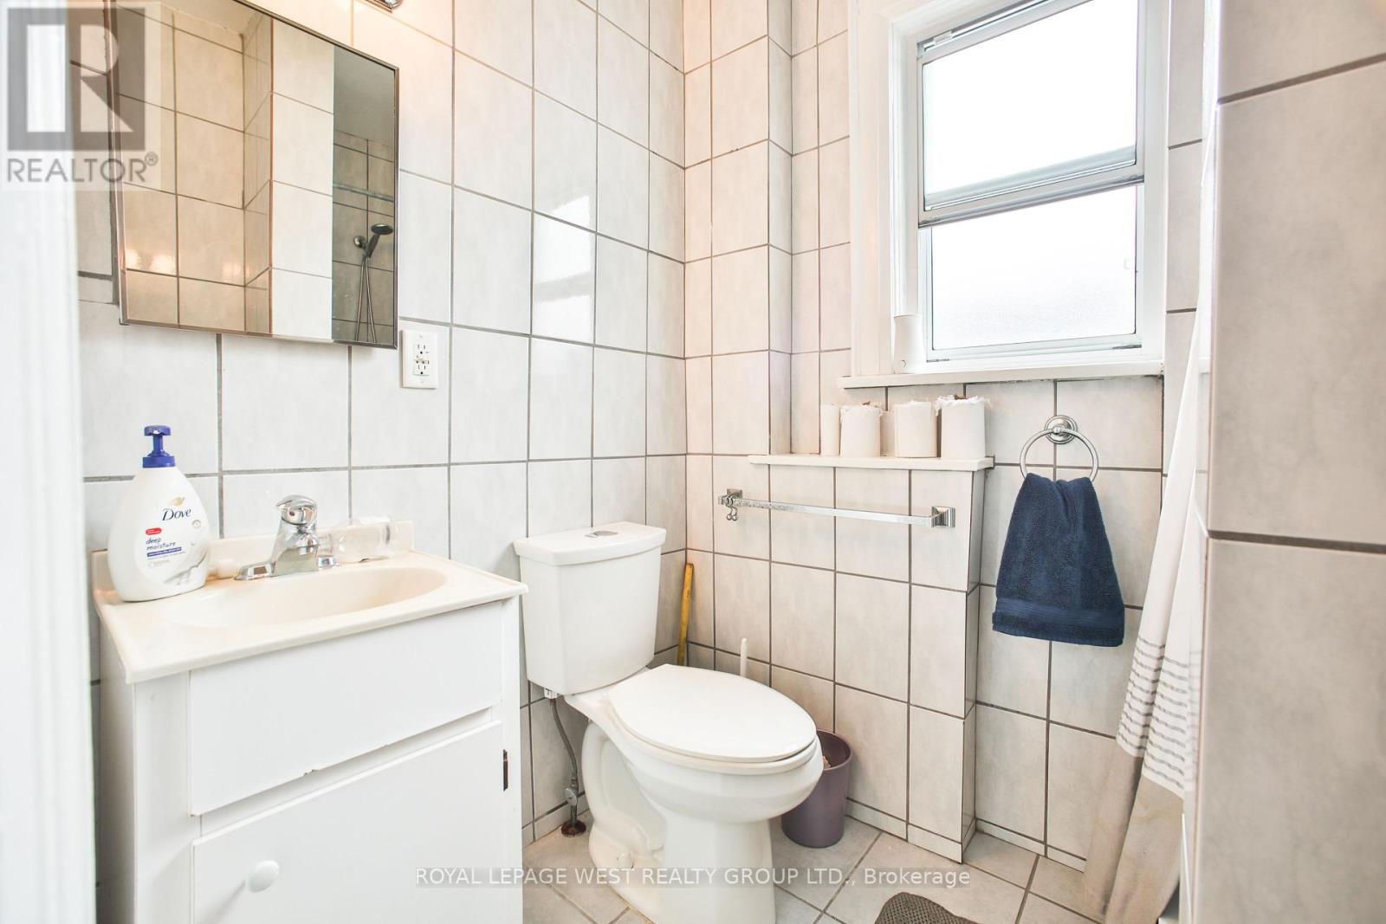
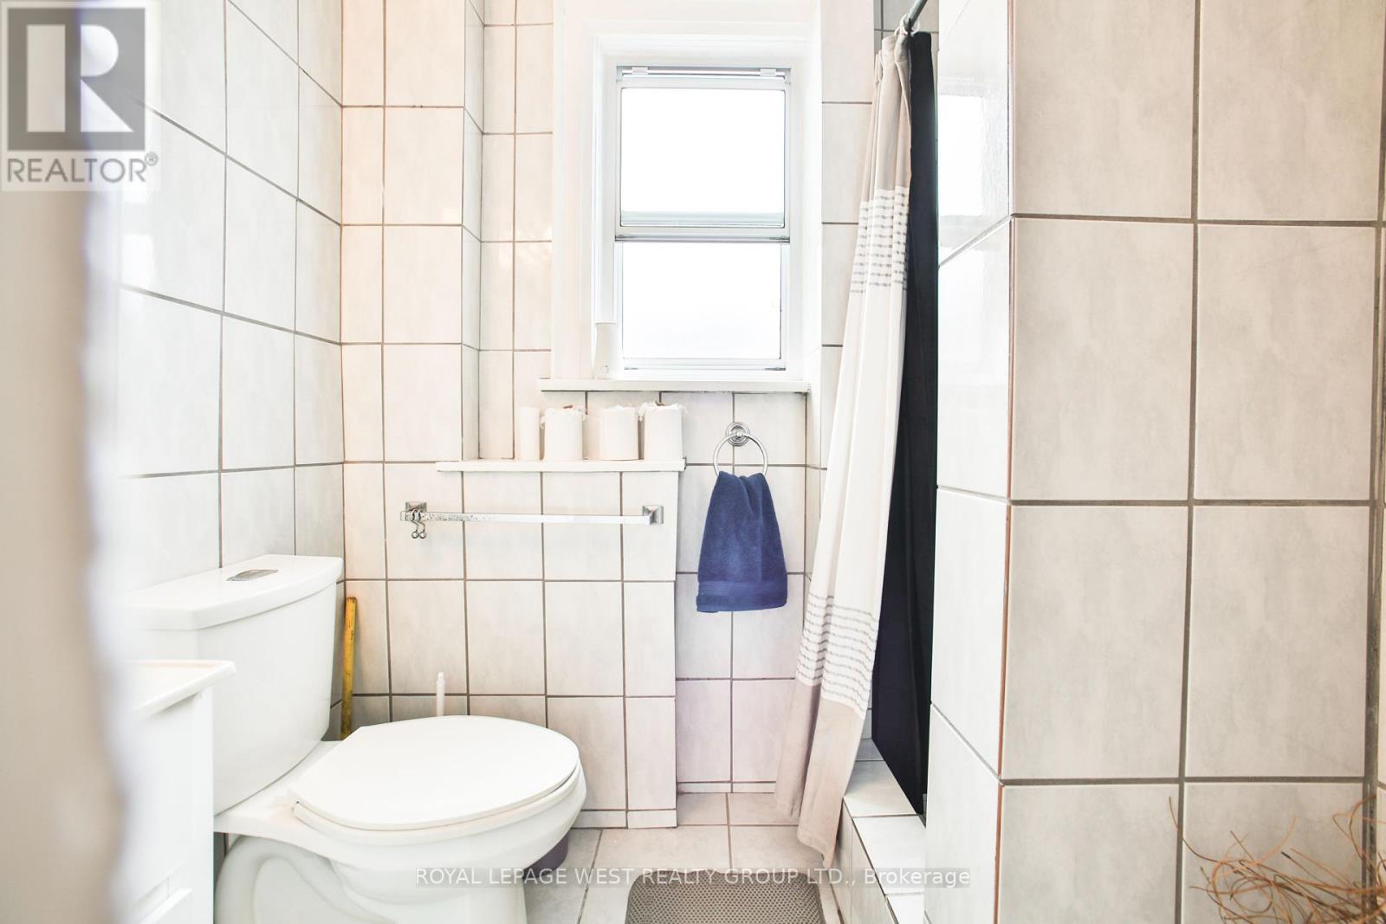
| BathroomTotal | 3 |
| BedroomsAboveGround | 3 |
| BedroomsBelowGround | 3 |
| BedroomsTotal | 6 |
| Appliances | Dryer, Refrigerator, Stove, Washer, Window Coverings |
| ArchitecturalStyle | Bungalow |
| BasementDevelopment | Finished |
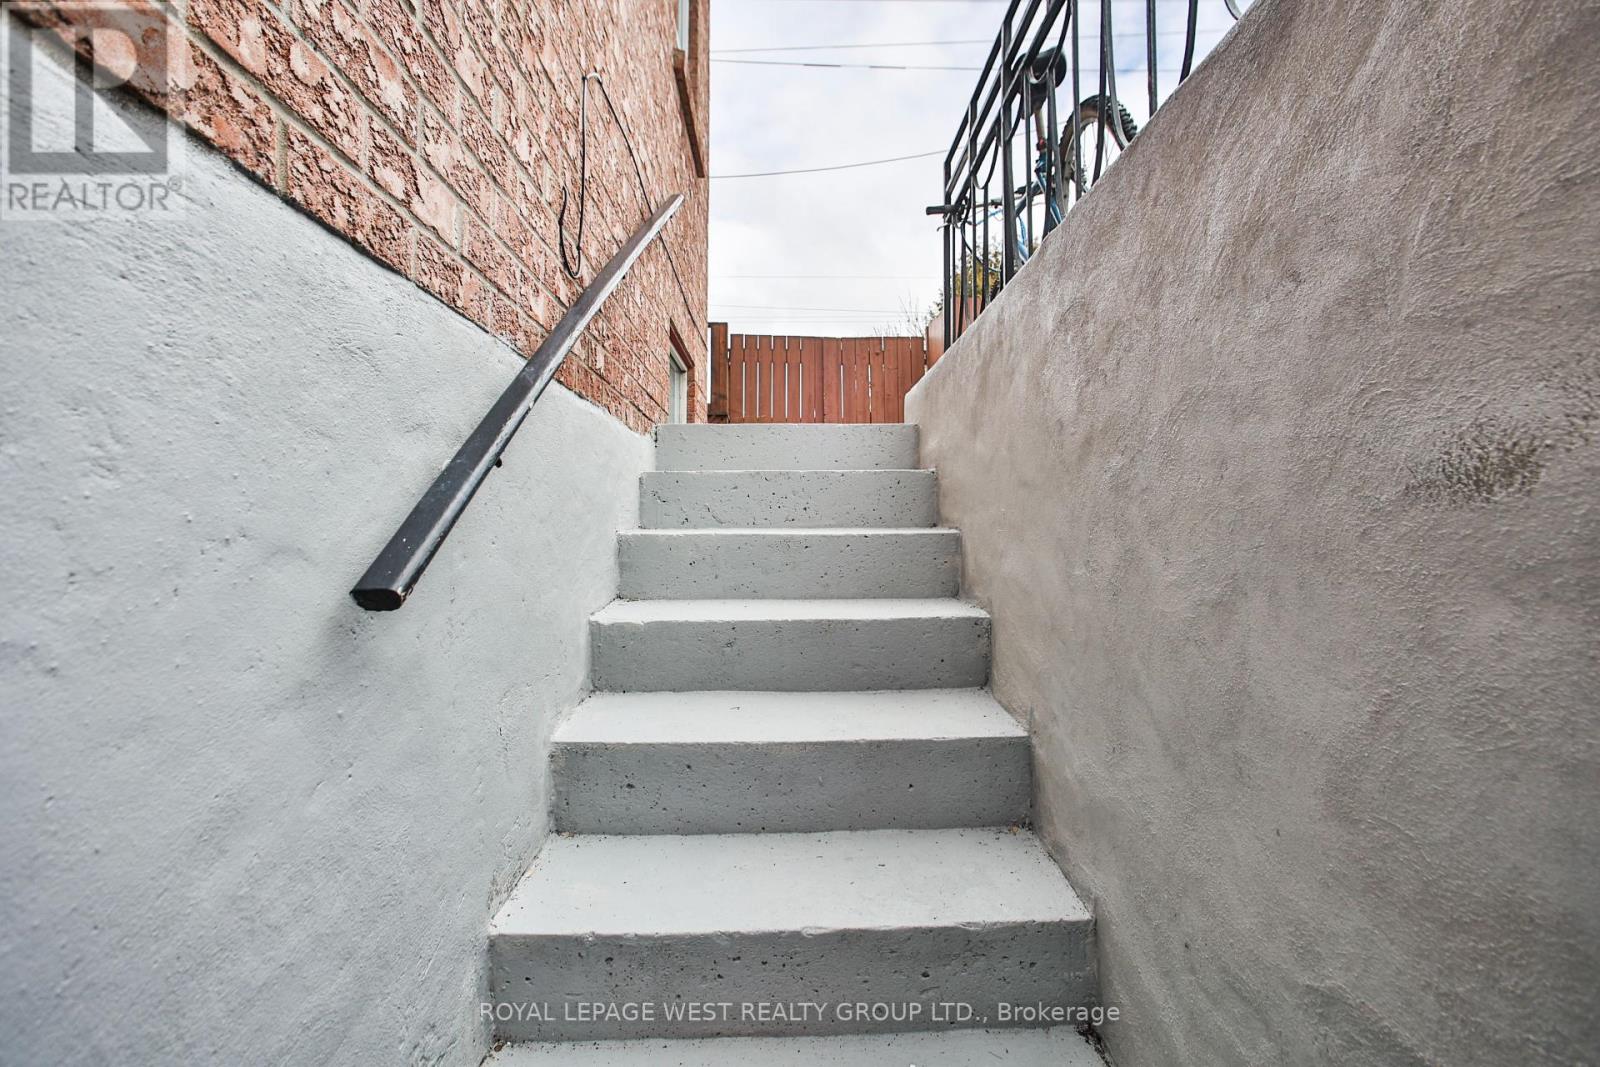
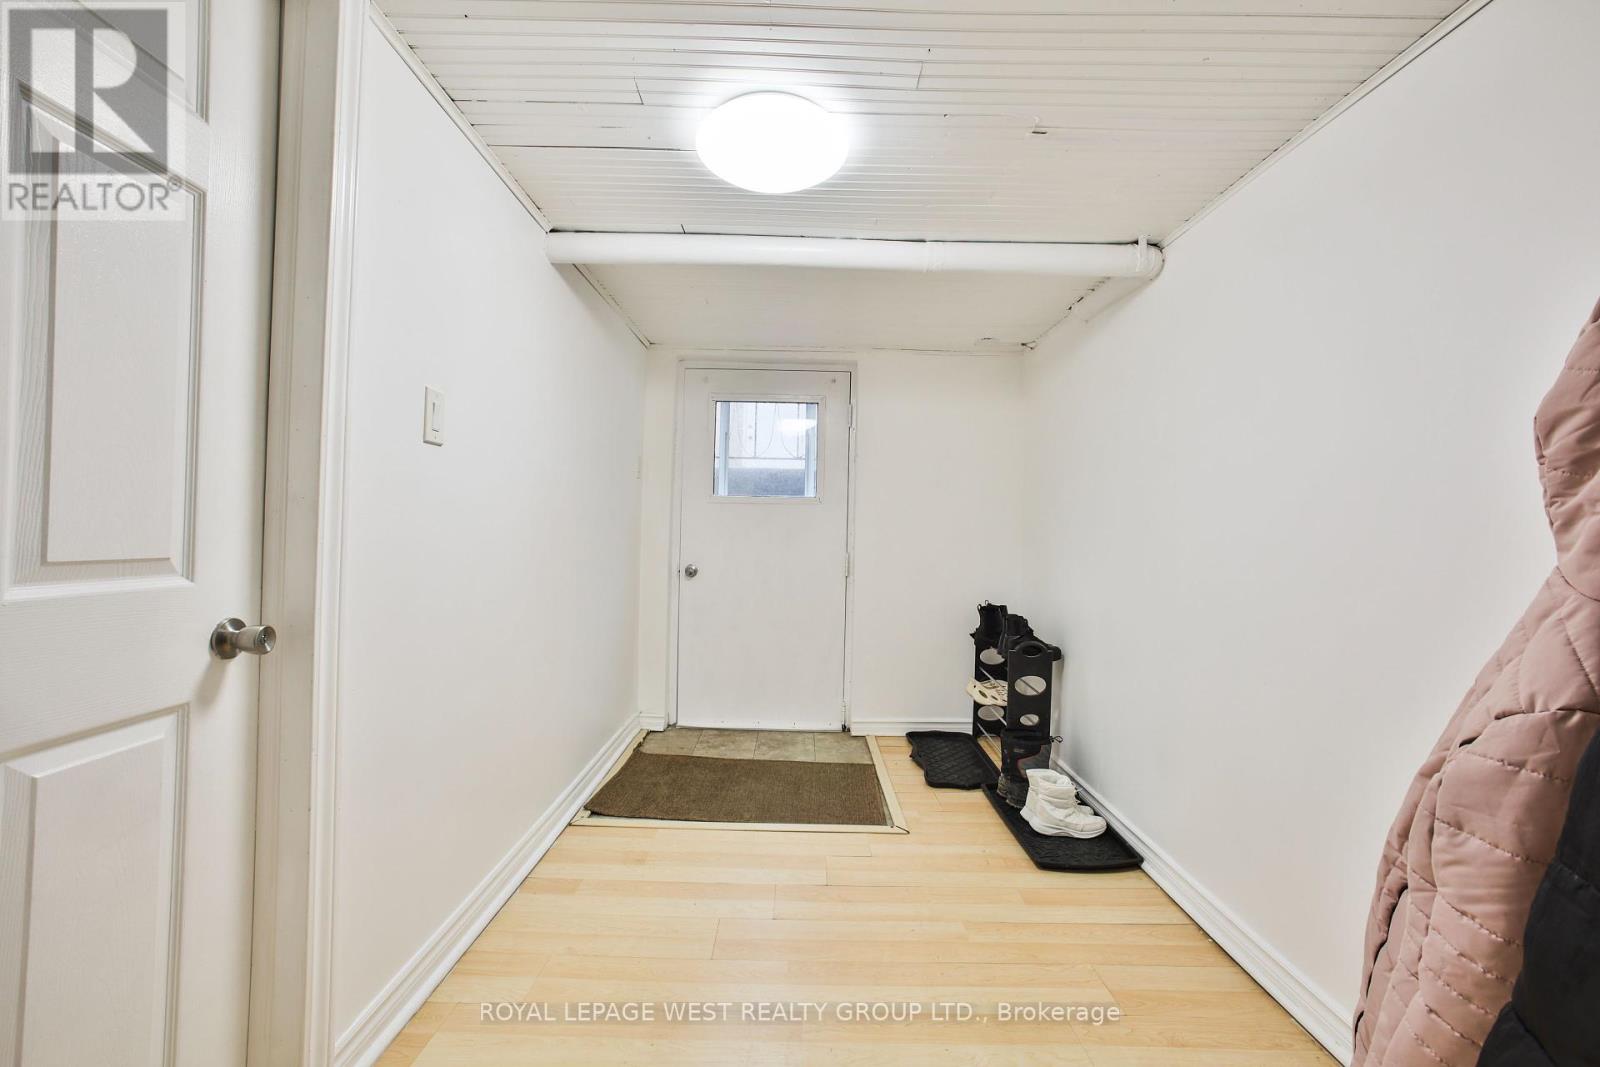
| BasementFeatures | Walk Out |
| BasementType | N/a (finished) |
| ConstructionStyleAttachment | Detached |
| CoolingType | Central Air Conditioning |
| ExteriorFinish | Brick |
| FoundationType | Concrete |
| HeatingFuel | Natural Gas |
| HeatingType | Forced Air |
| StoriesTotal | 1 |
| Type | House |
| UtilityWater | Municipal Water |
Parking
| Detached Garage |
Land
| Acreage | No |
| LandAmenities | Public Transit |
| Sewer | Sanitary Sewer |
| SizeIrregular | 26.41 X 120.15 Ft |
| SizeTotalText | 26.41 X 120.15 Ft |
Rooms
| Level | Type | Length | Width | Dimensions |
|---|---|---|---|---|
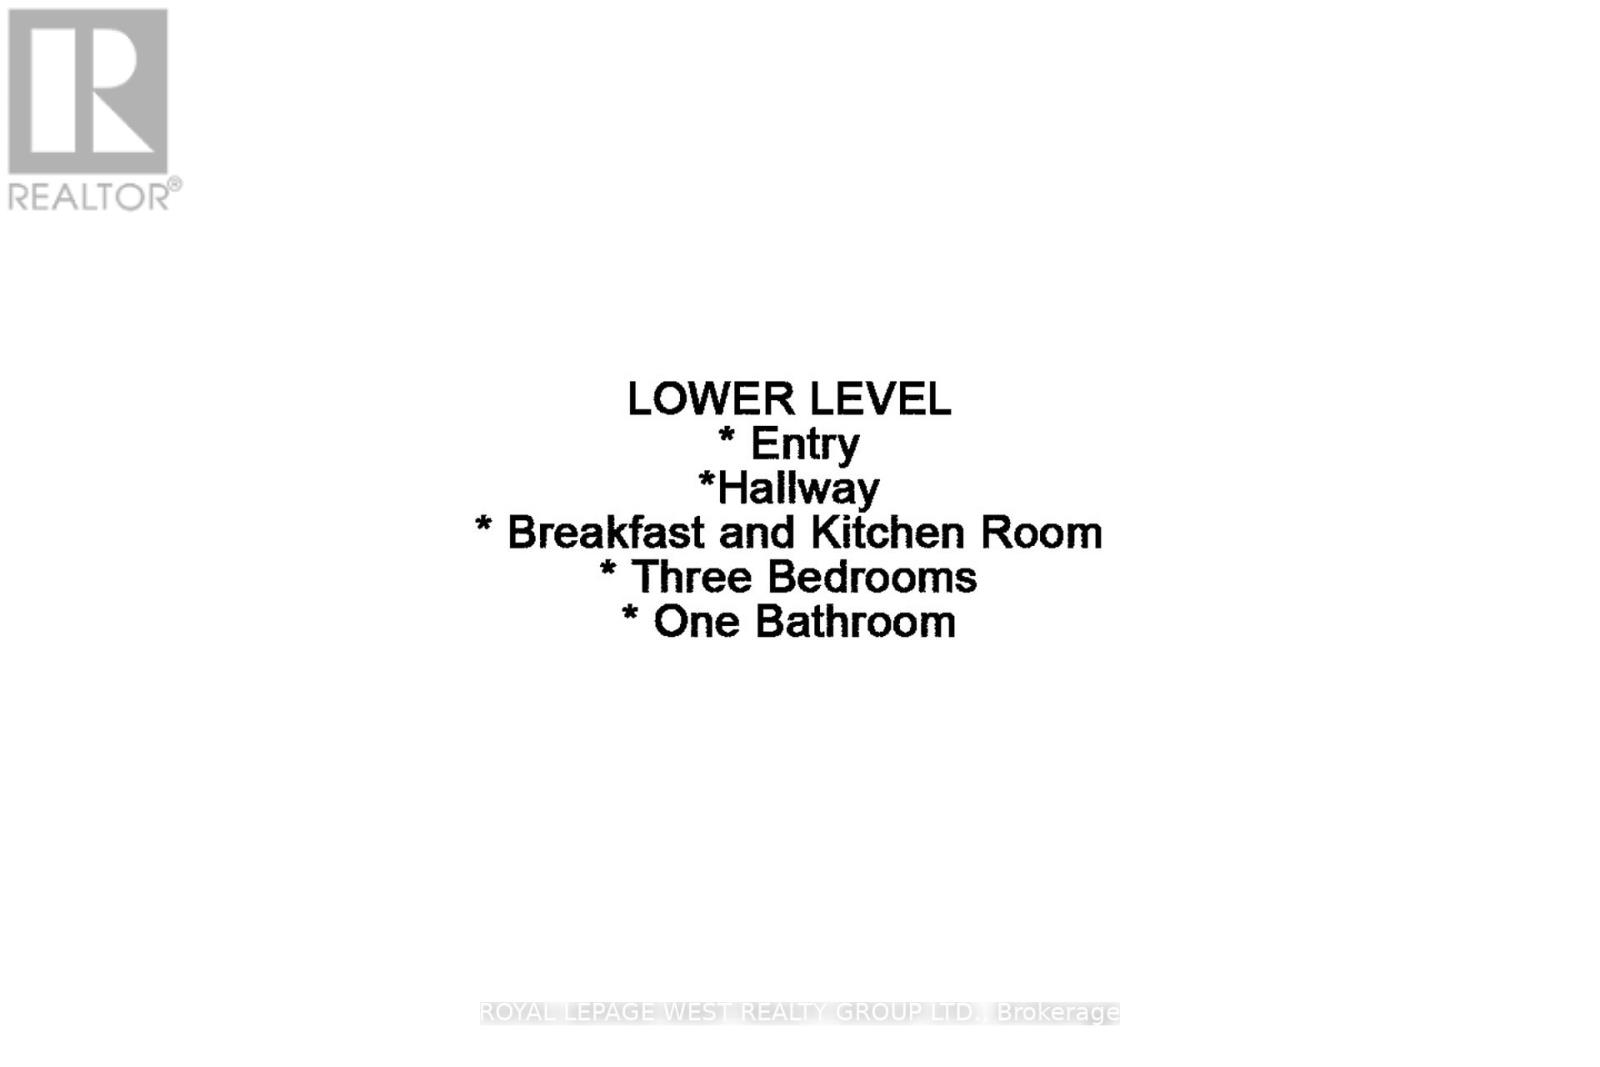
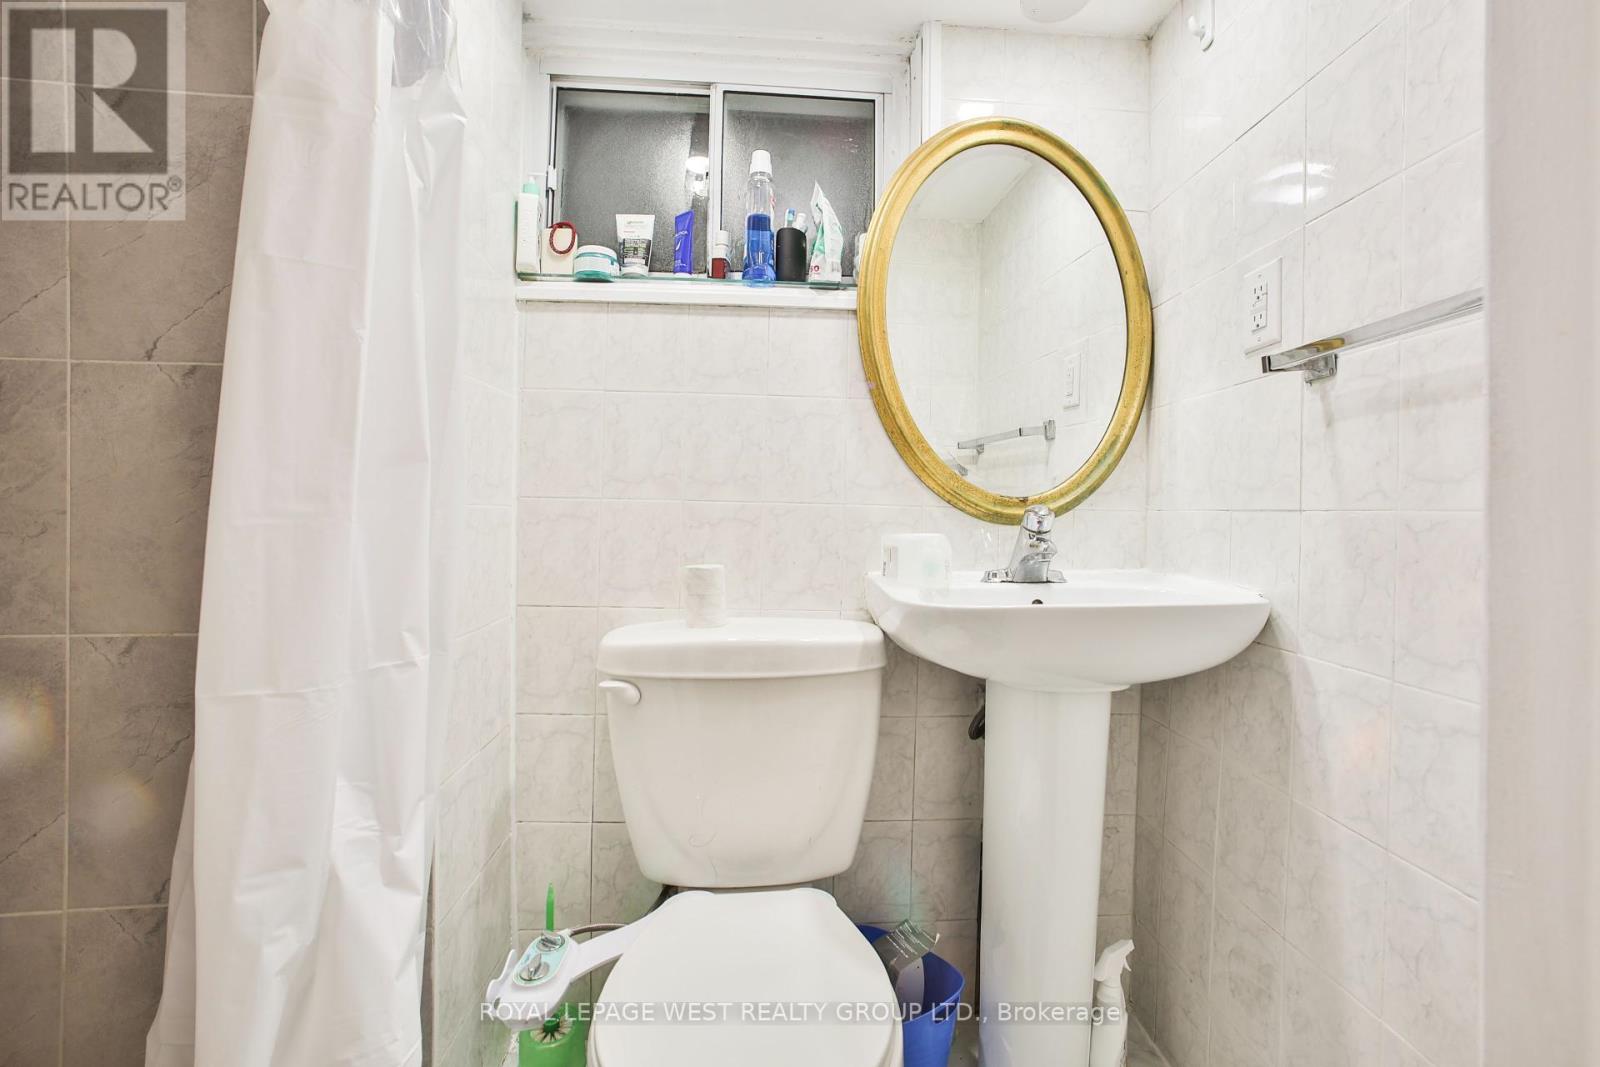
| Lower Level | Bathroom | 3.2 m | 2 m | 3.2 m x 2 m |
| Lower Level | Laundry Room | 3 m | 1 m | 3 m x 1 m |
| Lower Level | Kitchen | 3.84 m | 2.6 m | 3.84 m x 2.6 m |
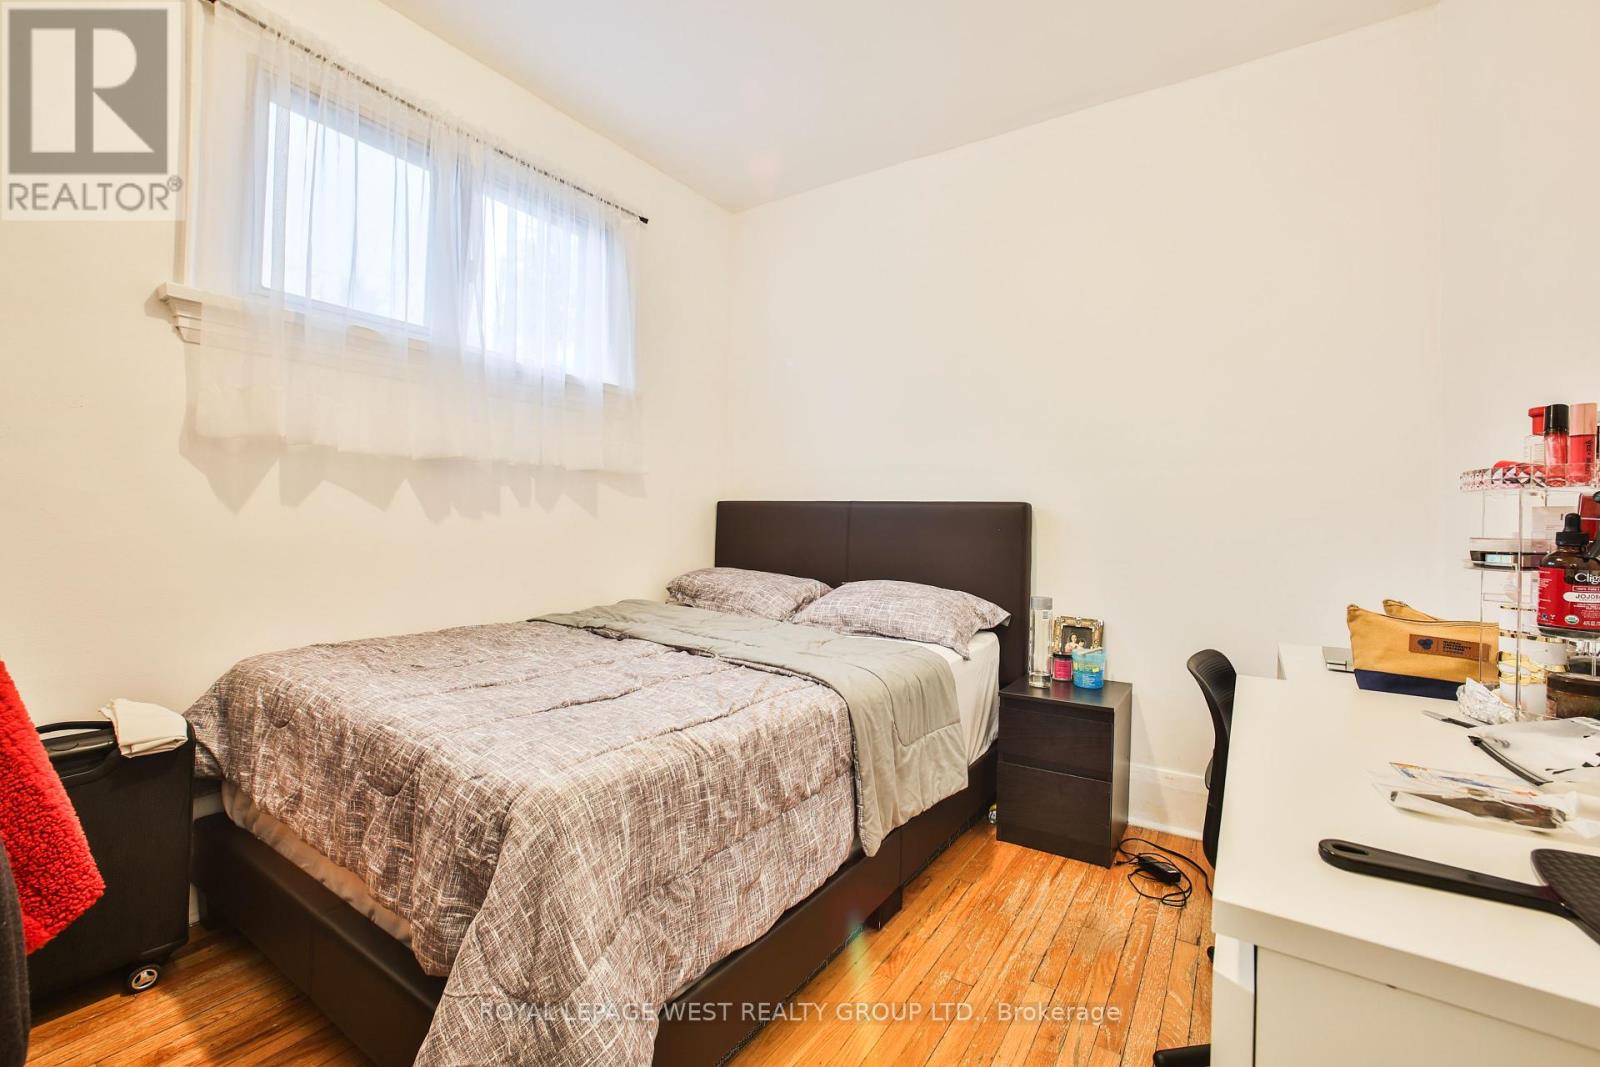
| Lower Level | Bedroom 4 | 3.5 m | 3.5 m | 3.5 m x 3.5 m |
| Lower Level | Bedroom 5 | 3.26 m | 2 m | 3.26 m x 2 m |
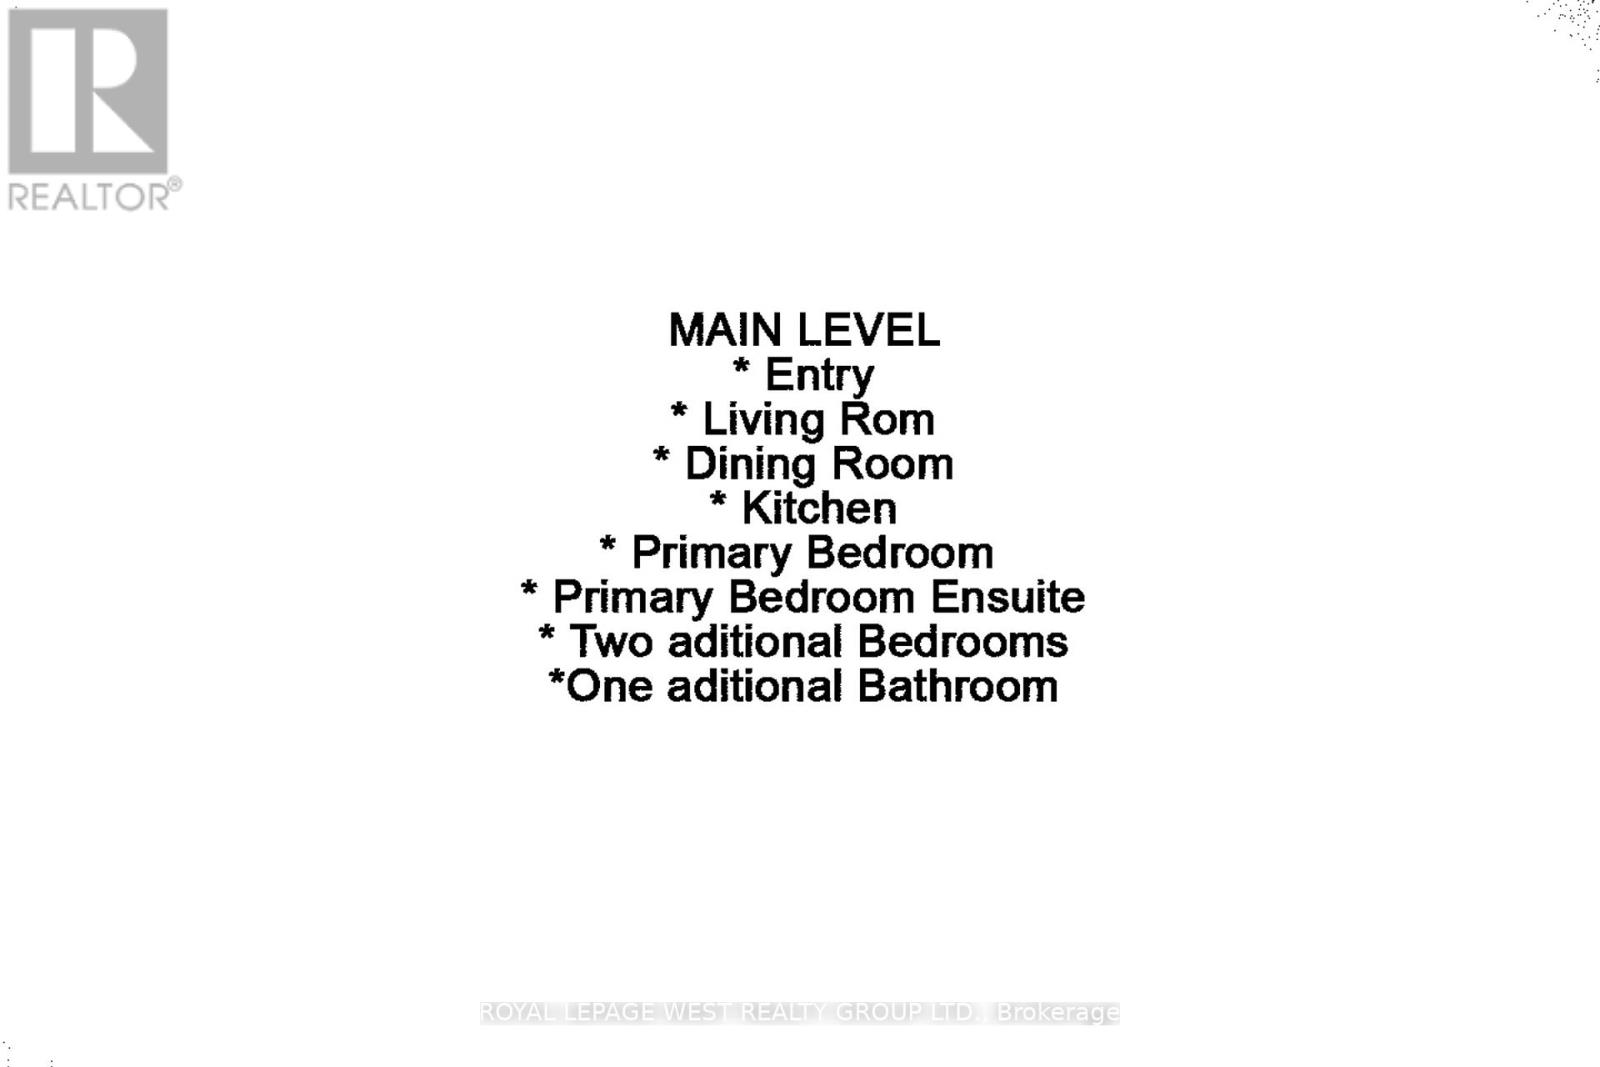
| Main Level | Living Room | 3.46 m | 3 m | 3.46 m x 3 m |
| Main Level | Dining Room | 3.46 m | 3 m | 3.46 m x 3 m |
| Main Level | Kitchen | 3.66 m | 3 m | 3.66 m x 3 m |
| Main Level | Primary Bedroom | 4.28 m | 3.66 m | 4.28 m x 3.66 m |
| Main Level | Bathroom | 2.12 m | 1 m | 2.12 m x 1 m |
| Main Level | Bedroom 2 | 4.28 m | 2.7 m | 4.28 m x 2.7 m |
| Main Level | Bedroom 3 | 3.4 m | 1 m | 3.4 m x 1 m |
Utilities
| Cable | Available |
| Sewer | Available |
https://www.realtor.ca/real-estate/26702758/403-northcliffe-boulevard-toronto-oakwood-village

The trademarks REALTOR®, REALTORS®, and the REALTOR® logo are controlled by The Canadian Real Estate Association (CREA) and identify real estate professionals who are members of CREA. The trademarks MLS®, Multiple Listing Service® and the associated logos are owned by The Canadian Real Estate Association (CREA) and identify the quality of services provided by real estate professionals who are members of CREA. The trademark DDF® is owned by The Canadian Real Estate Association (CREA) and identifies CREA's Data Distribution Facility (DDF®)
June 15 2024 02:30:05
Toronto Real Estate Board
Royal LePage West Realty Group Ltd.