
3165 Ernest Appelbe Boulevard Oakville, Ontario L6H 0N8







Interested?
Contact us for more information
$1,238,800
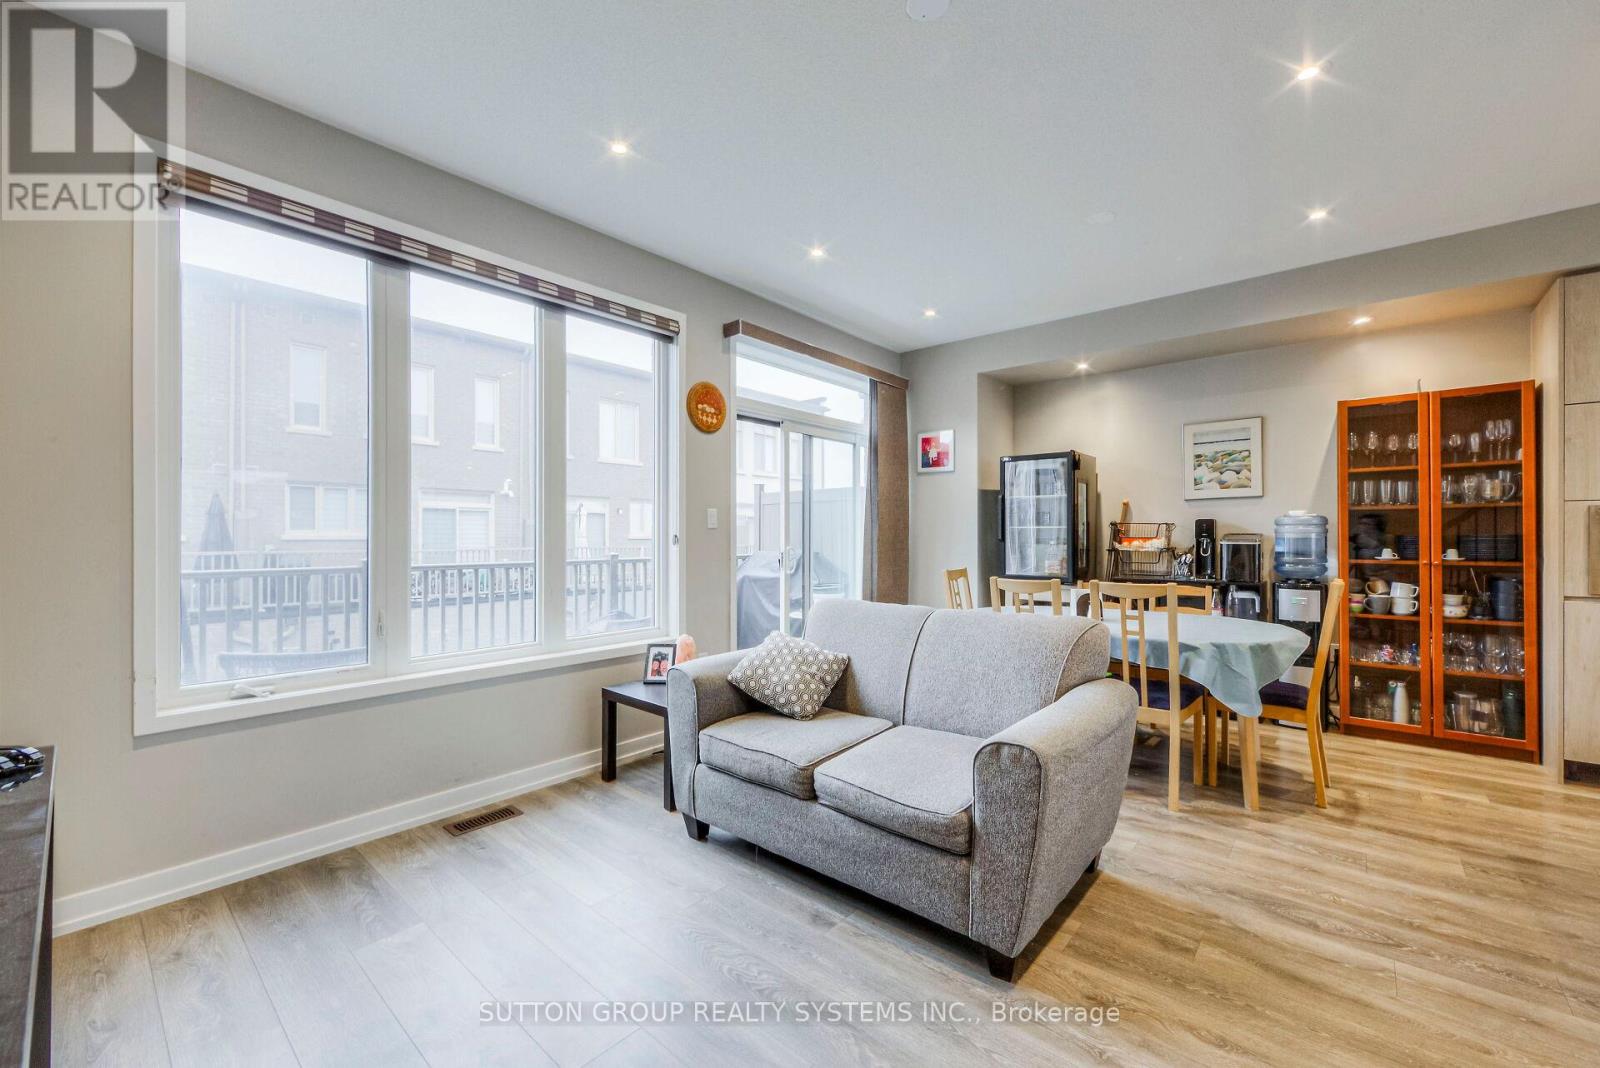
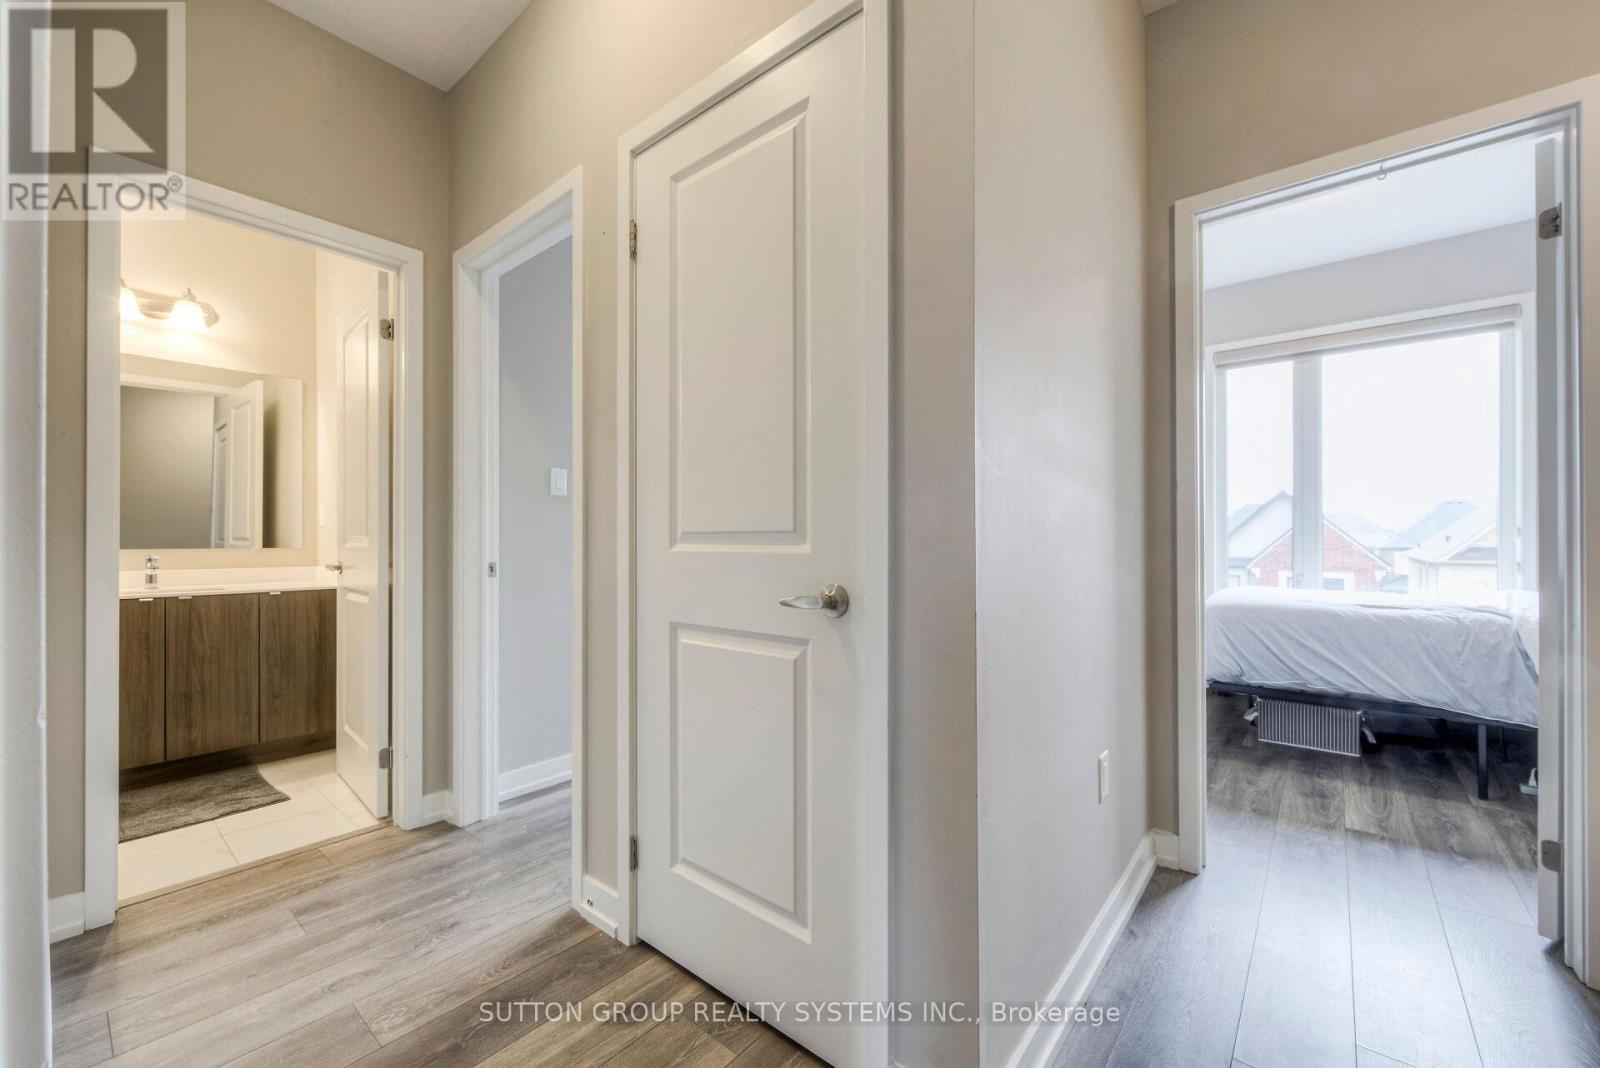
This One-of-a-kind, Meticulously Kept 3 Bedroom 3 Bathroom Freehold Townhome Boasts Over 1975 Sq Ft Of Living Area With A Practical Layout Nestled In One of the Most Sought-After Oakville Neighborhoods. Featuring An Open Concept Living/Dining With Gleaming Floors & Large Windows Combined With A Modern Kitchen Boasting Granite Countertops, S/S Appliances, Breakfast Bar, Double Sink, Backsplash & Lots Of Cabinet/Counterspace. Walk-Up To Comfortable Bedrooms w/Primary Bedroom Offering A Full Ensuite Bath + A Walk-In Closet & Another Full-Bathroom To Service the 2nd & 3rd Bedrooms. Exceptionally, This Home is Not Only Carpet Free But It Also Offers The Desired Features Like The Ground Floor Home Office, A Sep/Enclosed Storage Area + A Sep Laundry Room With Laundry Sink + A Double Car Garage. Altogether, This Home Is Refreshingly Bright With Tons Of Natural Light Combined With Contemporary Upgrades Like Oak Stairs, Pot Lights, Neutral Paint Colors, 9 Ft. Ceiling On ALL THREE Levels, A Large Balcony + Upgraded Bathrooms which Makes it The Perfect Home With Space - Style & Comfort. **** EXTRAS **** Desired Neighborhood. Must See Home. (id:58072)
Property Details
| MLS® Number | W8374360 |
| Property Type | Single Family |
| Community Name | Rural Oakville |
| AmenitiesNearBy | Schools, Park, Public Transit, Hospital |
| ParkingSpaceTotal | 2 |
Building
| BathroomTotal | 3 |
| BedroomsAboveGround | 3 |
| BedroomsBelowGround | 1 |
| BedroomsTotal | 4 |
| Appliances | Water Heater, Blinds, Dishwasher, Dryer, Refrigerator, Stove, Washer |
| ConstructionStyleAttachment | Attached |
| CoolingType | Central Air Conditioning |
| ExteriorFinish | Brick |
| FoundationType | Poured Concrete |
| HeatingFuel | Natural Gas |
| HeatingType | Forced Air |
| StoriesTotal | 3 |
| Type | Row / Townhouse |
| UtilityWater | Municipal Water |
Parking
| Attached Garage |
Land
| Acreage | No |
| LandAmenities | Schools, Park, Public Transit, Hospital |
| Sewer | Sanitary Sewer |
| SizeIrregular | 20 X 58.4 Ft |
| SizeTotalText | 20 X 58.4 Ft |
Rooms
| Level | Type | Length | Width | Dimensions |
|---|---|---|---|---|
| Second Level | Living Room | 3.84 m | 5.85 m | 3.84 m x 5.85 m |
| Second Level | Dining Room | 3.68 m | 5.85 m | 3.68 m x 5.85 m |
| Second Level | Kitchen | 3.47 m | 4.6 m | 3.47 m x 4.6 m |
| Second Level | Other | 6.09 m | 2.44 m | 6.09 m x 2.44 m |
| Third Level | Primary Bedroom | 3.39 m | 4.15 m | 3.39 m x 4.15 m |
| Third Level | Bedroom 2 | 3.84 m | 2.46 m | 3.84 m x 2.46 m |
| Third Level | Bedroom 3 | 2.78 m | 3.04 m | 2.78 m x 3.04 m |
| Ground Level | Office | 3.14 m | 3.47 m | 3.14 m x 3.47 m |
| Ground Level | Laundry Room | 2.5 m | 1.61 m | 2.5 m x 1.61 m |
https://www.realtor.ca/real-estate/26946646/3165-ernest-appelbe-boulevard-oakville-rural-oakville

The trademarks REALTOR®, REALTORS®, and the REALTOR® logo are controlled by The Canadian Real Estate Association (CREA) and identify real estate professionals who are members of CREA. The trademarks MLS®, Multiple Listing Service® and the associated logos are owned by The Canadian Real Estate Association (CREA) and identify the quality of services provided by real estate professionals who are members of CREA. The trademark DDF® is owned by The Canadian Real Estate Association (CREA) and identifies CREA's Data Distribution Facility (DDF®)
June 10 2024 05:43:43
Toronto Real Estate Board
Sutton Group Realty Systems Inc.