
2114 Islington Avenue Toronto, Ontario M9P 3N9





Interested?
Contact us for more information
$3,200 Monthly
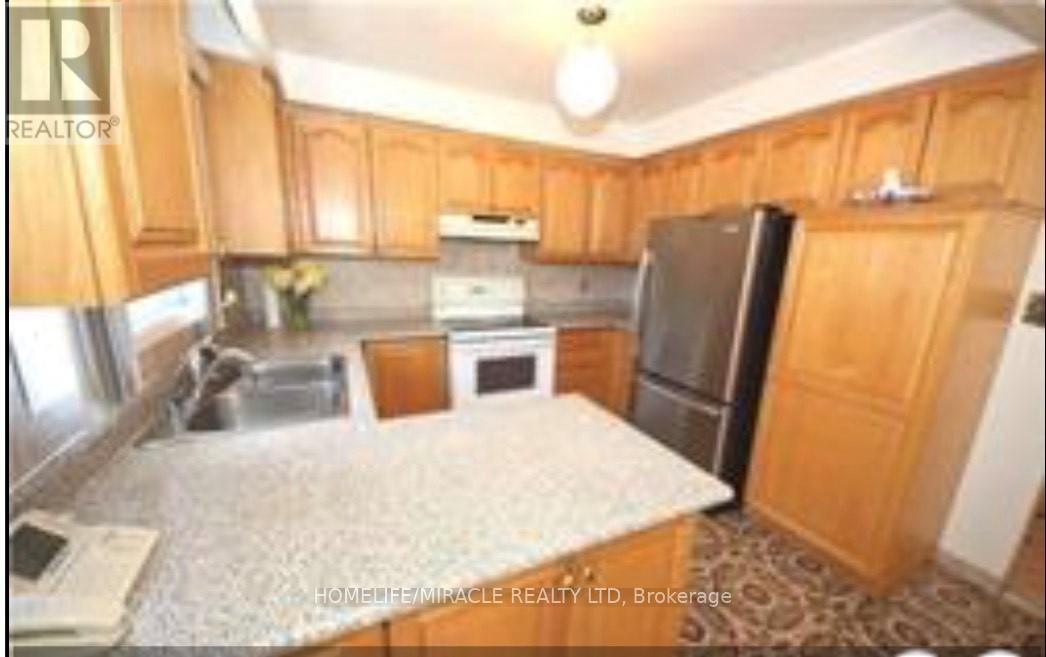
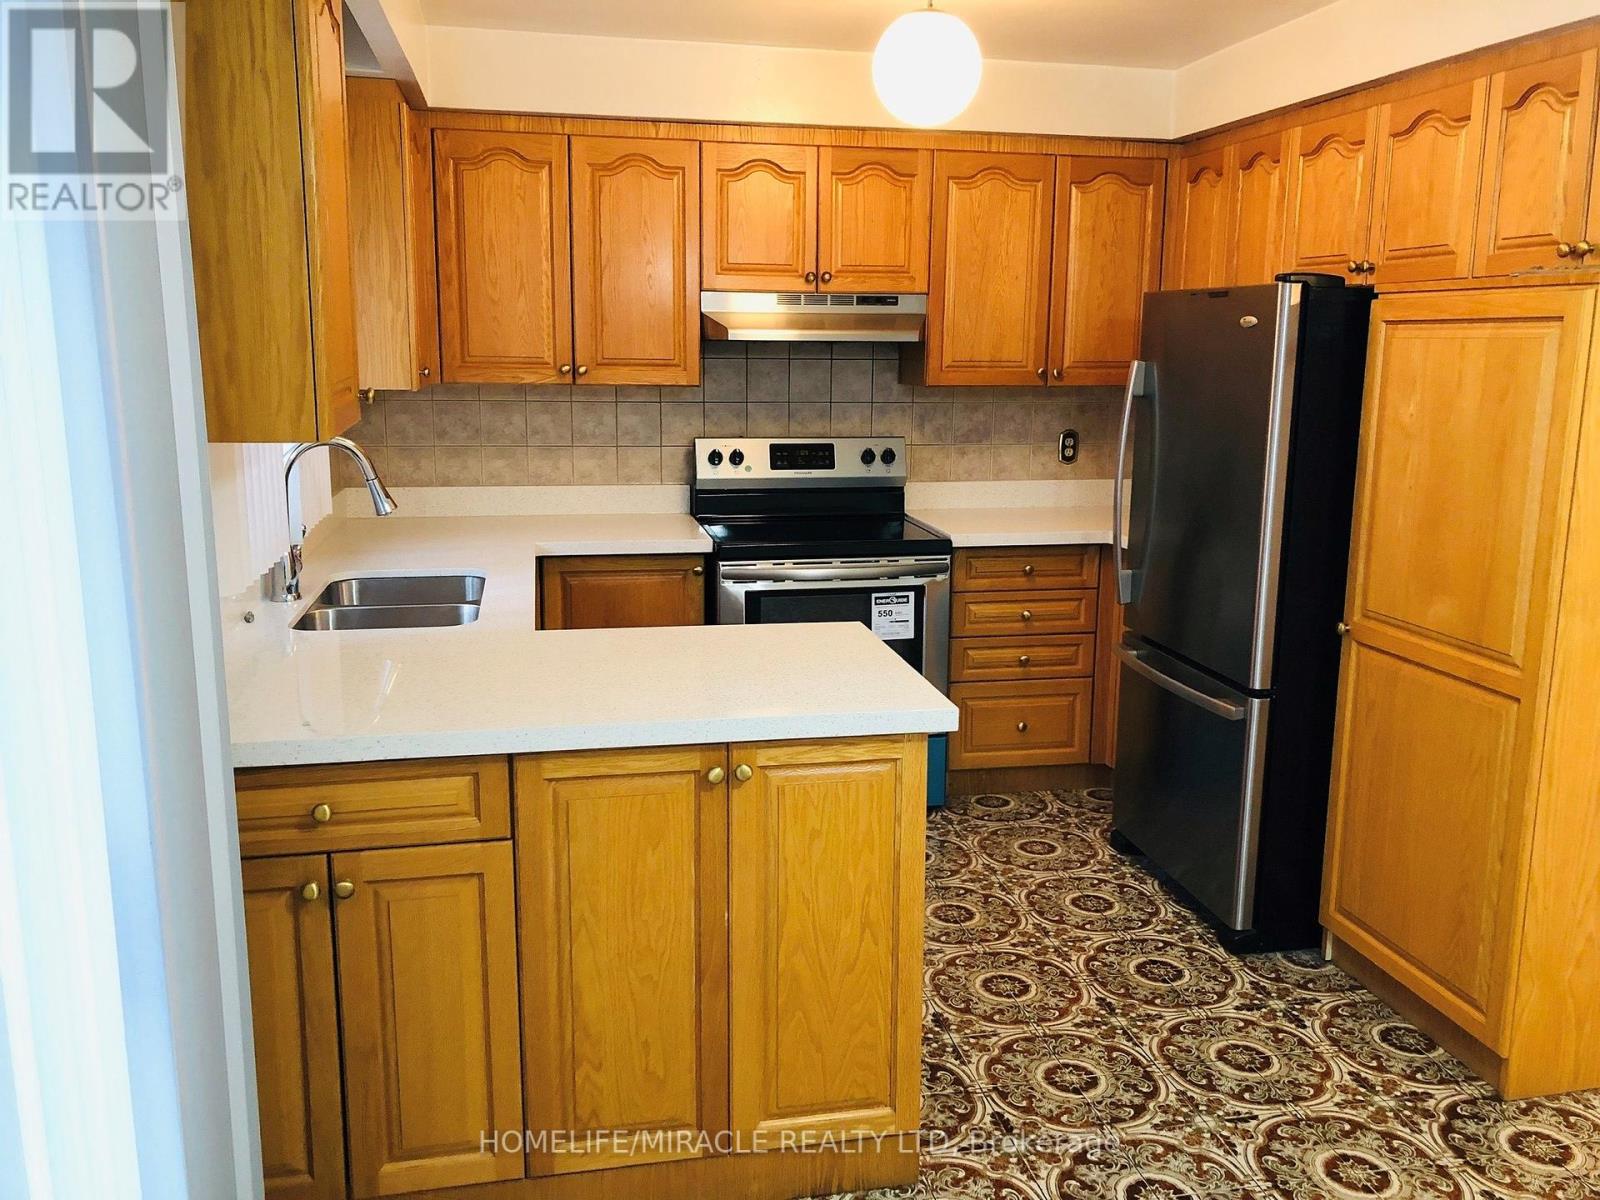
Upscale Neighbourhood In Etobicoke-At Kingsview Village, Very Very Convenient Location Close to Hwy401, Main Intersection Islington & Hwy 401. Mins To Highway, school and shopping. Beautiful 3 Bedroom Back split with 2 levels for lease. Upgraded kitchen with new stainless steel appliances. Large eat in kitchen and walk out to terrace. 3 Parking available Utilities extra. Laundry on premise. (id:58072)
Property Details
| MLS® Number | W8489516 |
| Property Type | Single Family |
| Community Name | Kingsview Village-The Westway |
| AmenitiesNearBy | Public Transit, Schools |
| CommunityFeatures | Community Centre |
| ParkingSpaceTotal | 3 |
Building
| BathroomTotal | 1 |
| BedroomsAboveGround | 3 |
| BedroomsTotal | 3 |
| ConstructionStyleAttachment | Detached |
| ConstructionStyleSplitLevel | Backsplit |
| CoolingType | Central Air Conditioning |
| ExteriorFinish | Brick |
| FoundationType | Concrete |
| HeatingFuel | Electric |
| HeatingType | Forced Air |
| Type | House |
| UtilityWater | Municipal Water |
Parking
| Attached Garage |
Land
| Acreage | No |
| LandAmenities | Public Transit, Schools |
| Sewer | Sanitary Sewer |
| SizeIrregular | 44.69 X 182.99 Ft |
| SizeTotalText | 44.69 X 182.99 Ft |
Rooms
| Level | Type | Length | Width | Dimensions |
|---|---|---|---|---|
| Second Level | Bedroom 2 | Measurements not available | ||
| Second Level | Eating Area | Measurements not available | ||
| Main Level | Dining Room | Measurements not available | ||
| Main Level | Family Room | Measurements not available | ||
| Main Level | Kitchen | Measurements not available | ||
| Upper Level | Primary Bedroom | 4.27 m | 4.18 m | 4.27 m x 4.18 m |
| Upper Level | Bedroom 3 | Measurements not available |

The trademarks REALTOR®, REALTORS®, and the REALTOR® logo are controlled by The Canadian Real Estate Association (CREA) and identify real estate professionals who are members of CREA. The trademarks MLS®, Multiple Listing Service® and the associated logos are owned by The Canadian Real Estate Association (CREA) and identify the quality of services provided by real estate professionals who are members of CREA. The trademark DDF® is owned by The Canadian Real Estate Association (CREA) and identifies CREA's Data Distribution Facility (DDF®)
June 29 2024 01:30:30
Toronto Real Estate Board
Homelife/miracle Realty Ltd