
589 Paakanaak Avenue Ottawa, Ontario K1X 0H4







Interested?
Contact us for more information
$1,149,900
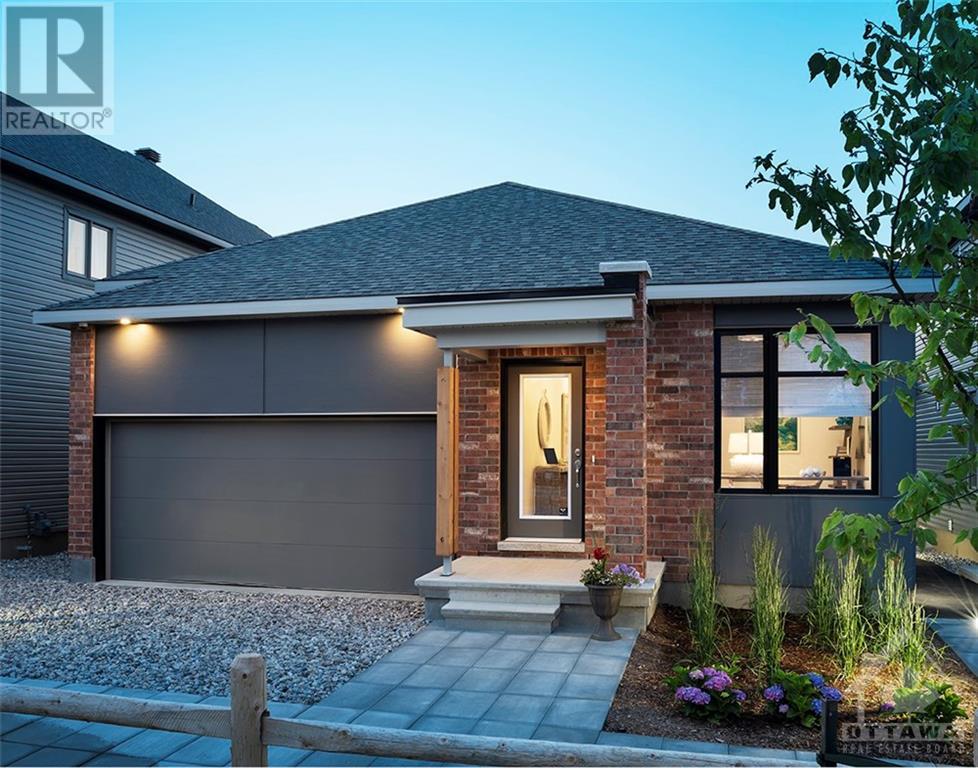
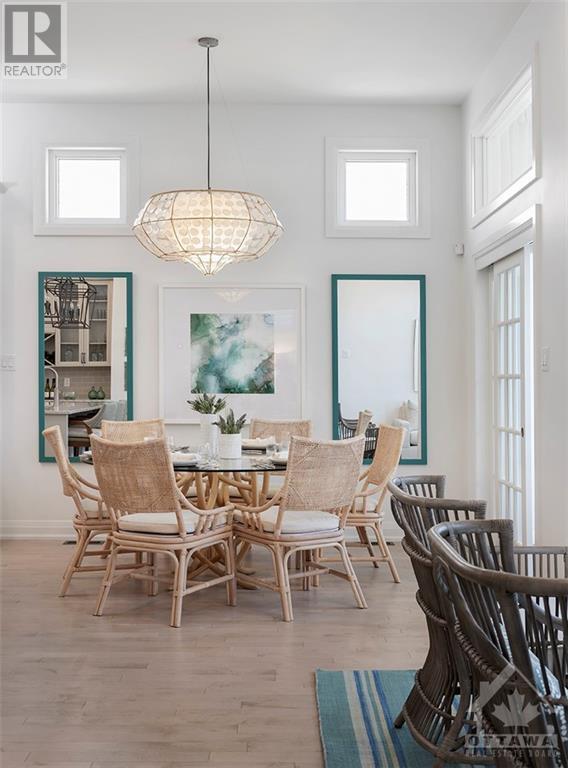
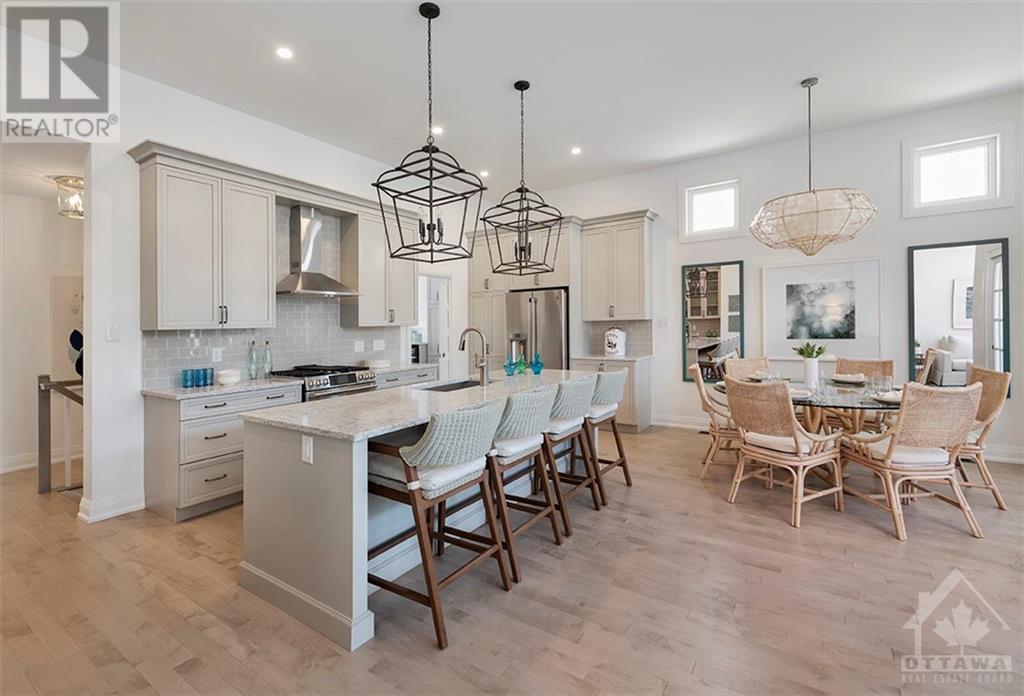
Welcome to your dream home in Findlay Creek! This stunning 2,218 sq ft bungalow, including a finished basement, offers luxurious living with 3 spacious bedrooms and 3 elegant baths. Enjoy the bright and airy feel of 11-foot high ceilings and oversized windows with transoms. The large gourmet kitchen is a chef's delight, and the sunroom is perfect for relaxation. The ground floor den provides a versatile space for work or play. Over $125,000 in luxury upgrades enhance this home's beauty and functionality. With a double car garage, this exquisite home is perfect for modern living. Don't miss out on this exceptional opportunity! ***Note that pictures are from builder's model home*** . This is an assignment. (id:58072)
Property Details
| MLS® Number | 1399841 |
| Property Type | Single Family |
| Neigbourhood | Findlay Creek |
| AmenitiesNearBy | Airport, Golf Nearby, Public Transit, Shopping |
| ParkingSpaceTotal | 4 |
Building
| BathroomTotal | 3 |
| BedroomsAboveGround | 2 |
| BedroomsBelowGround | 1 |
| BedroomsTotal | 3 |
| Appliances | Hood Fan |
| ArchitecturalStyle | Bungalow |
| BasementDevelopment | Finished |
| BasementType | Full (finished) |
| ConstructedDate | 2024 |
| ConstructionStyleAttachment | Detached |
| CoolingType | Central Air Conditioning |
| ExteriorFinish | Brick, Siding |
| FlooringType | Wall-to-wall Carpet, Hardwood, Ceramic |
| FoundationType | Poured Concrete |
| HeatingFuel | Natural Gas |
| HeatingType | Forced Air |
| StoriesTotal | 1 |
| Type | House |
| UtilityWater | Municipal Water |
Parking
| Attached Garage | |
| Surfaced |
Land
| Acreage | No |
| LandAmenities | Airport, Golf Nearby, Public Transit, Shopping |
| Sewer | Municipal Sewage System |
| SizeDepth | 115 Ft ,11 In |
| SizeFrontage | 42 Ft |
| SizeIrregular | 42 Ft X 115.88 Ft |
| SizeTotalText | 42 Ft X 115.88 Ft |
| ZoningDescription | Residential |
Rooms
| Level | Type | Length | Width | Dimensions |
|---|---|---|---|---|
| Lower Level | Recreation Room | 15'5" x 19'3" | ||
| Lower Level | Bedroom | 11'2" x 12'8" | ||
| Lower Level | Other | Measurements not available | ||
| Lower Level | 4pc Bathroom | Measurements not available | ||
| Main Level | Living Room/fireplace | 12'1" x 19'6" | ||
| Main Level | Dining Room | 9'0" x 11'0" | ||
| Main Level | Kitchen | 20'2" x 9'0" | ||
| Main Level | Sunroom | 10'11" x 8'5" | ||
| Main Level | Den | 9'6" x 10'0" | ||
| Main Level | Foyer | 4'6" x 7'8" | ||
| Main Level | Primary Bedroom | 11'0" x 14'8" | ||
| Main Level | Other | 6'0" x 5'0" | ||
| Main Level | 5pc Ensuite Bath | Measurements not available | ||
| Main Level | Bedroom | 10'0" x 10'0" | ||
| Main Level | 4pc Bathroom | 5'0" x 8'6" | ||
| Main Level | Laundry Room | 8'6" x 7'0" |
https://www.realtor.ca/real-estate/27103748/589-paakanaak-avenue-ottawa-findlay-creek

The trademarks REALTOR®, REALTORS®, and the REALTOR® logo are controlled by The Canadian Real Estate Association (CREA) and identify real estate professionals who are members of CREA. The trademarks MLS®, Multiple Listing Service® and the associated logos are owned by The Canadian Real Estate Association (CREA) and identify the quality of services provided by real estate professionals who are members of CREA. The trademark DDF® is owned by The Canadian Real Estate Association (CREA) and identifies CREA's Data Distribution Facility (DDF®)
June 28 2024 05:12:08
Ottawa Real Estate Board
RE/MAX Hallmark Realty Group