
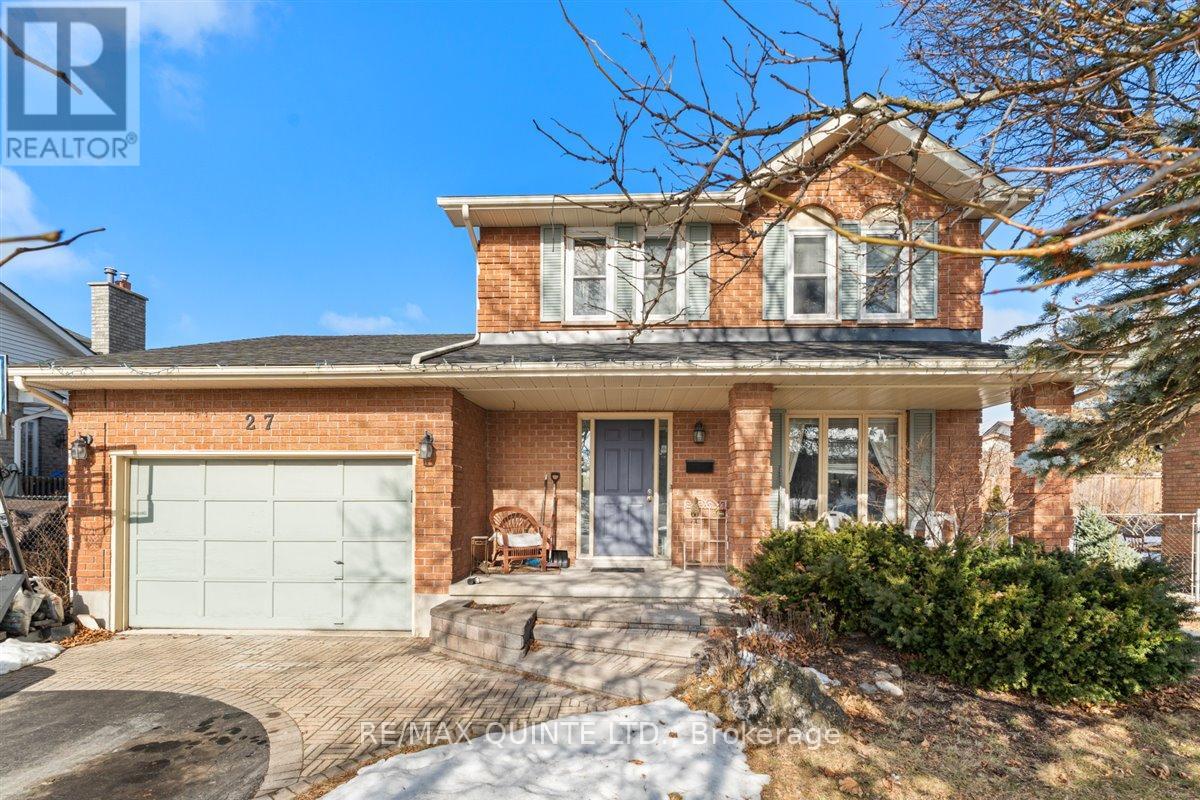
27 Morris Drive Belleville, Ontario K8P 5B3

Interested?
Contact us for more information
$589,900
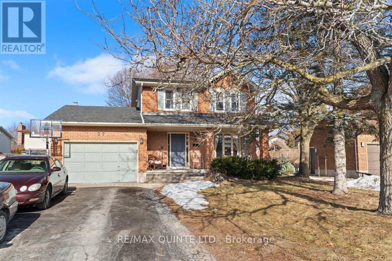
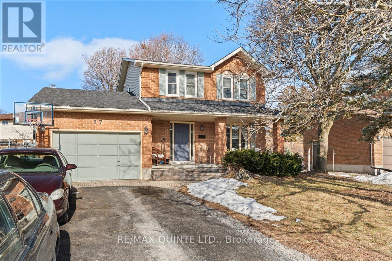
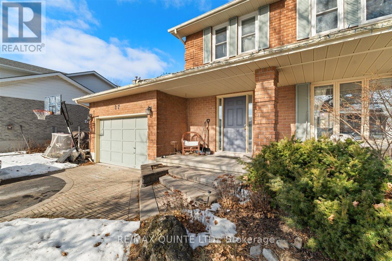
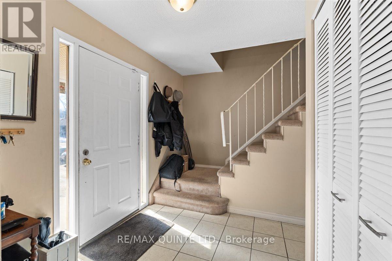
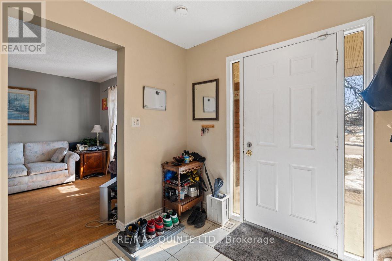
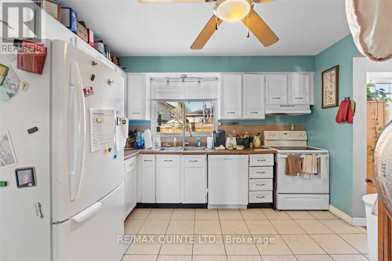
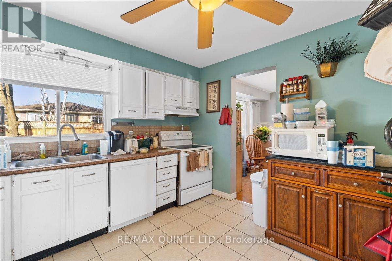
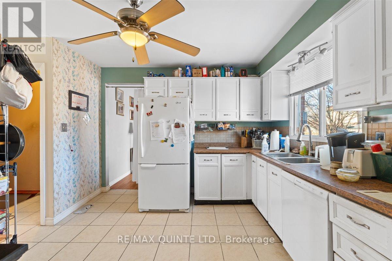
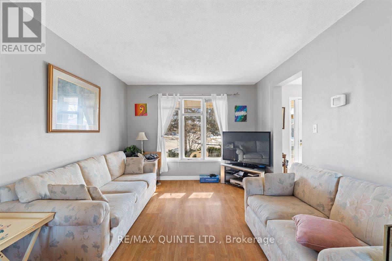
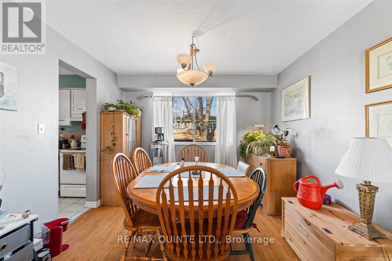
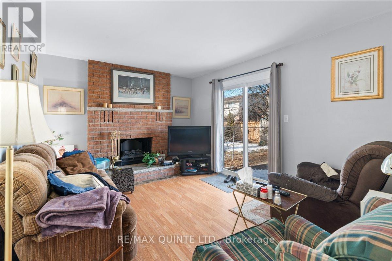
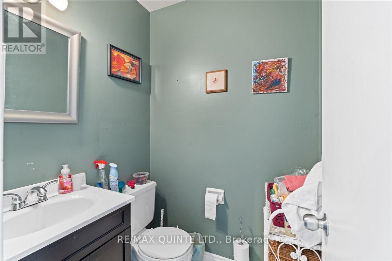
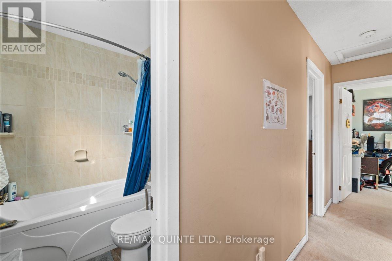
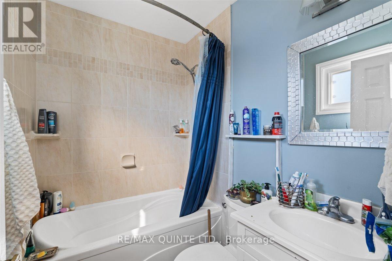
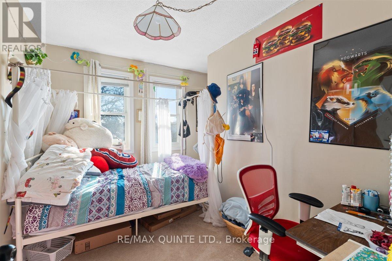
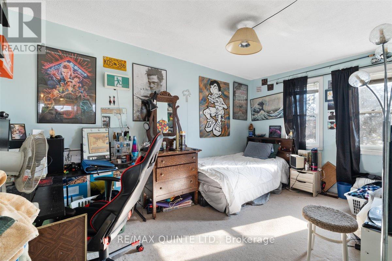
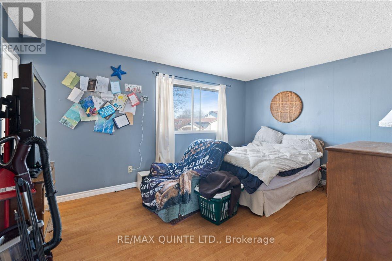
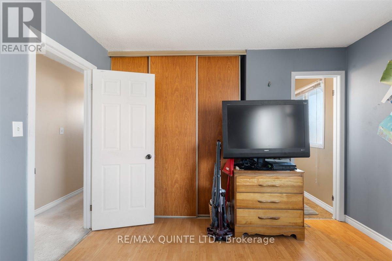
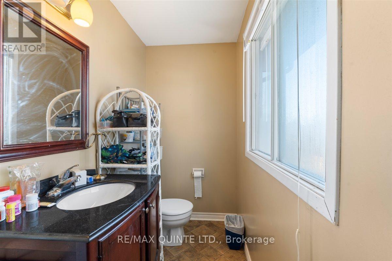
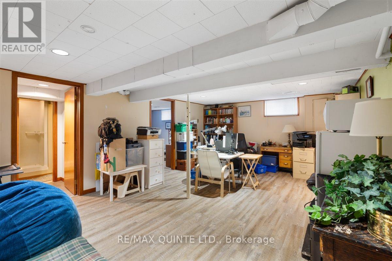
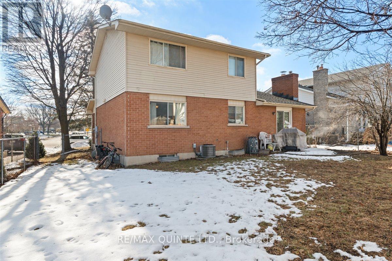
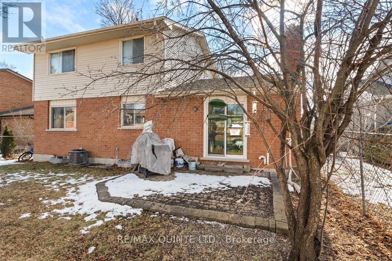
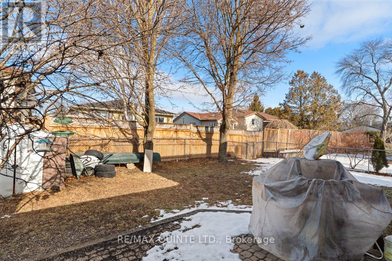
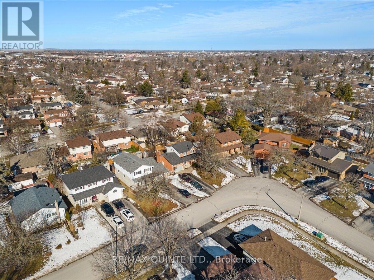
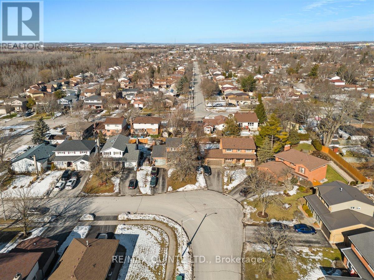
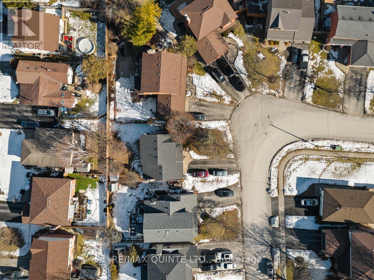
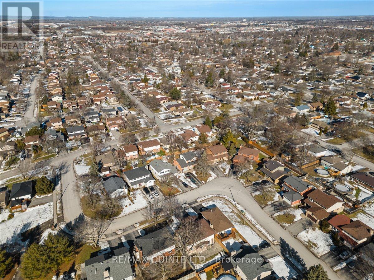
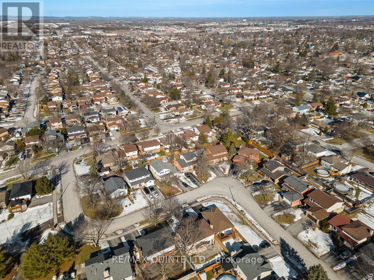
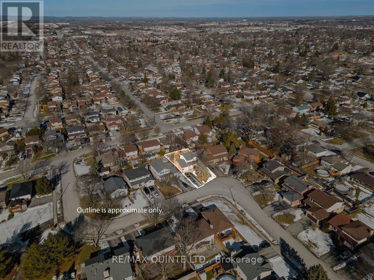
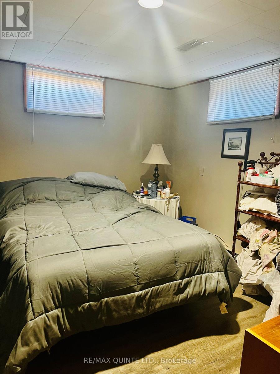
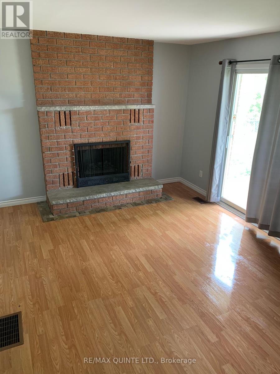
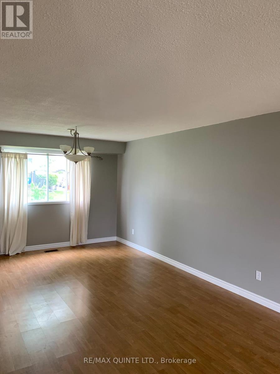
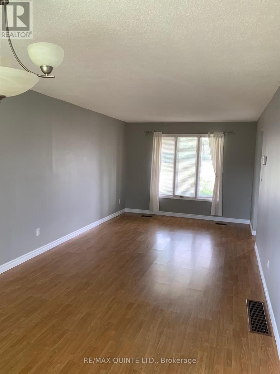
This charming 3 +1 bed, 4 bath house is nestled in the family-friendly neighbourhood of West Park Village. Primary with 2pc ensuite, with classic layout for living areas; includes a bright kitchen, living room, dining room and additional space in the family room, plus a rec room downstairs, a cozy backyard perfect for gatherings plus an attached garage. The basement has additional space with laundry, 4th bedroom and 3 pc bath, utility room and room for entertainment. This is a solid home with loads of potential. Located on a quiet street, close to schools and parks, making it an ideal home for a growing family. Don't miss out on this inviting property. Offers welcome anytime! Updates include: Furnace 2014, Roof 2015, 4 windows upstairs 2020, 2 windows upstairs and sliding patio door 2022. We show the home 'as is', and would remind you with respect that this is a tenanted space. We apologize for our inability to stage this property. **** EXTRAS **** Possession date can be 60 days (from a firm Agreement of Purchase and Sale) notice will be given to tenant prior to last day of the month). (id:58072)
Property Details
| MLS® Number | X8173156 |
| Property Type | Single Family |
| ParkingSpaceTotal | 5 |
Building
| BathroomTotal | 4 |
| BedroomsAboveGround | 3 |
| BedroomsBelowGround | 1 |
| BedroomsTotal | 4 |
| Appliances | Dishwasher, Dryer, Refrigerator, Stove |
| BasementDevelopment | Partially Finished |
| BasementType | N/a (partially Finished) |
| ConstructionStyleAttachment | Detached |
| CoolingType | Central Air Conditioning |
| ExteriorFinish | Brick, Vinyl Siding |
| FireplacePresent | Yes |
| HeatingFuel | Natural Gas |
| HeatingType | Forced Air |
| StoriesTotal | 2 |
| Type | House |
| UtilityWater | Municipal Water |
Parking
| Attached Garage |
Land
| Acreage | No |
| Sewer | Sanitary Sewer |
| SizeIrregular | 51.97 X 93.5 Ft |
| SizeTotalText | 51.97 X 93.5 Ft |
Rooms
| Level | Type | Length | Width | Dimensions |
|---|---|---|---|---|
| Second Level | Primary Bedroom | 3.39 m | 4.66 m | 3.39 m x 4.66 m |
| Second Level | Bedroom 2 | 4.37 m | 2.69 m | 4.37 m x 2.69 m |
| Second Level | Bedroom 3 | 3.3 m | 3.39 m | 3.3 m x 3.39 m |
| Second Level | Bathroom | Measurements not available | ||
| Basement | Bedroom 4 | 3.04 m | 3.3 m | 3.04 m x 3.3 m |
| Basement | Recreational, Games Room | 6.63 m | 4.37 m | 6.63 m x 4.37 m |
| Main Level | Family Room | 4.28 m | 3.32 m | 4.28 m x 3.32 m |
| Main Level | Kitchen | 3.46 m | 3.32 m | 3.46 m x 3.32 m |
| Main Level | Dining Room | 3.25 m | 3.37 m | 3.25 m x 3.37 m |
| Main Level | Living Room | 3.25 m | 4.41 m | 3.25 m x 4.41 m |
| Main Level | Bathroom | Measurements not available | ||
| Main Level | Foyer | 2.38 m | 2.01 m | 2.38 m x 2.01 m |
Utilities
| Cable | Available |
| Sewer | Installed |
https://www.realtor.ca/real-estate/26668109/27-morris-drive-belleville

The trademarks REALTOR®, REALTORS®, and the REALTOR® logo are controlled by The Canadian Real Estate Association (CREA) and identify real estate professionals who are members of CREA. The trademarks MLS®, Multiple Listing Service® and the associated logos are owned by The Canadian Real Estate Association (CREA) and identify the quality of services provided by real estate professionals who are members of CREA. The trademark DDF® is owned by The Canadian Real Estate Association (CREA) and identifies CREA's Data Distribution Facility (DDF®)
June 15 2024 02:51:47
Durham Region Association of REALTORS®
RE/MAX Quinte Ltd.