
24 Hampton Ridge Drive Belleville, Ontario K8N 0B2








Interested?
Contact us for more information
$749,000
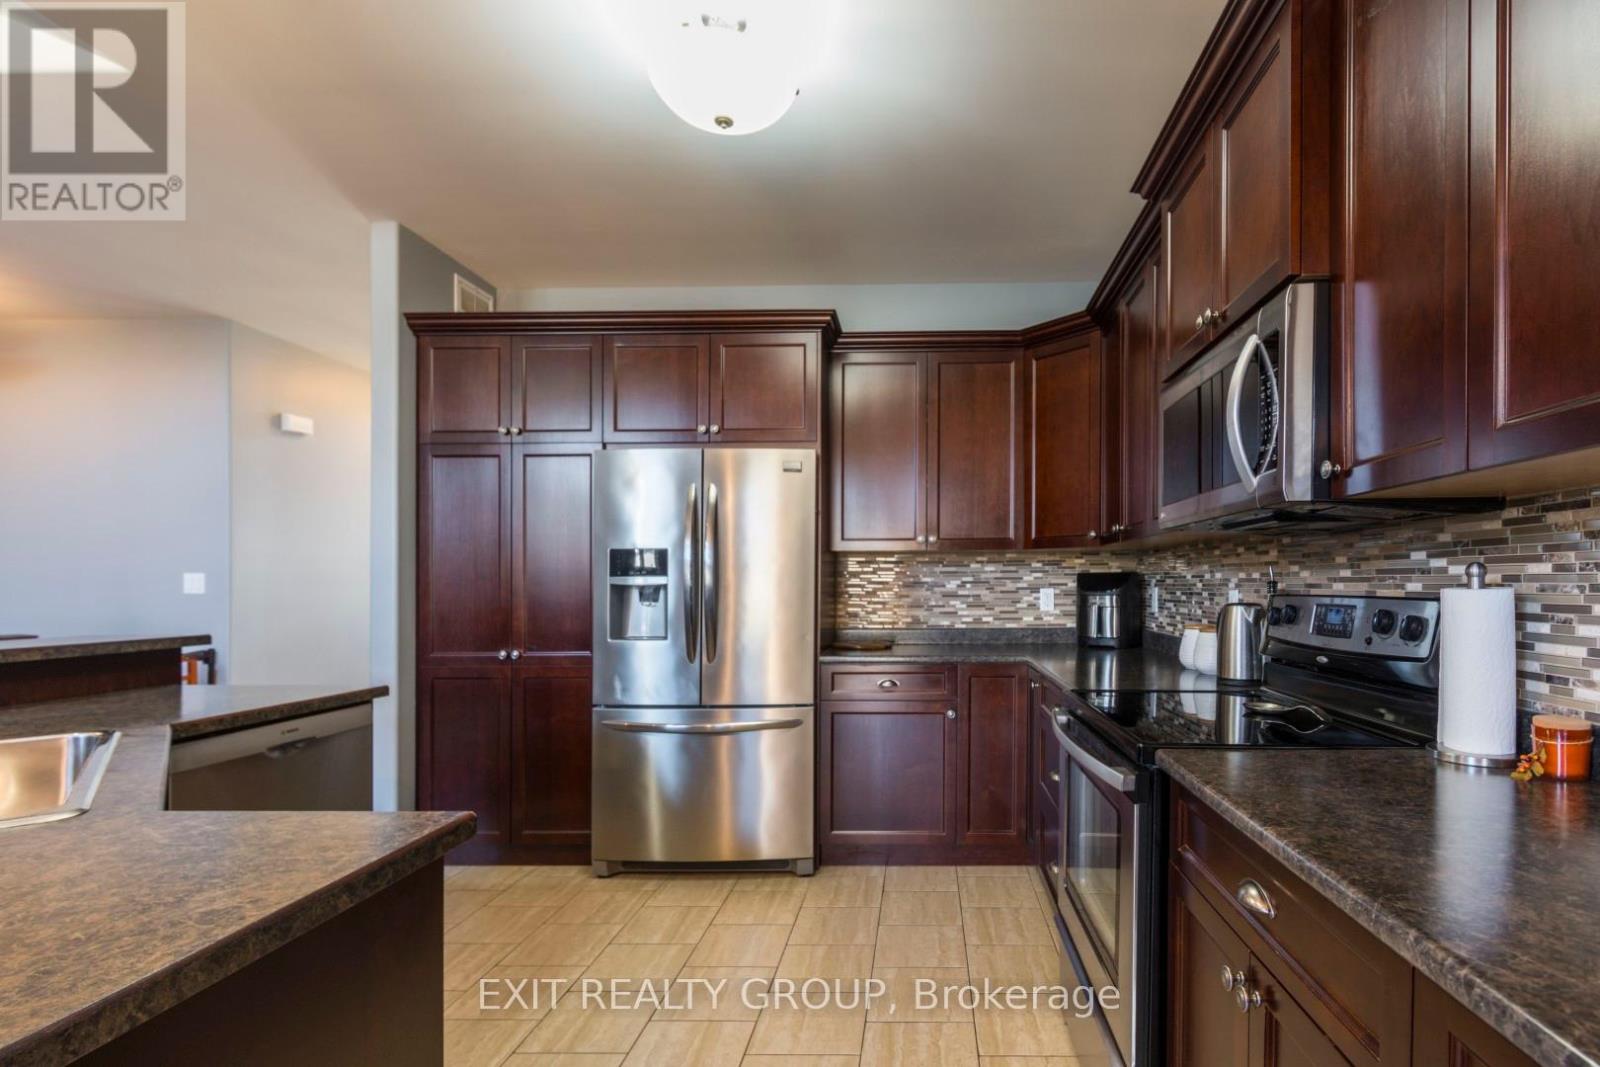
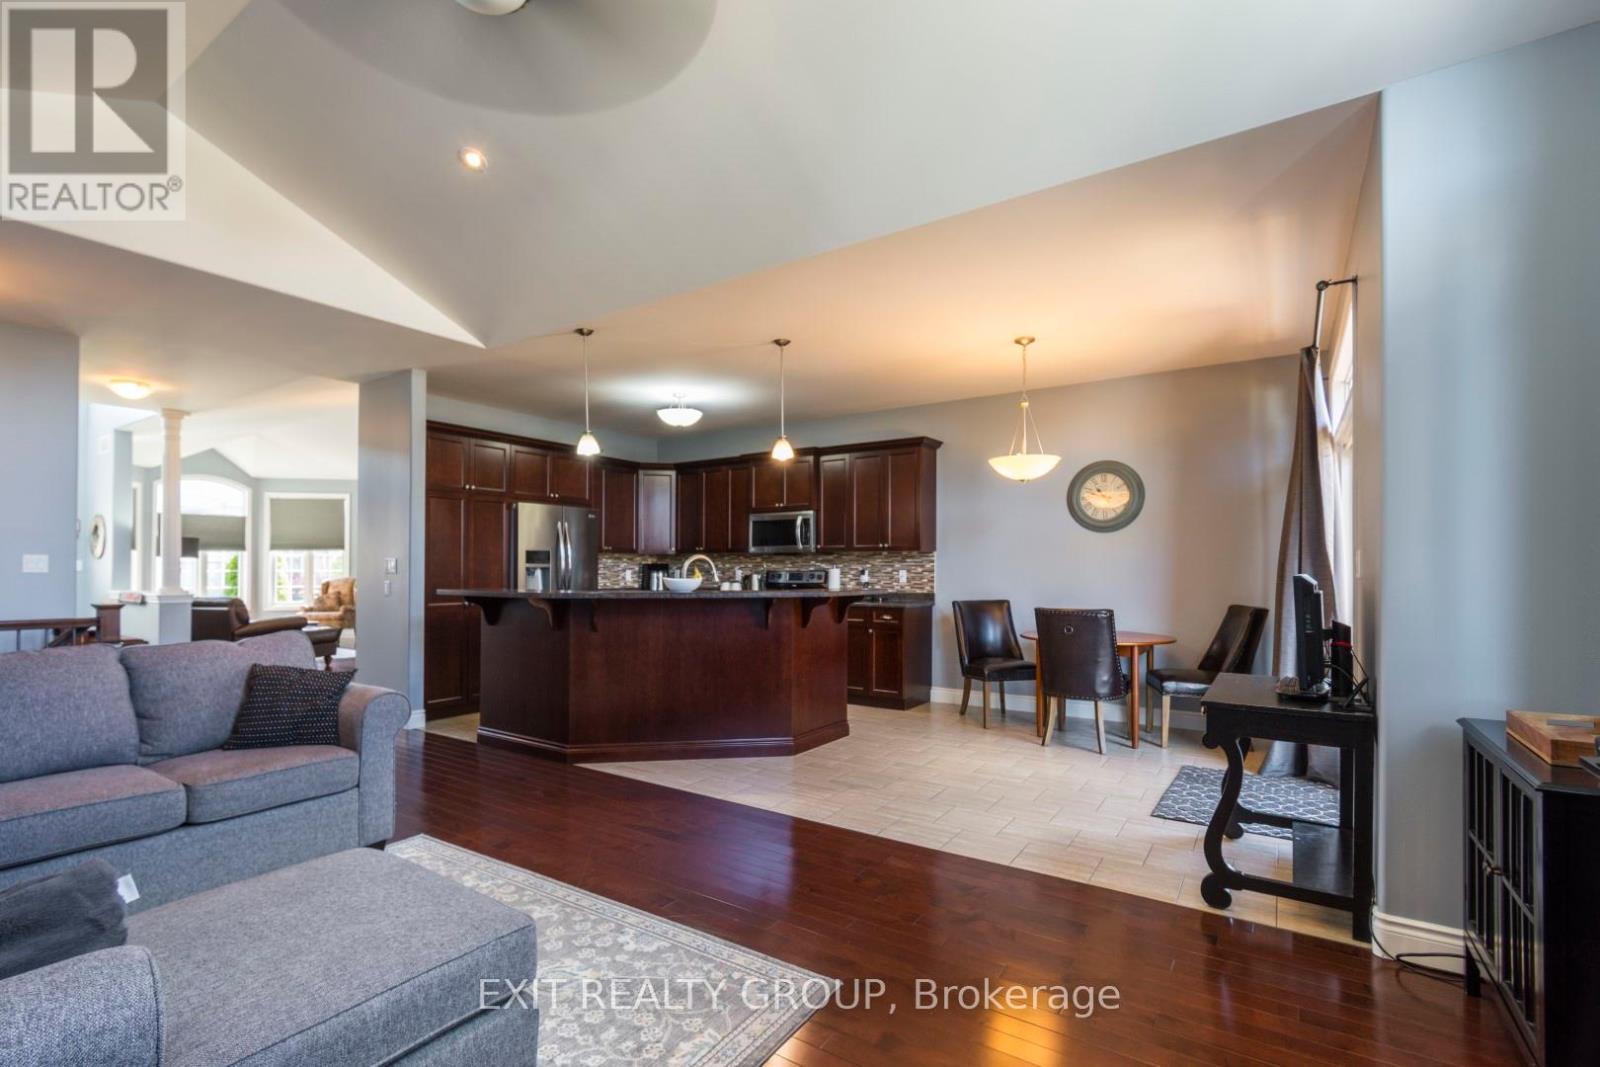
Discover this impressive brick bungalow located in a nice neighbourhood, offering the perfect home comfort. Step into the inviting foyer, which leads to a spacious living and dining area featuring stunning hardwood floors and cathedral ceilings. The stylish kitchen boasts ample cabinetry, an island, a glass backsplash, and patio doors that open to a fully fenced yard with a new gazebo, sleek glass rails, and a large two-tier deck, perfect for outdoor entertaining. Relax in the cozy family room with its charming vaulted ceiling. The master bedroom with an ensuite and a walk-in closet. Two additional bedrooms and a convenient main-level laundry complete the first floor. The lower level impresses with a generous rec room, a fourth bedroom with a walk-in closet, a 3-piece bath, and plenty of storage space. Curb appeal is enhanced by the double garage, paved driveway, and beautiful yard. (id:58072)
Property Details
| MLS® Number | X8487926 |
| Property Type | Single Family |
| AmenitiesNearBy | Park, Place Of Worship |
| CommunityFeatures | School Bus |
| ParkingSpaceTotal | 6 |
Building
| BathroomTotal | 3 |
| BedroomsAboveGround | 3 |
| BedroomsBelowGround | 1 |
| BedroomsTotal | 4 |
| Appliances | Blinds, Dishwasher, Dryer, Microwave, Range, Refrigerator, Stove, Washer |
| ArchitecturalStyle | Bungalow |
| BasementDevelopment | Finished |
| BasementType | N/a (finished) |
| ConstructionStyleAttachment | Detached |
| CoolingType | Central Air Conditioning |
| ExteriorFinish | Brick |
| FoundationType | Block |
| HeatingFuel | Natural Gas |
| HeatingType | Forced Air |
| StoriesTotal | 1 |
| Type | House |
| UtilityWater | Municipal Water |
Parking
| Attached Garage |
Land
| Acreage | No |
| LandAmenities | Park, Place Of Worship |
| Sewer | Sanitary Sewer |
| SizeIrregular | 60.04 X 111.55 Ft |
| SizeTotalText | 60.04 X 111.55 Ft|under 1/2 Acre |
Rooms
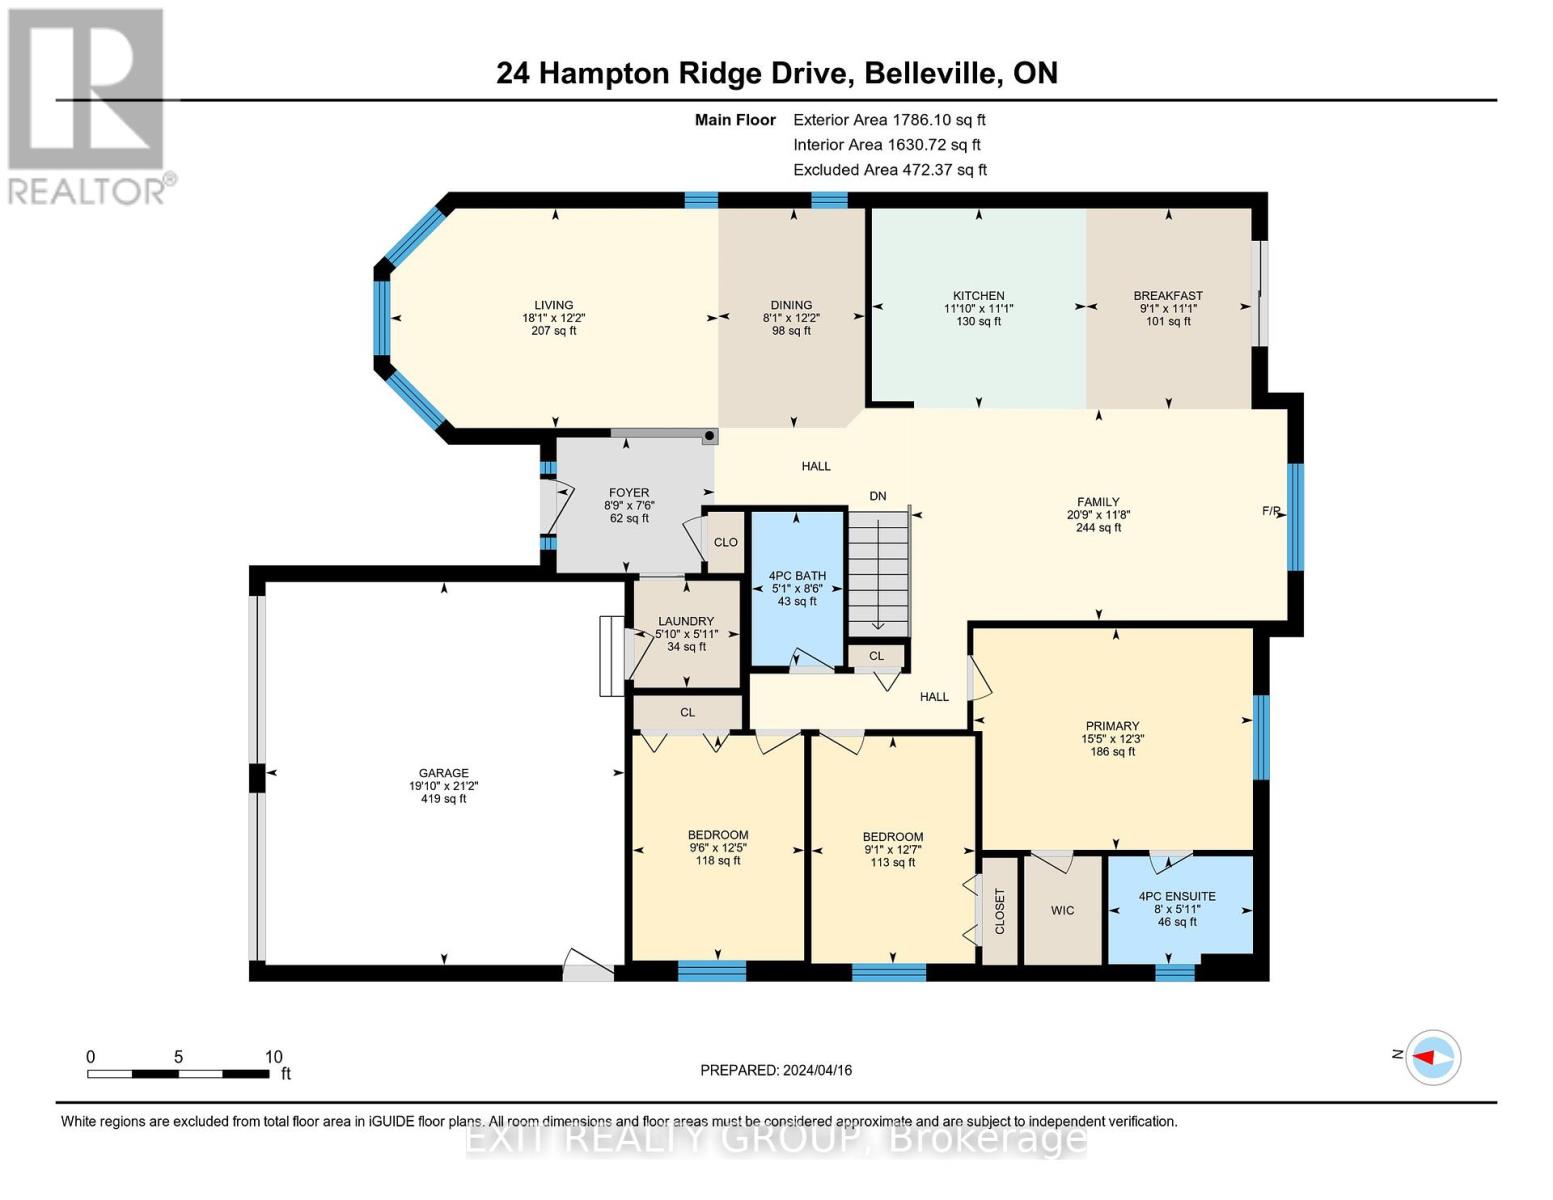
| Level | Type | Length | Width | Dimensions |
|---|---|---|---|---|
| Basement | Bedroom 4 | 3.96 m | 3.35 m | 3.96 m x 3.35 m |
| Basement | Recreational, Games Room | 9.02 m | 7.97 m | 9.02 m x 7.97 m |
| Ground Level | Living Room | 5.52 m | 3.7 m | 5.52 m x 3.7 m |
| Ground Level | Dining Room | 2.47 m | 3.7 m | 2.47 m x 3.7 m |
| Ground Level | Kitchen | 3.61 m | 3.37 m | 3.61 m x 3.37 m |
| Ground Level | Eating Area | 3.38 m | 2.78 m | 3.38 m x 2.78 m |
| Ground Level | Family Room | 6.33 m | 3.56 m | 6.33 m x 3.56 m |
| Ground Level | Primary Bedroom | 4.71 m | 3.73 m | 4.71 m x 3.73 m |
| Ground Level | Bedroom 2 | 3.82 m | 2.76 m | 3.82 m x 2.76 m |
| Ground Level | Bedroom 3 | 3.79 m | 2.89 m | 3.79 m x 2.89 m |
| Ground Level | Laundry Room | 1.8 m | 1.78 m | 1.8 m x 1.78 m |
Utilities
| Cable | Available |
| Sewer | Installed |
https://www.realtor.ca/real-estate/27103932/24-hampton-ridge-drive-belleville

The trademarks REALTOR®, REALTORS®, and the REALTOR® logo are controlled by The Canadian Real Estate Association (CREA) and identify real estate professionals who are members of CREA. The trademarks MLS®, Multiple Listing Service® and the associated logos are owned by The Canadian Real Estate Association (CREA) and identify the quality of services provided by real estate professionals who are members of CREA. The trademark DDF® is owned by The Canadian Real Estate Association (CREA) and identifies CREA's Data Distribution Facility (DDF®)
June 28 2024 05:31:09
Durham Region Association of REALTORS®
Exit Realty Group