
1501 - 33 University Avenue Toronto, Ontario M5J 2S7











Interested?
Contact us for more information
$694,500Maintenance,
$801.23 Monthly
Maintenance,
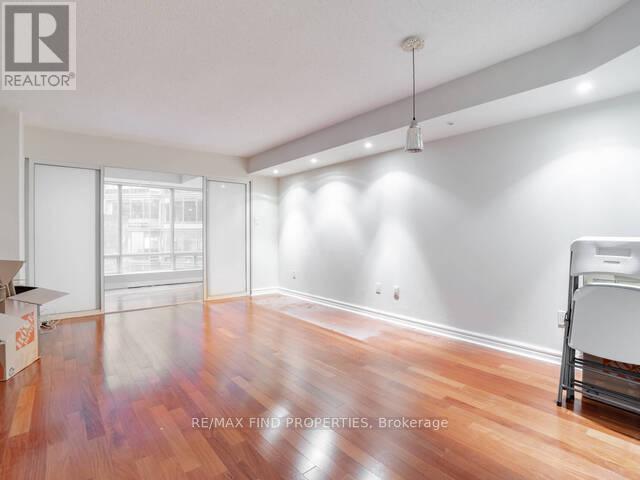
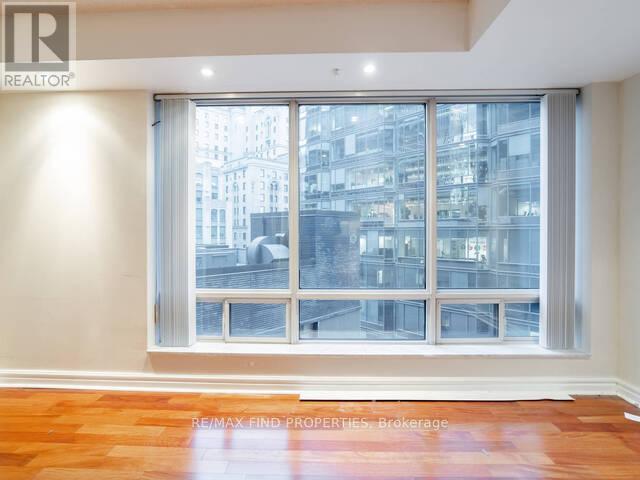
$801.23 MonthlyUltimate In Sophisticated Urban Living-""Hear The Roar Of Bay St"" Spacious 1 Bdrm & Solarium -905 SqftMahogany Hardwoods- Well Maintained Suite- Enjoy Living In The Heart Of The Financial District- Walk ToArea Amenities: A C C, The Ritz, Rogers Centre, Ripley's Aquarium, Union Station & The P A T H - Mtcc 932Has A No Dog & No Smoking Rulings.- (id:58072)
Property Details
| MLS® Number | C8453594 |
| Property Type | Single Family |
| Community Name | Bay Street Corridor |
| AmenitiesNearBy | Hospital, Place Of Worship, Public Transit |
| CommunityFeatures | Pet Restrictions |
| Features | Carpet Free |
| ParkingSpaceTotal | 1 |
Building
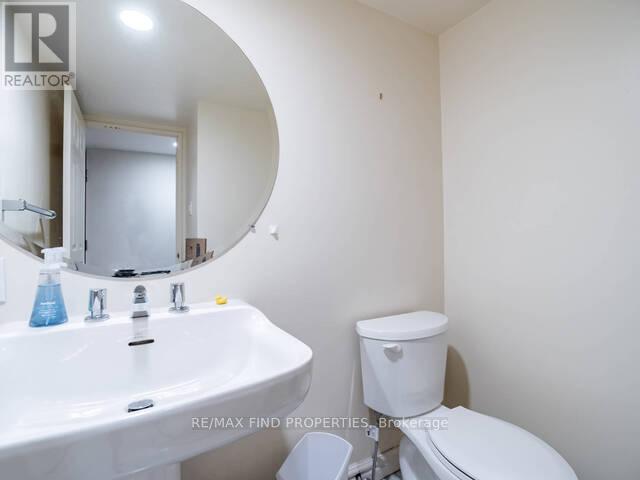
| BathroomTotal | 2 |
| BedroomsAboveGround | 1 |
| BedroomsBelowGround | 1 |
| BedroomsTotal | 2 |
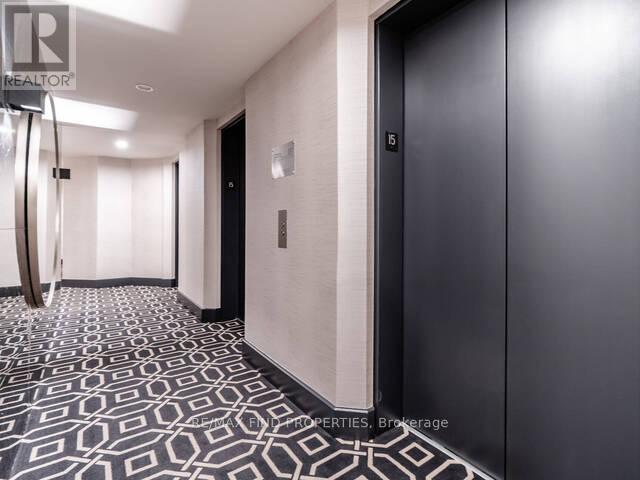
| Amenities | Security/concierge, Exercise Centre, Party Room, Visitor Parking, Separate Heating Controls |
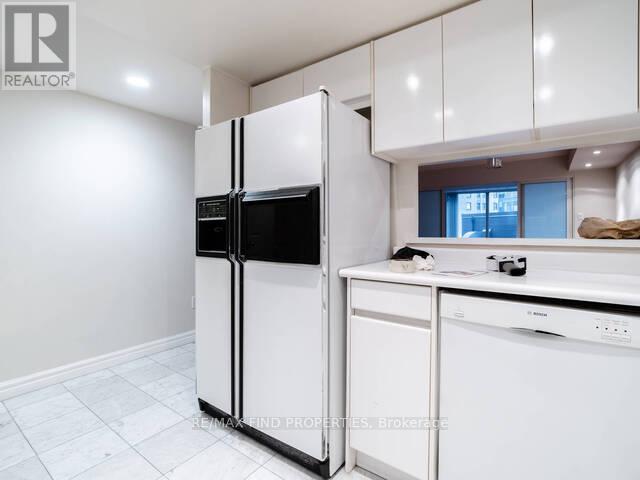
| Appliances | Blinds, Dishwasher, Dryer, Refrigerator, Stove, Washer |
| CoolingType | Central Air Conditioning |
| HeatingFuel | Electric |
| HeatingType | Heat Pump |
| Type | Apartment |
Parking
| Underground |
Land
| Acreage | No |
| LandAmenities | Hospital, Place Of Worship, Public Transit |
| SurfaceWater | Lake/pond |
Rooms
| Level | Type | Length | Width | Dimensions |
|---|---|---|---|---|
| Flat | Foyer | Measurements not available | ||
| Flat | Kitchen | 2.92 m | 2.5 m | 2.92 m x 2.5 m |
| Flat | Dining Room | 5.26 m | 4.13 m | 5.26 m x 4.13 m |
| Flat | Living Room | 5.26 m | 5.26 m | 5.26 m x 5.26 m |
| Flat | Solarium | 4.27 m | 2.13 m | 4.27 m x 2.13 m |
| Flat | Bedroom | 6.31 m | 4.17 m | 6.31 m x 4.17 m |
https://www.realtor.ca/real-estate/27058558/1501-33-university-avenue-toronto-bay-street-corridor

The trademarks REALTOR®, REALTORS®, and the REALTOR® logo are controlled by The Canadian Real Estate Association (CREA) and identify real estate professionals who are members of CREA. The trademarks MLS®, Multiple Listing Service® and the associated logos are owned by The Canadian Real Estate Association (CREA) and identify the quality of services provided by real estate professionals who are members of CREA. The trademark DDF® is owned by The Canadian Real Estate Association (CREA) and identifies CREA's Data Distribution Facility (DDF®)
June 18 2024 07:32:56
Toronto Real Estate Board
RE/MAX Find Properties