
1754 Maple Grove Road Ottawa, Ontario K2S 0E4







Interested?
Contact us for more information
$615,000
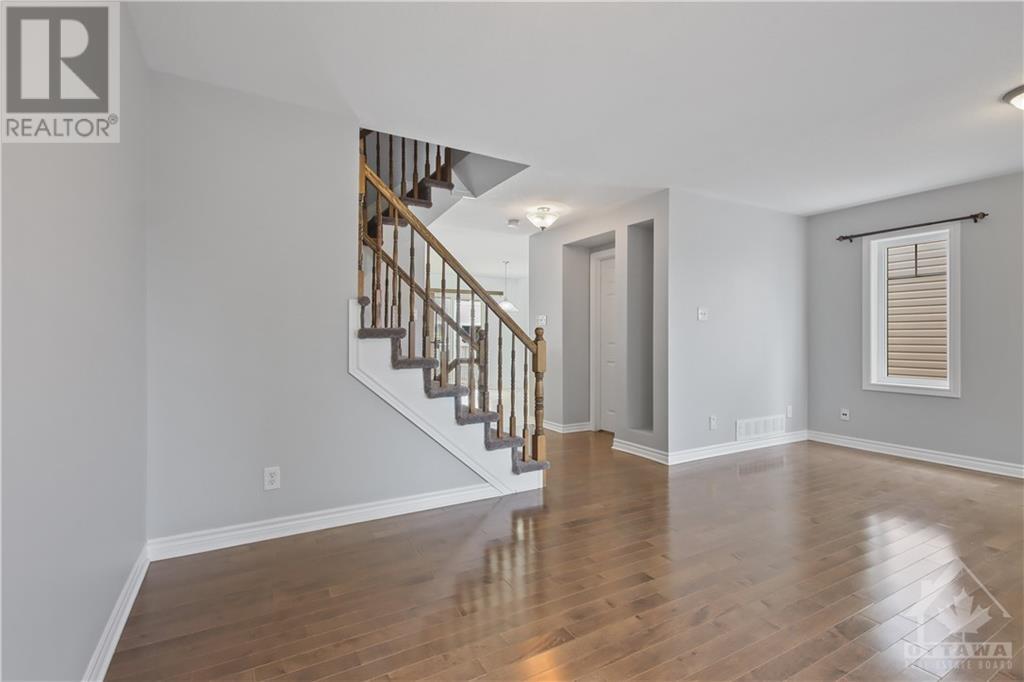
1754 Maple Grove Road. Incredible space with approximately 1800 square feet spread out over 3 levels with a double car garage for parking and a large entertainment deck off the kitchen. Freshly painted with hardwood flooring in principle rooms. Exceptionally large, eat-in kitchen with an island breakfast bar and food pantry. Separate, formal living and dining room plus a main level family room with plenty of space for a home office. The master suite offers a walk-in shower 2 additional bedrooms. One has a built-in homework desk or another perfect home office area. 24 hour irrevocable on offers. (id:58072)
Property Details
| MLS® Number | 1399022 |
| Property Type | Single Family |
| Neigbourhood | Fairwinds |
| AmenitiesNearBy | Public Transit, Recreation Nearby, Shopping |
| Features | Automatic Garage Door Opener |
| ParkingSpaceTotal | 2 |
| Structure | Deck |
Building
| BathroomTotal | 3 |
| BedroomsAboveGround | 3 |
| BedroomsTotal | 3 |
| Appliances | Refrigerator, Dishwasher, Dryer, Stove, Washer |
| BasementDevelopment | Not Applicable |
| BasementType | None (not Applicable) |
| ConstructedDate | 2007 |
| CoolingType | Central Air Conditioning |
| ExteriorFinish | Brick, Siding |
| FlooringType | Wall-to-wall Carpet, Mixed Flooring, Hardwood, Laminate |
| FoundationType | Poured Concrete |
| HalfBathTotal | 2 |
| HeatingFuel | Natural Gas |
| HeatingType | Forced Air |
| StoriesTotal | 3 |
| Type | Row / Townhouse |
| UtilityWater | Municipal Water |
Parking
| Attached Garage | |
| Inside Entry |
Land
| Acreage | No |
| LandAmenities | Public Transit, Recreation Nearby, Shopping |
| Sewer | Municipal Sewage System |
| SizeDepth | 72 Ft |
| SizeFrontage | 25 Ft ,6 In |
| SizeIrregular | 25.47 Ft X 71.99 Ft |
| SizeTotalText | 25.47 Ft X 71.99 Ft |
| ZoningDescription | Residential |
Rooms
| Level | Type | Length | Width | Dimensions |
|---|---|---|---|---|
| Second Level | Living Room | 15'1" x 10'0" | ||
| Second Level | Dining Room | 11'4" x 9'0" | ||
| Second Level | Kitchen | 12'8" x 9'0" | ||
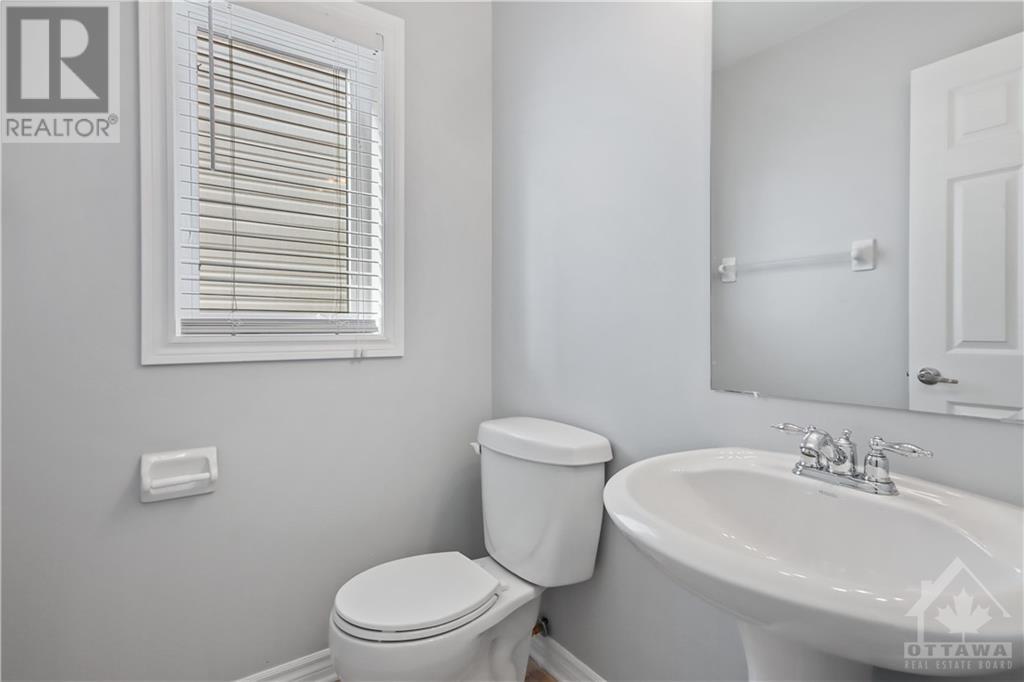
| Second Level | Partial Bathroom | 6'0" x 4'0" | ||
| Third Level | Eating Area | 12'8" x 10'0" | ||
| Third Level | Primary Bedroom | 14'0" x 12'11" | ||
| Third Level | 3pc Ensuite Bath | 12'11" x 5'0" | ||
| Third Level | Bedroom | 10'1" x 10'0" | ||
| Third Level | Bedroom | 9'0" x 8'8" | ||
| Third Level | Full Bathroom | 8'0" x 5'0" | ||
| Main Level | Family Room | 19'0" x 11'6" | ||
| Main Level | Laundry Room | 10'0" x 8'0" |
https://www.realtor.ca/real-estate/27084915/1754-maple-grove-road-ottawa-fairwinds

The trademarks REALTOR®, REALTORS®, and the REALTOR® logo are controlled by The Canadian Real Estate Association (CREA) and identify real estate professionals who are members of CREA. The trademarks MLS®, Multiple Listing Service® and the associated logos are owned by The Canadian Real Estate Association (CREA) and identify the quality of services provided by real estate professionals who are members of CREA. The trademark DDF® is owned by The Canadian Real Estate Association (CREA) and identifies CREA's Data Distribution Facility (DDF®)
June 28 2024 12:11:56
Ottawa Real Estate Board
Royal LePage Team Realty