
46 Elgin Street St. Thomas, Ontario N5R 3M1




Interested?
Contact us for more information
$449,900
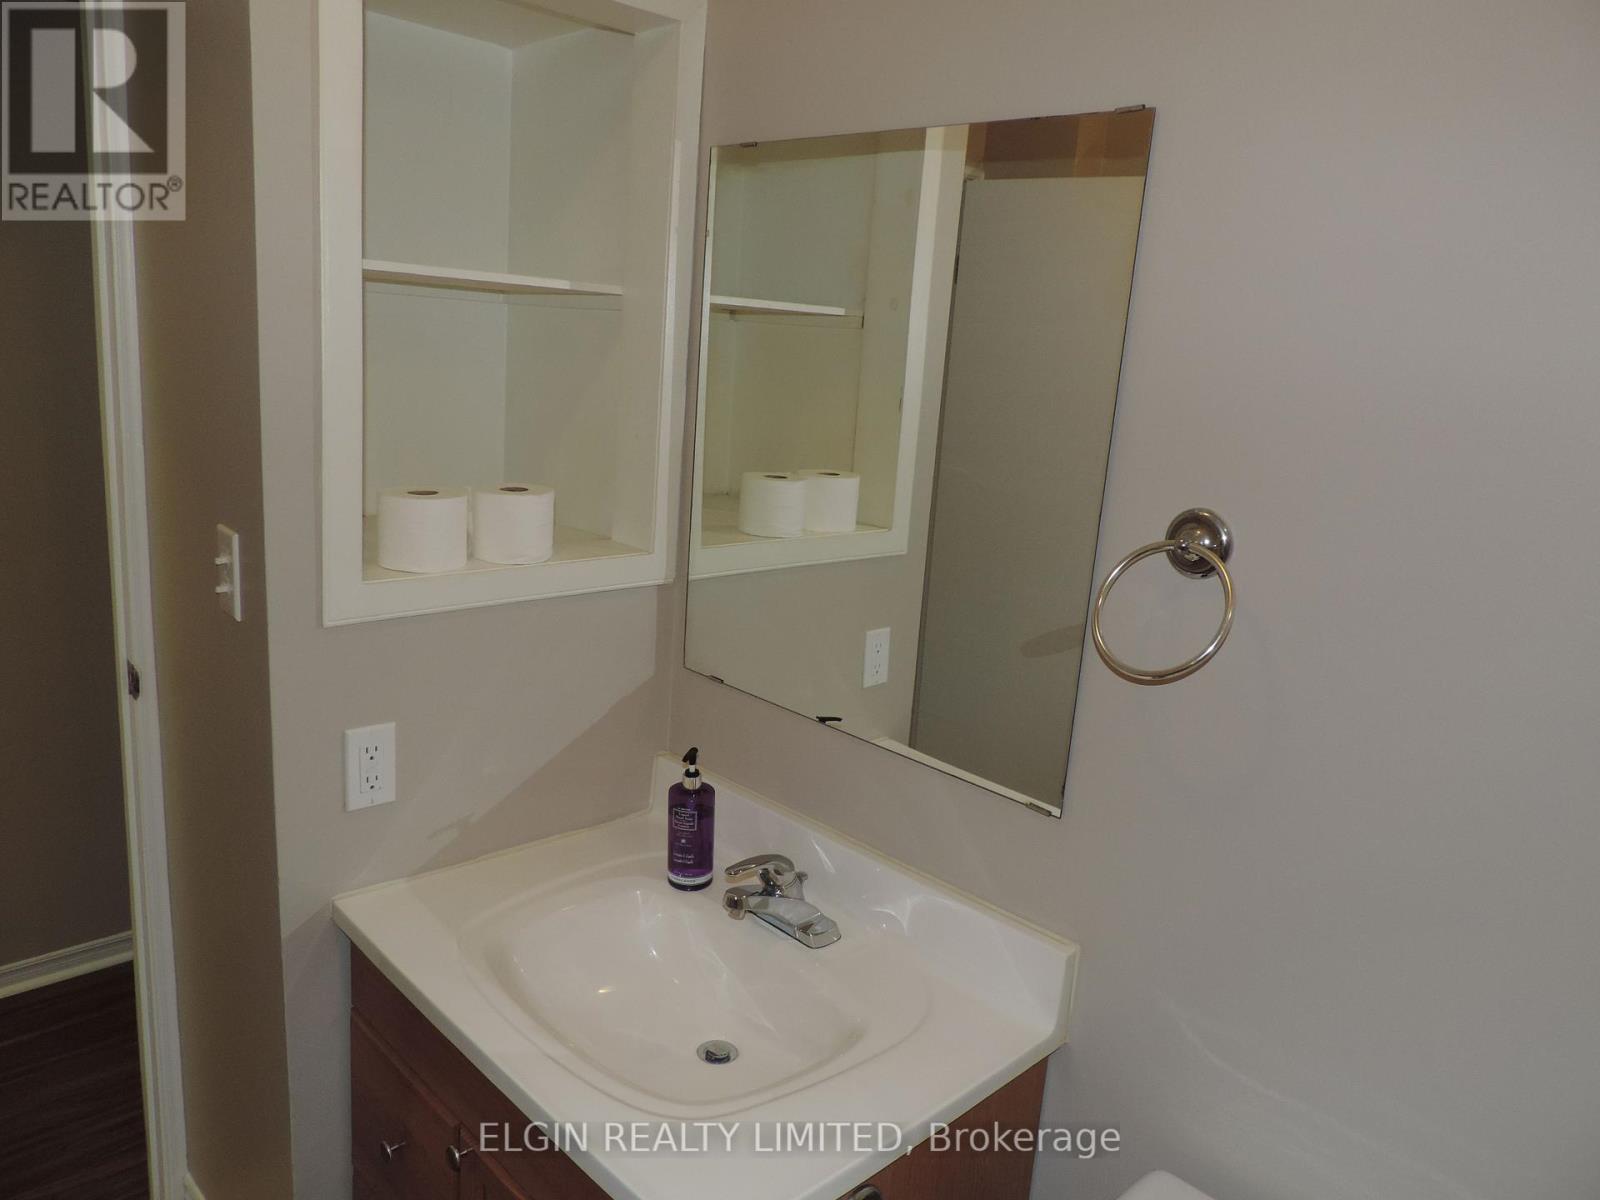
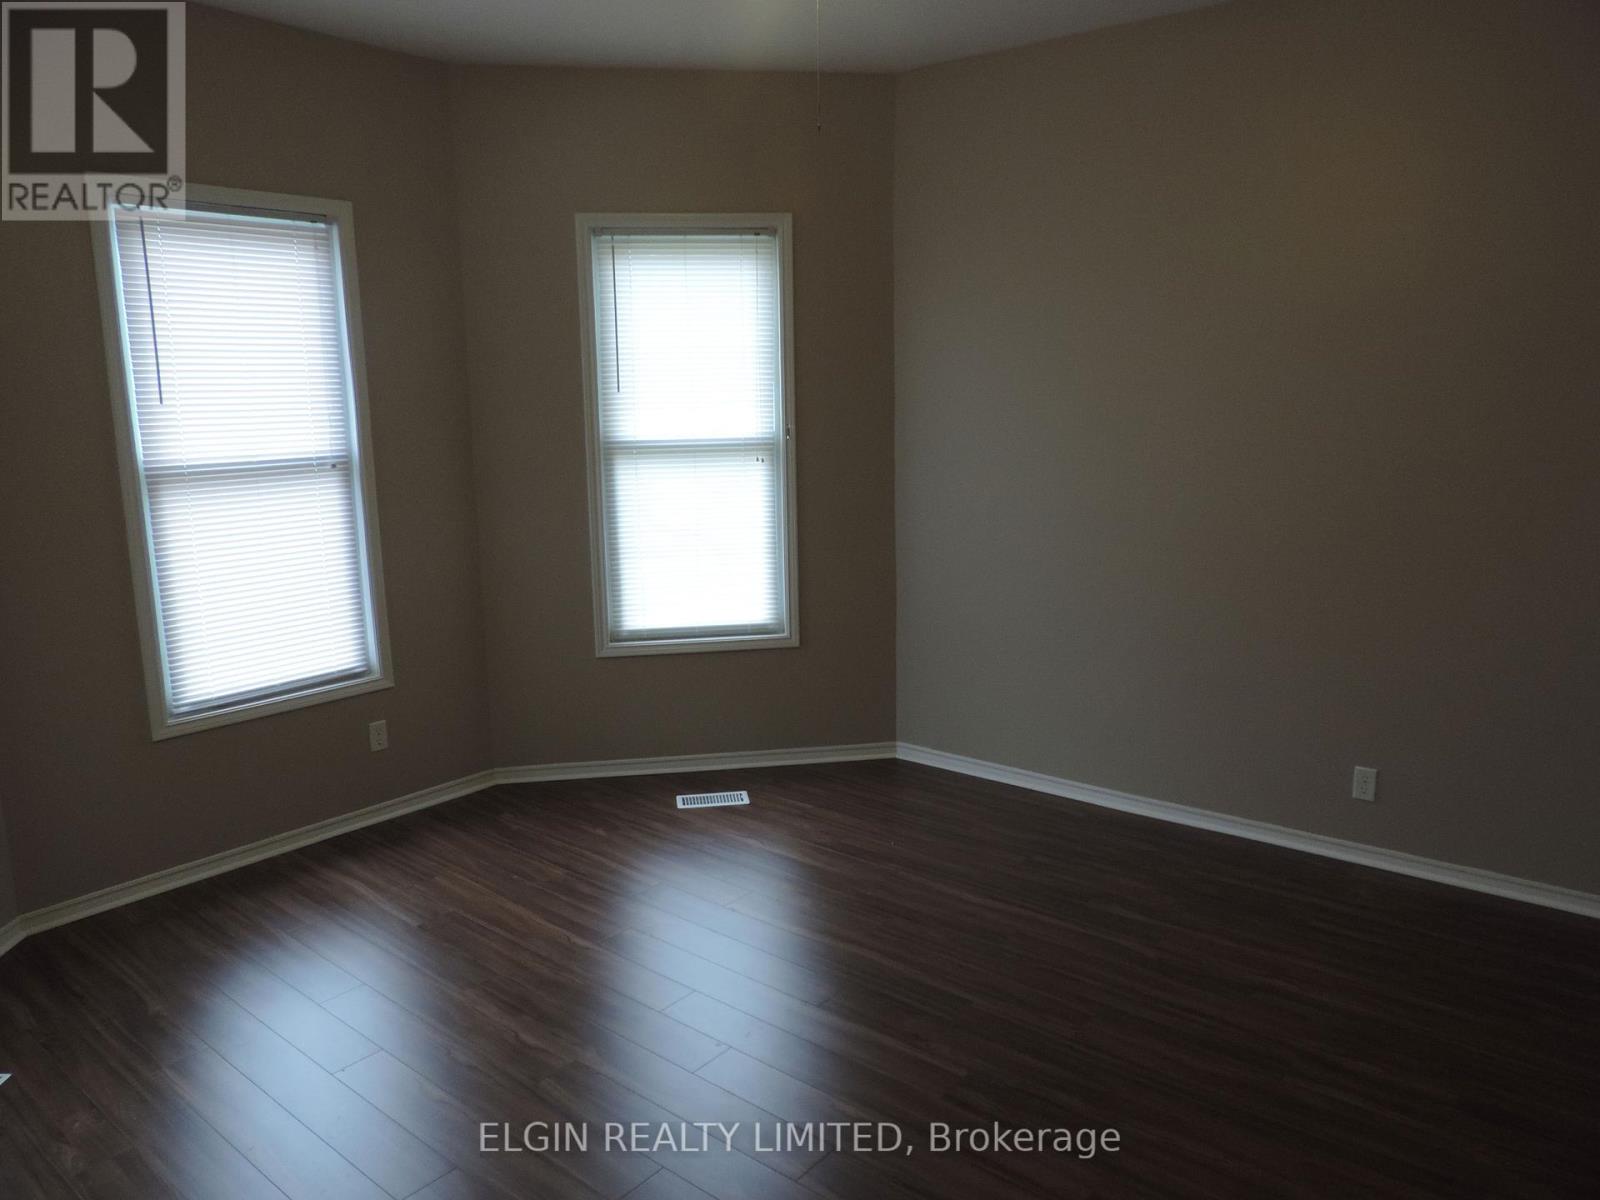
Opportunity knocks! Up and Down duplex in convenient location close to downtown and all amenities. This property is a great set-up with everything being separate. Each unit features 2 bedrooms, spacious living room, 4 pc bathroom, eat-in kitchen and own basement with laundry. Units have 2 separate entrances and 2 parking spaces. Both units are separately metered and tenants pay all their own utilities. Roof was done in 2017. Lower unit is rented month to month for $1042 monthly + utilities. Upper unit is rented on a 1 year lease until November 2024 for $1350 monthly +utilities. Property would also make a great owner occupied home with rental income. Great location and walking distance to downtown & all amenities. (id:58072)
Property Details
| MLS® Number | X8482862 |
| Property Type | Single Family |
| Community Name | SW |
| AmenitiesNearBy | Hospital, Place Of Worship, Schools |
| CommunityFeatures | Community Centre |
| EquipmentType | Water Heater |
| Features | Flat Site, Lane |
| ParkingSpaceTotal | 4 |
| RentalEquipmentType | Water Heater |
Building
| BathroomTotal | 2 |
| BedroomsAboveGround | 2 |
| BedroomsBelowGround | 2 |
| BedroomsTotal | 4 |
| Amenities | Separate Heating Controls, Separate Electricity Meters |
| Appliances | Dryer, Refrigerator, Stove, Two Washers, Two Stoves, Washer |
| BasementType | Partial |
| ExteriorFinish | Aluminum Siding |
| FoundationType | Stone |
| HeatingFuel | Natural Gas |
| HeatingType | Forced Air |
| StoriesTotal | 2 |
| Type | Duplex |
| UtilityWater | Municipal Water |
Land
| Acreage | No |
| LandAmenities | Hospital, Place Of Worship, Schools |
| Sewer | Sanitary Sewer |
| SizeDepth | 110 Ft |
| SizeFrontage | 26 Ft |
| SizeIrregular | 26 X 110 Ft |
| SizeTotalText | 26 X 110 Ft|under 1/2 Acre |
| ZoningDescription | R4 |
Rooms
| Level | Type | Length | Width | Dimensions |
|---|---|---|---|---|
| Second Level | Bedroom | 3.08 m | 3.55 m | 3.08 m x 3.55 m |
| Second Level | Bedroom | 2.93 m | 3.54 m | 2.93 m x 3.54 m |
| Second Level | Kitchen | 2.9 m | 3.66 m | 2.9 m x 3.66 m |
| Second Level | Living Room | 4.33 m | 4.94 m | 4.33 m x 4.94 m |
| Ground Level | Bedroom | 3.05 m | 3.57 m | 3.05 m x 3.57 m |
| Ground Level | Bedroom | 2.78 m | 3.47 m | 2.78 m x 3.47 m |
| Ground Level | Kitchen | 3.54 m | 2.78 m | 3.54 m x 2.78 m |
| Ground Level | Living Room | 3.99 m | 4.33 m | 3.99 m x 4.33 m |
https://www.realtor.ca/real-estate/27097777/46-elgin-street-st-thomas-sw

The trademarks REALTOR®, REALTORS®, and the REALTOR® logo are controlled by The Canadian Real Estate Association (CREA) and identify real estate professionals who are members of CREA. The trademarks MLS®, Multiple Listing Service® and the associated logos are owned by The Canadian Real Estate Association (CREA) and identify the quality of services provided by real estate professionals who are members of CREA. The trademark DDF® is owned by The Canadian Real Estate Association (CREA) and identifies CREA's Data Distribution Facility (DDF®)
June 27 2024 03:21:15
London and St. Thomas Association of REALTORS®
RE/MAX Centre City Realty Inc., Elgin Realty Limited, Brokerage