
182 Lynnbrook Crescent Waterloo, Ontario N2L 4X3

Interested?
Contact us for more information
$785,000
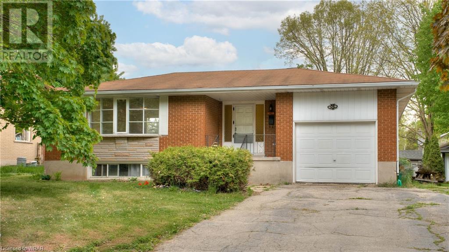
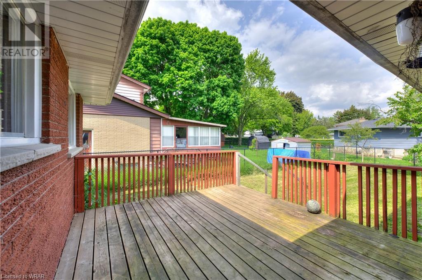
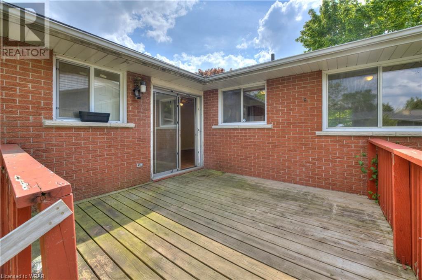
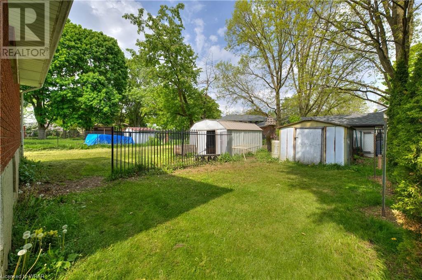
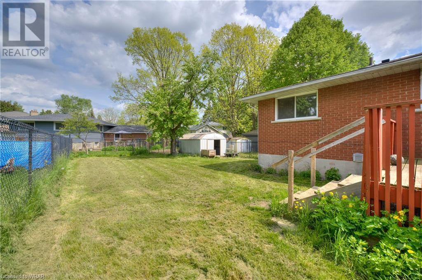
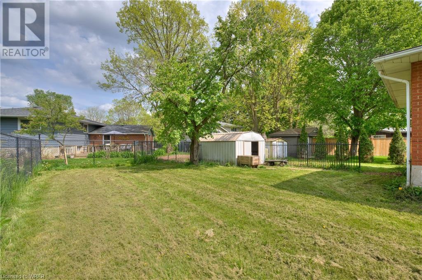
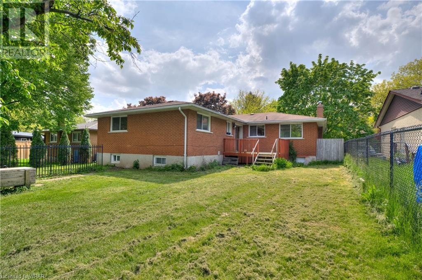
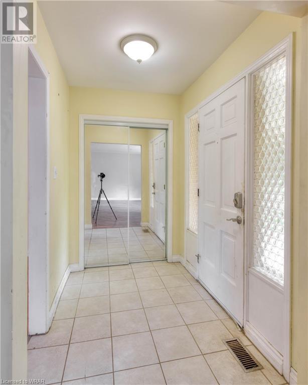
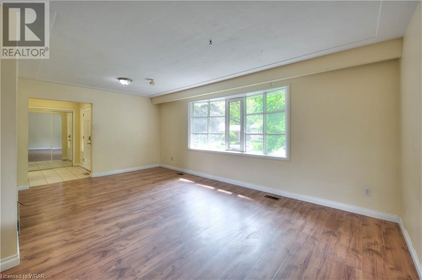
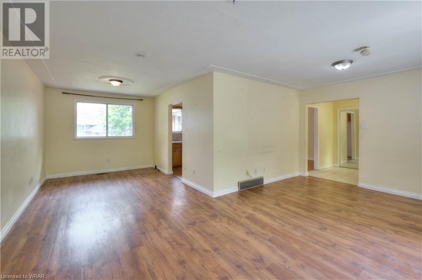
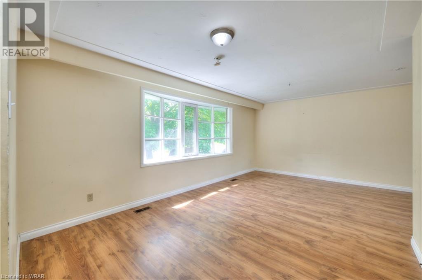
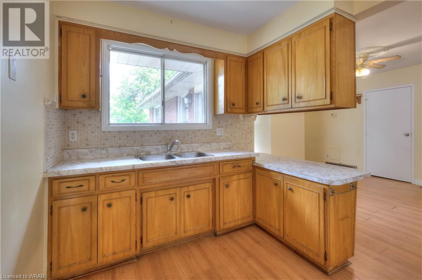
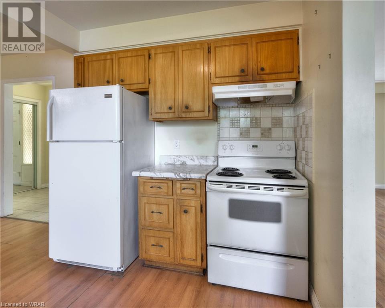
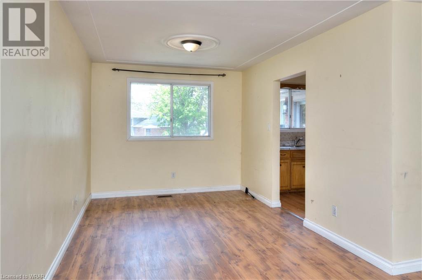
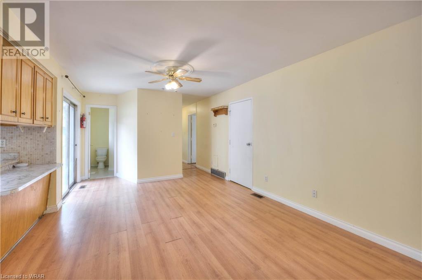
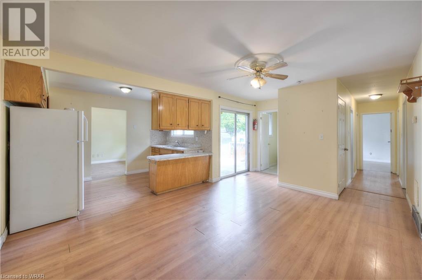
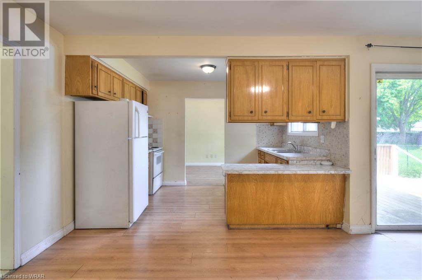
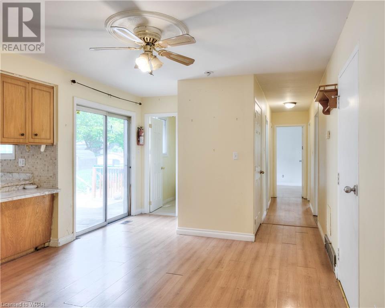
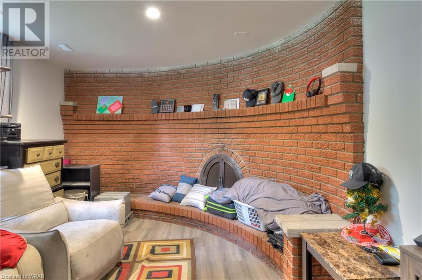
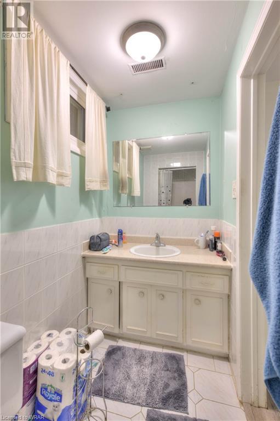
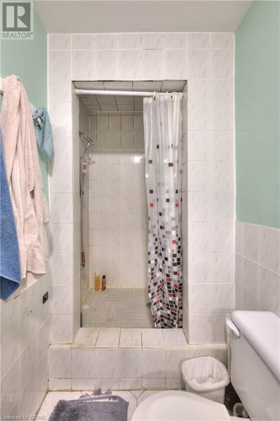
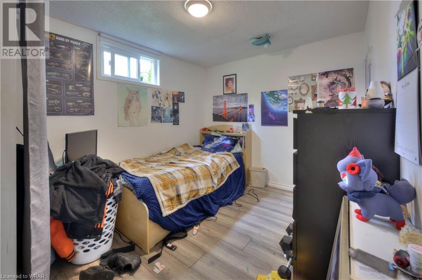
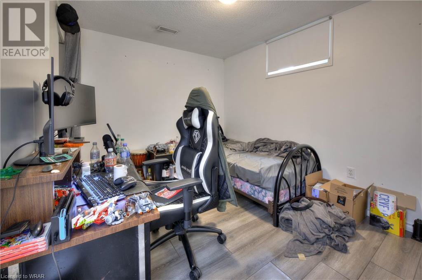
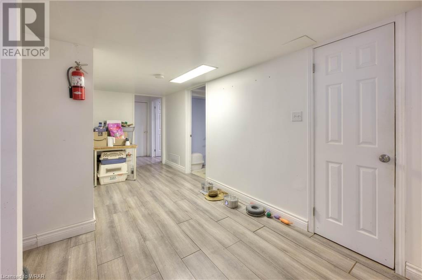
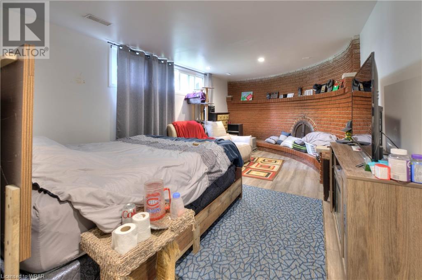
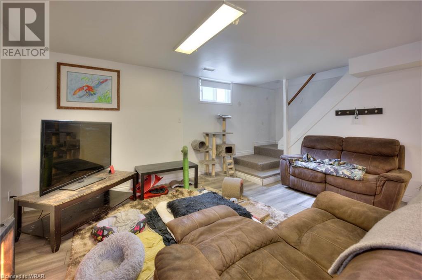
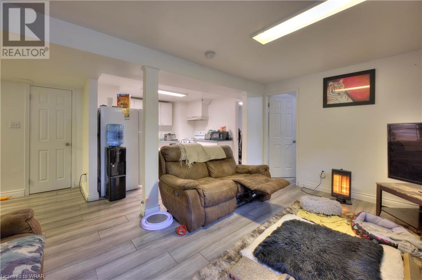
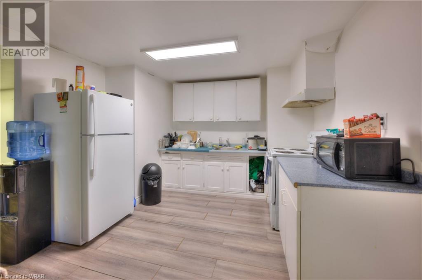
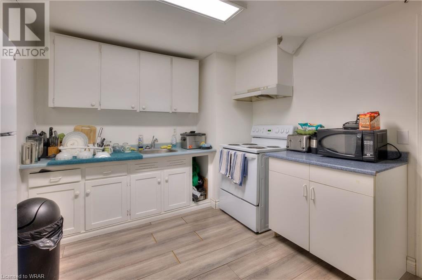
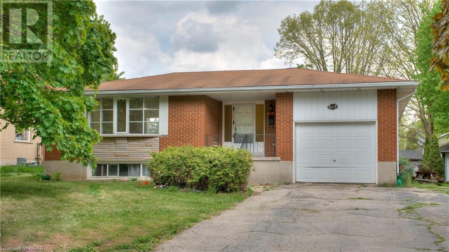
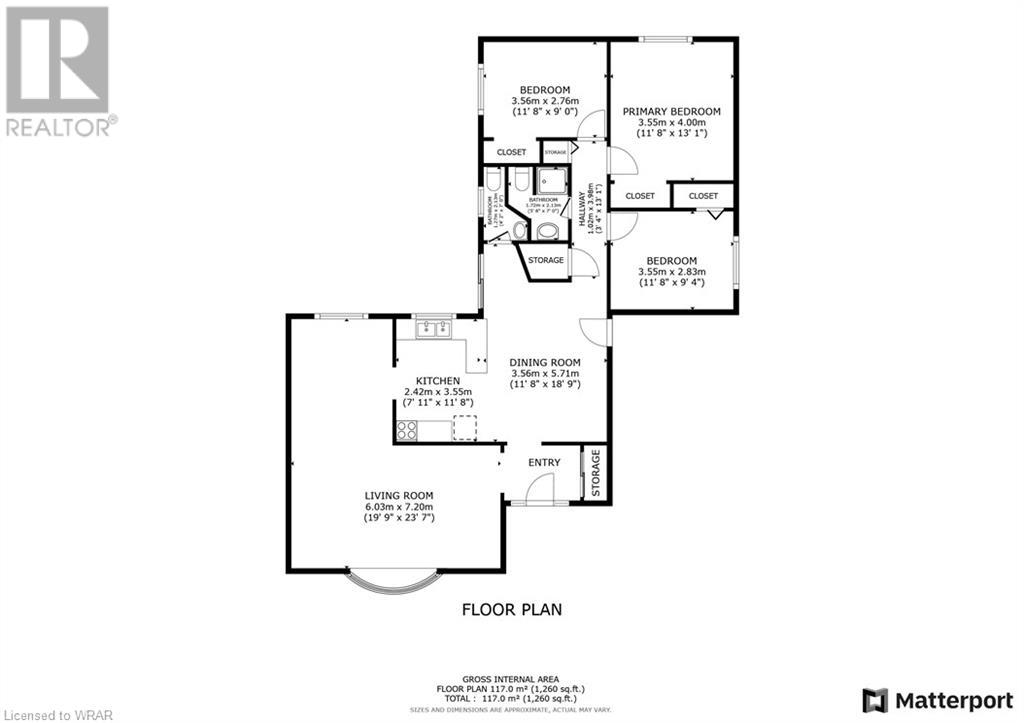
Welcome to this fantastic duplex in Waterloo, offering a 3-bedroom upper unit and a 3-bedroom lower unit. Perfect for homeowners or investors, this property presents an ideal mortgage helper opportunity with a leased basement. The upper unit welcomes you with a bright living space and a well-appointed kitchen. Downstairs, the lower unit features an open-concept layout and its own entrance. With schools, amenities, and potential rental income nearby, this duplex is a great investment. Don't miss out—schedule a showing today! (id:58072)
Property Details
| MLS® Number | 40588912 |
| Property Type | Single Family |
| AmenitiesNearBy | Hospital, Park, Place Of Worship, Public Transit |
| CommunicationType | High Speed Internet |
| CommunityFeatures | Industrial Park |
| Features | Industrial Mall/subdivision |
| ParkingSpaceTotal | 5 |
Building
| BathroomTotal | 3 |
| BedroomsAboveGround | 3 |
| BedroomsBelowGround | 3 |
| BedroomsTotal | 6 |
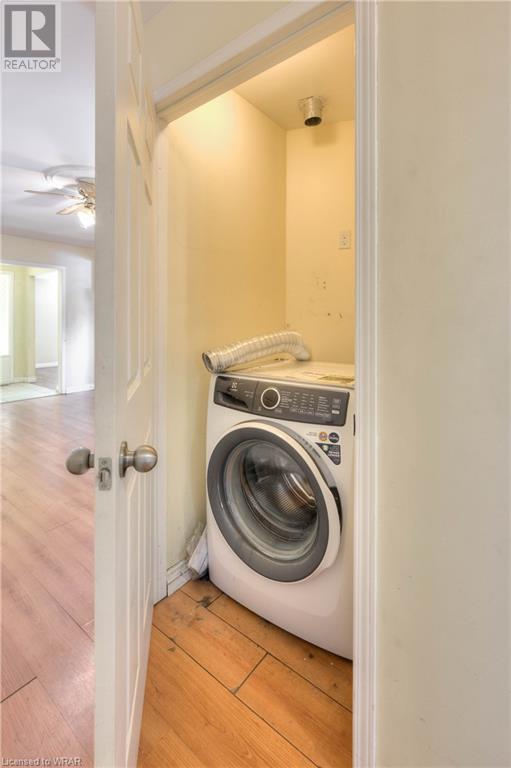
| Appliances | Dryer, Refrigerator, Washer |
| ArchitecturalStyle | Bungalow |
| BasementDevelopment | Finished |
| BasementType | Full (finished) |
| ConstructionStyleAttachment | Detached |
| CoolingType | Central Air Conditioning |
| ExteriorFinish | Brick, Concrete |
| FoundationType | Poured Concrete |
| HalfBathTotal | 1 |
| StoriesTotal | 1 |
| SizeInterior | 2425 Sqft |
| Type | House |
| UtilityWater | Municipal Water |
Parking
| Attached Garage |
Land
| AccessType | Highway Access, Highway Nearby |
| Acreage | No |
| LandAmenities | Hospital, Park, Place Of Worship, Public Transit |
| LandscapeFeatures | Landscaped |
| Sewer | Municipal Sewage System |
| SizeDepth | 115 Ft |
| SizeFrontage | 57 Ft |
| SizeTotalText | Under 1/2 Acre |
| ZoningDescription | R1 |
Rooms
| Level | Type | Length | Width | Dimensions |
|---|---|---|---|---|
| Basement | Bedroom | 10'6'' x 9'1'' | ||
| Basement | Bedroom | 16'7'' x 12'8'' | ||
| Basement | 3pc Bathroom | 12'2'' x 4'9'' | ||
| Basement | Bedroom | 10'2'' x 12'3'' | ||
| Basement | Living Room | 16'7'' x 13'9'' | ||
| Basement | Eat In Kitchen | 13'6'' x 11'4'' | ||
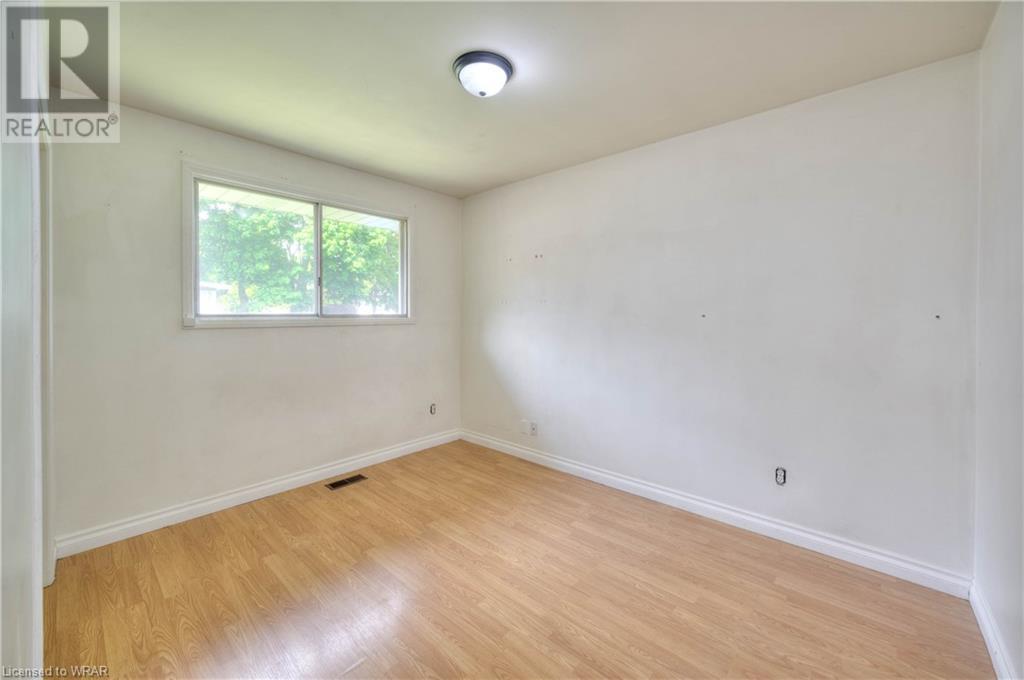
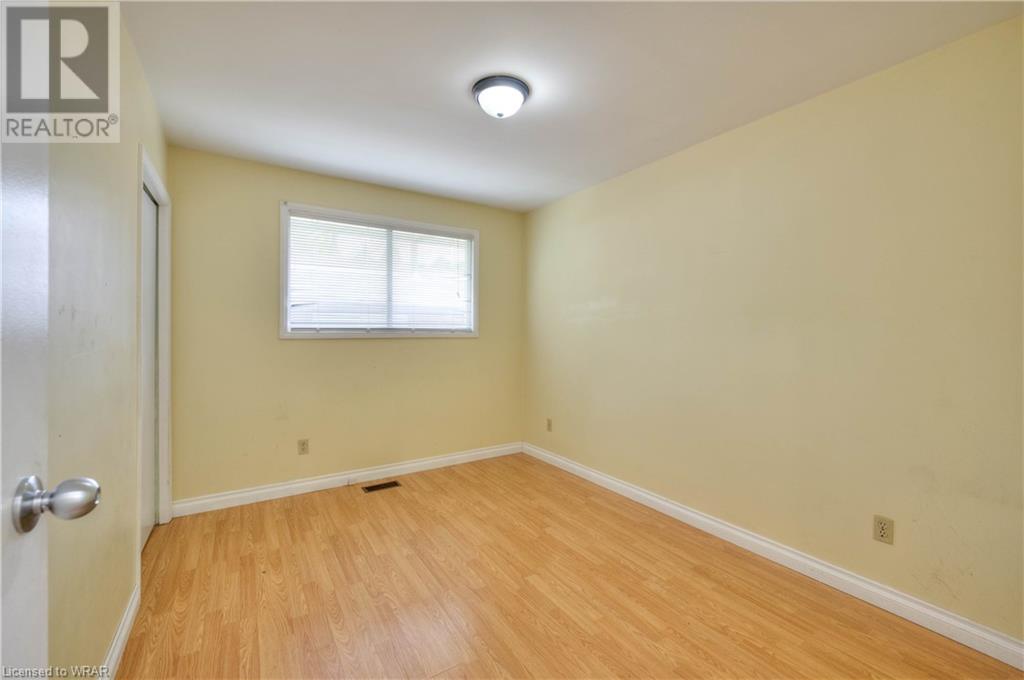
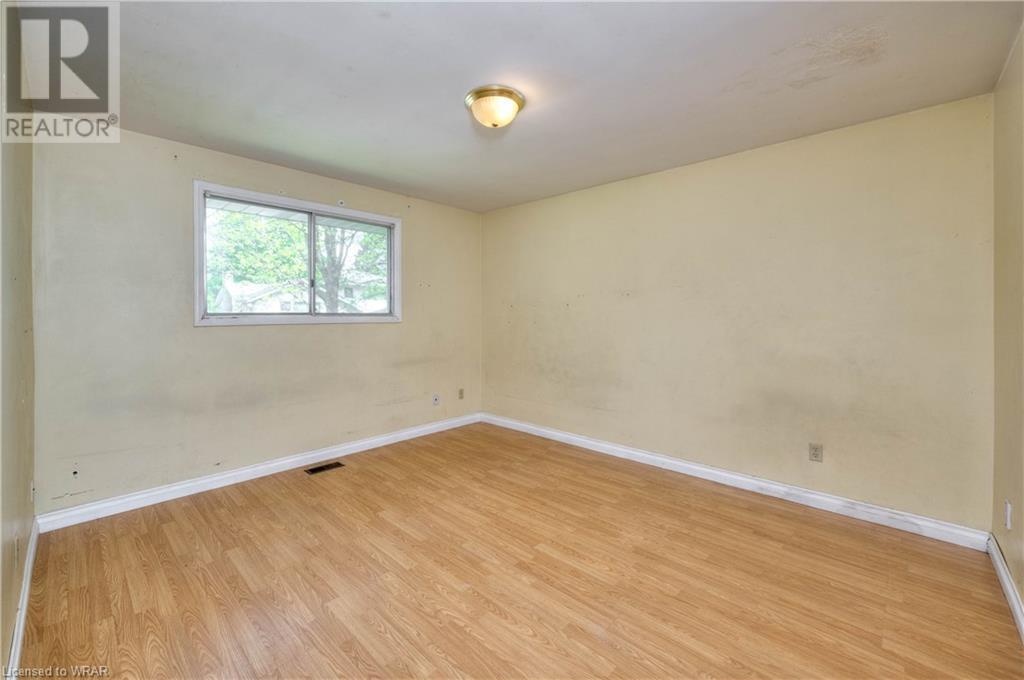
| Main Level | Bedroom | 11'8'' x 12'1'' | ||
| Main Level | Bedroom | 12'3'' x 11'7'' | ||
| Main Level | Primary Bedroom | 13'2'' x 11'8'' | ||
| Main Level | 4pc Bathroom | 4'1'' x 6'5'' | ||
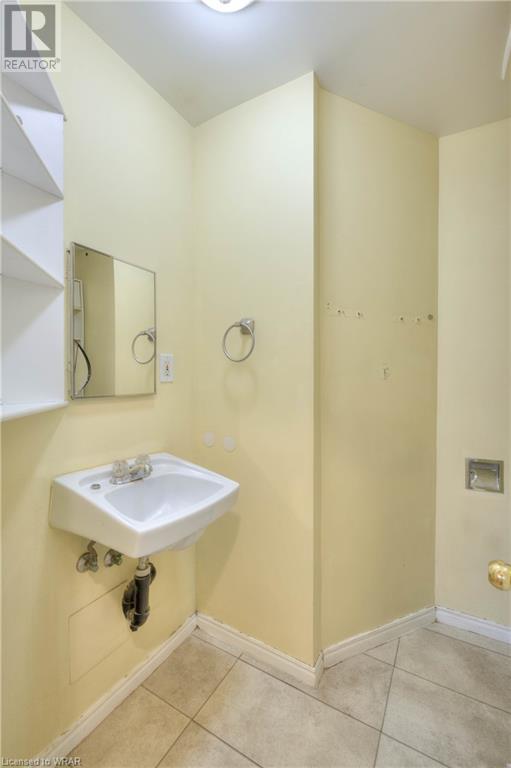
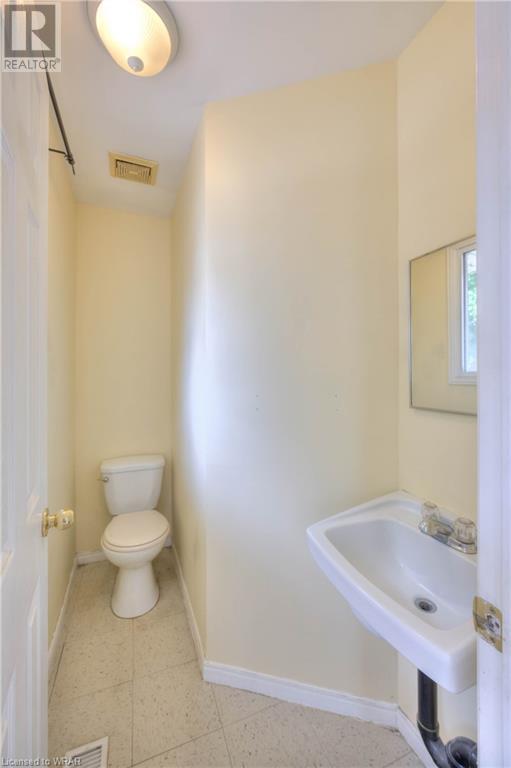
| Main Level | 2pc Bathroom | 6'1'' x 5'2'' | ||
| Main Level | Living Room | 26'6'' x 12'3'' | ||
| Main Level | Kitchen | 12'5'' x 15'6'' |
Utilities
| Electricity | Available |
https://www.realtor.ca/real-estate/26920014/182-lynnbrook-crescent-waterloo

The trademarks REALTOR®, REALTORS®, and the REALTOR® logo are controlled by The Canadian Real Estate Association (CREA) and identify real estate professionals who are members of CREA. The trademarks MLS®, Multiple Listing Service® and the associated logos are owned by The Canadian Real Estate Association (CREA) and identify the quality of services provided by real estate professionals who are members of CREA. The trademark DDF® is owned by The Canadian Real Estate Association (CREA) and identifies CREA's Data Distribution Facility (DDF®)
June 19 2024 07:46:28
Kitchener-Waterloo Association of REALTORS®
Chestnut Park Realty Southwestern Ontario Limited