
22 Gatherwood Terrace Caledon, Ontario L7C 4M4



Interested?
Contact us for more information
$1,649,990
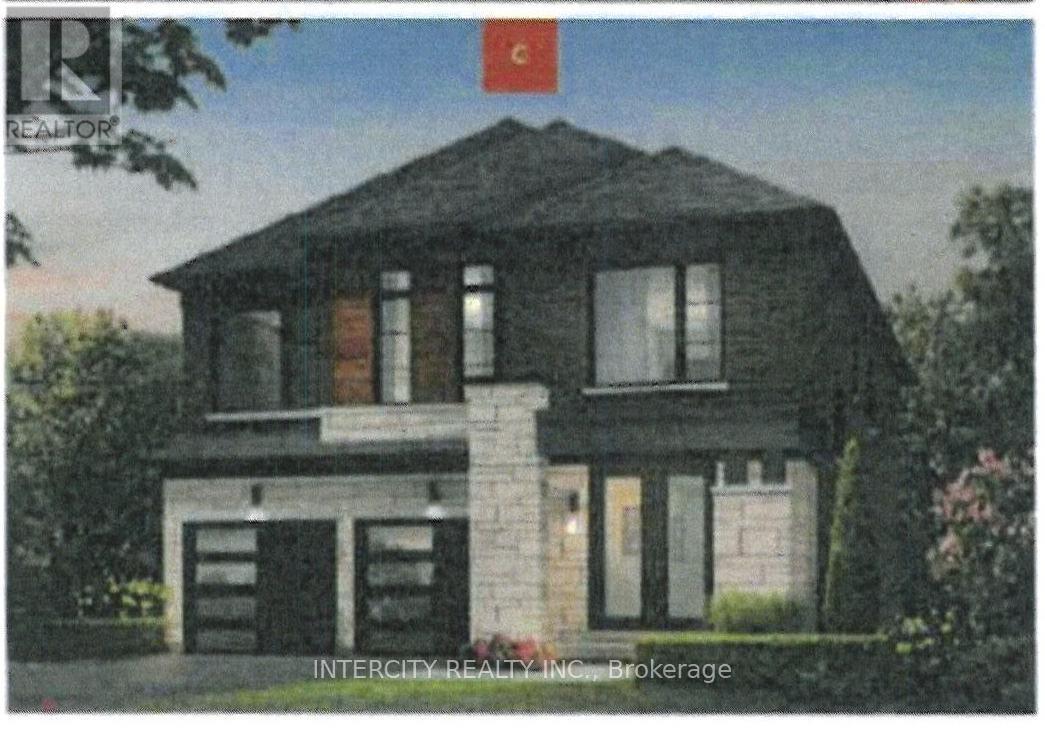
Welcome to your new home! 2936 Sq.Ft. popular Glendale ""C"" model. Detached home, Caledon Club by Zancor Homes. Mayfield and McLaughlin. Minutes to Hurontario, Hwy 410, Brampton and Bramalea City Centre. 4 beds, 3.5 baths. Upgrades: gourmet kitchen with custom designed cabinets and granite countertops, smooth ceilings on main and second floor, potlights in great room, den, main hall and dining room, larger basement windows 4(30x24'), frameless glass shower in lieu of tub in ensuite #2, closet, french, laundry. (id:58072)
Property Details
| MLS® Number | W8329790 |
| Property Type | Single Family |
| Community Name | Rural Caledon |
| AmenitiesNearBy | Park, Place Of Worship, Schools |
| ParkingSpaceTotal | 4 |
Building
| BathroomTotal | 4 |
| BedroomsAboveGround | 4 |
| BedroomsTotal | 4 |
| Appliances | Dryer, Hood Fan, Humidifier, Washer |
| BasementDevelopment | Unfinished |
| BasementType | N/a (unfinished) |
| ConstructionStyleAttachment | Detached |
| CoolingType | Central Air Conditioning |
| ExteriorFinish | Brick, Stone |
| FireplacePresent | Yes |
| FoundationType | Poured Concrete |
| HeatingFuel | Natural Gas |
| HeatingType | Forced Air |
| StoriesTotal | 2 |
| Type | House |
| UtilityWater | Municipal Water |
Parking
| Garage |
Land
| Acreage | No |
| LandAmenities | Park, Place Of Worship, Schools |
| SizeIrregular | 38 X 92 Ft |
| SizeTotalText | 38 X 92 Ft |
Rooms
| Level | Type | Length | Width | Dimensions |
|---|---|---|---|---|
| Second Level | Bedroom 4 | 3.17 m | 3.53 m | 3.17 m x 3.53 m |
| Second Level | Laundry Room | 3.05 m | 2.29 m | 3.05 m x 2.29 m |
| Second Level | Primary Bedroom | 5.49 m | 4.3 m | 5.49 m x 4.3 m |
| Second Level | Bedroom 2 | 3.6 m | 3.35 m | 3.6 m x 3.35 m |
| Second Level | Bedroom 3 | 3.78 m | 3.96 m | 3.78 m x 3.96 m |
| Ground Level | Dining Room | 5.42 m | 3.66 m | 5.42 m x 3.66 m |
| Ground Level | Kitchen | 3.96 m | 2.62 m | 3.96 m x 2.62 m |
| Ground Level | Eating Area | 3.96 m | 2.74 m | 3.96 m x 2.74 m |
| Ground Level | Family Room | 5.06 m | 4.5 m | 5.06 m x 4.5 m |
| Ground Level | Den | 3.05 m | 3.05 m | 3.05 m x 3.05 m |
| Ground Level | Mud Room | 3.05 m | 1.52 m | 3.05 m x 1.52 m |
Utilities
| Sewer | Available |
| Cable | Available |
https://www.realtor.ca/real-estate/26881881/22-gatherwood-terrace-caledon-rural-caledon

The trademarks REALTOR®, REALTORS®, and the REALTOR® logo are controlled by The Canadian Real Estate Association (CREA) and identify real estate professionals who are members of CREA. The trademarks MLS®, Multiple Listing Service® and the associated logos are owned by The Canadian Real Estate Association (CREA) and identify the quality of services provided by real estate professionals who are members of CREA. The trademark DDF® is owned by The Canadian Real Estate Association (CREA) and identifies CREA's Data Distribution Facility (DDF®)
May 14 2024 04:51:10
Toronto Real Estate Board
Intercity Realty Inc.