
74 Summer Breeze Drive Quinte West, Ontario L3Z 3A5





Interested?
Contact us for more information
$799,000
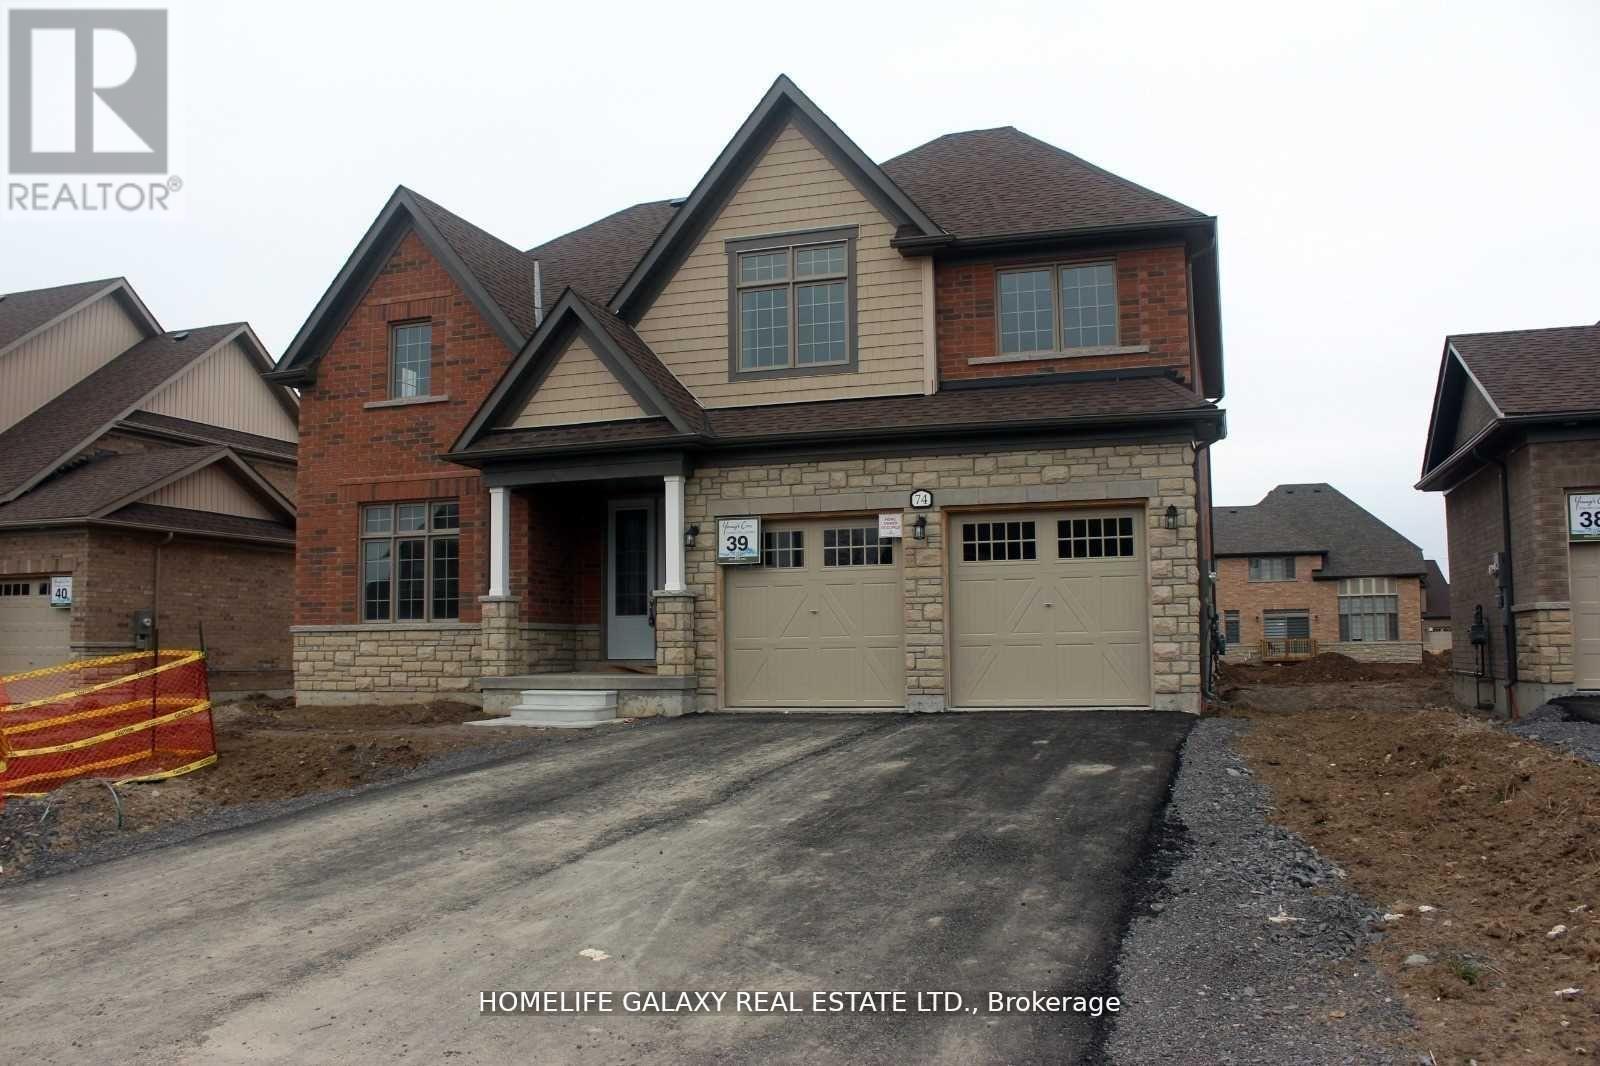
Welcome To Young's Cove Brand New Development-Prince Edward Estates.4+ 1 Bedroom. All Brick, Main Floor With Office Room. Full Basement, Lots Of Storage Space. Walking Distance To Lake, School, And Shopping. Minutes To Highway. **** EXTRAS **** Fridge, Stove, Dishwasher, Microwave; Washer/Dryer, All Elfs (id:58072)
Property Details
| MLS® Number | X8334708 |
| Property Type | Single Family |
| ParkingSpaceTotal | 6 |
Building
| BathroomTotal | 3 |
| BedroomsAboveGround | 4 |
| BedroomsBelowGround | 1 |
| BedroomsTotal | 5 |
| BasementType | Full |
| ConstructionStyleAttachment | Detached |
| CoolingType | Central Air Conditioning |
| ExteriorFinish | Brick |
| FireplacePresent | Yes |
| HeatingFuel | Natural Gas |
| HeatingType | Forced Air |
| StoriesTotal | 2 |
| Type | House |
| UtilityWater | Municipal Water |
Parking
| Garage |
Land
| Acreage | No |
| Sewer | Sanitary Sewer |
| SizeIrregular | 65.62 X 147.64 Ft |
| SizeTotalText | 65.62 X 147.64 Ft |
Rooms
| Level | Type | Length | Width | Dimensions |
|---|---|---|---|---|
| Second Level | Primary Bedroom | 4.59 m | 4.27 m | 4.59 m x 4.27 m |
| Second Level | Bedroom 2 | 3.68 m | 3.14 m | 3.68 m x 3.14 m |
| Second Level | Bedroom 3 | 3.69 m | 3.13 m | 3.69 m x 3.13 m |
| Second Level | Bedroom 4 | 3.69 m | 3.5 m | 3.69 m x 3.5 m |
| Main Level | Living Room | 3.6 m | 3.96 m | 3.6 m x 3.96 m |
| Main Level | Family Room | 3.96 m | 5.18 m | 3.96 m x 5.18 m |
| Main Level | Kitchen | 4.59 m | 5.18 m | 4.59 m x 5.18 m |
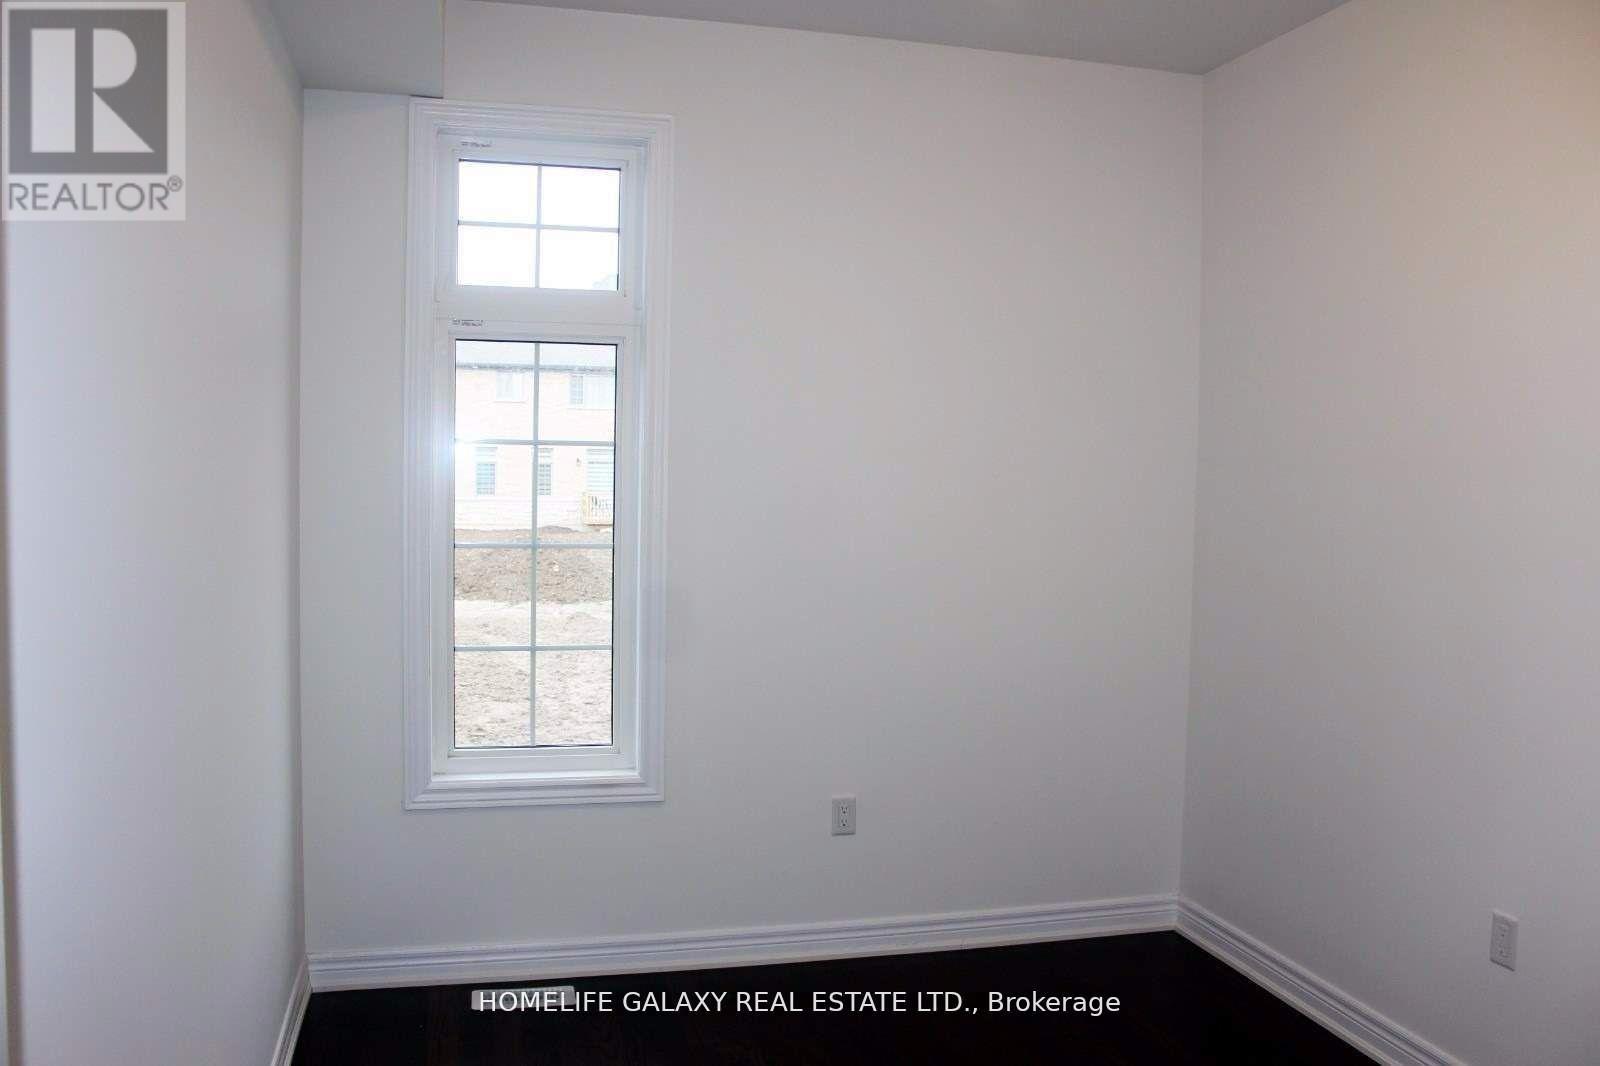
| Main Level | Den | 3.38 m | 3.38 m | 3.38 m x 3.38 m |
https://www.realtor.ca/real-estate/26888730/74-summer-breeze-drive-quinte-west

The trademarks REALTOR®, REALTORS®, and the REALTOR® logo are controlled by The Canadian Real Estate Association (CREA) and identify real estate professionals who are members of CREA. The trademarks MLS®, Multiple Listing Service® and the associated logos are owned by The Canadian Real Estate Association (CREA) and identify the quality of services provided by real estate professionals who are members of CREA. The trademark DDF® is owned by The Canadian Real Estate Association (CREA) and identifies CREA's Data Distribution Facility (DDF®)
May 14 2024 03:34:01
Toronto Real Estate Board
Homelife Galaxy Real Estate Ltd.