
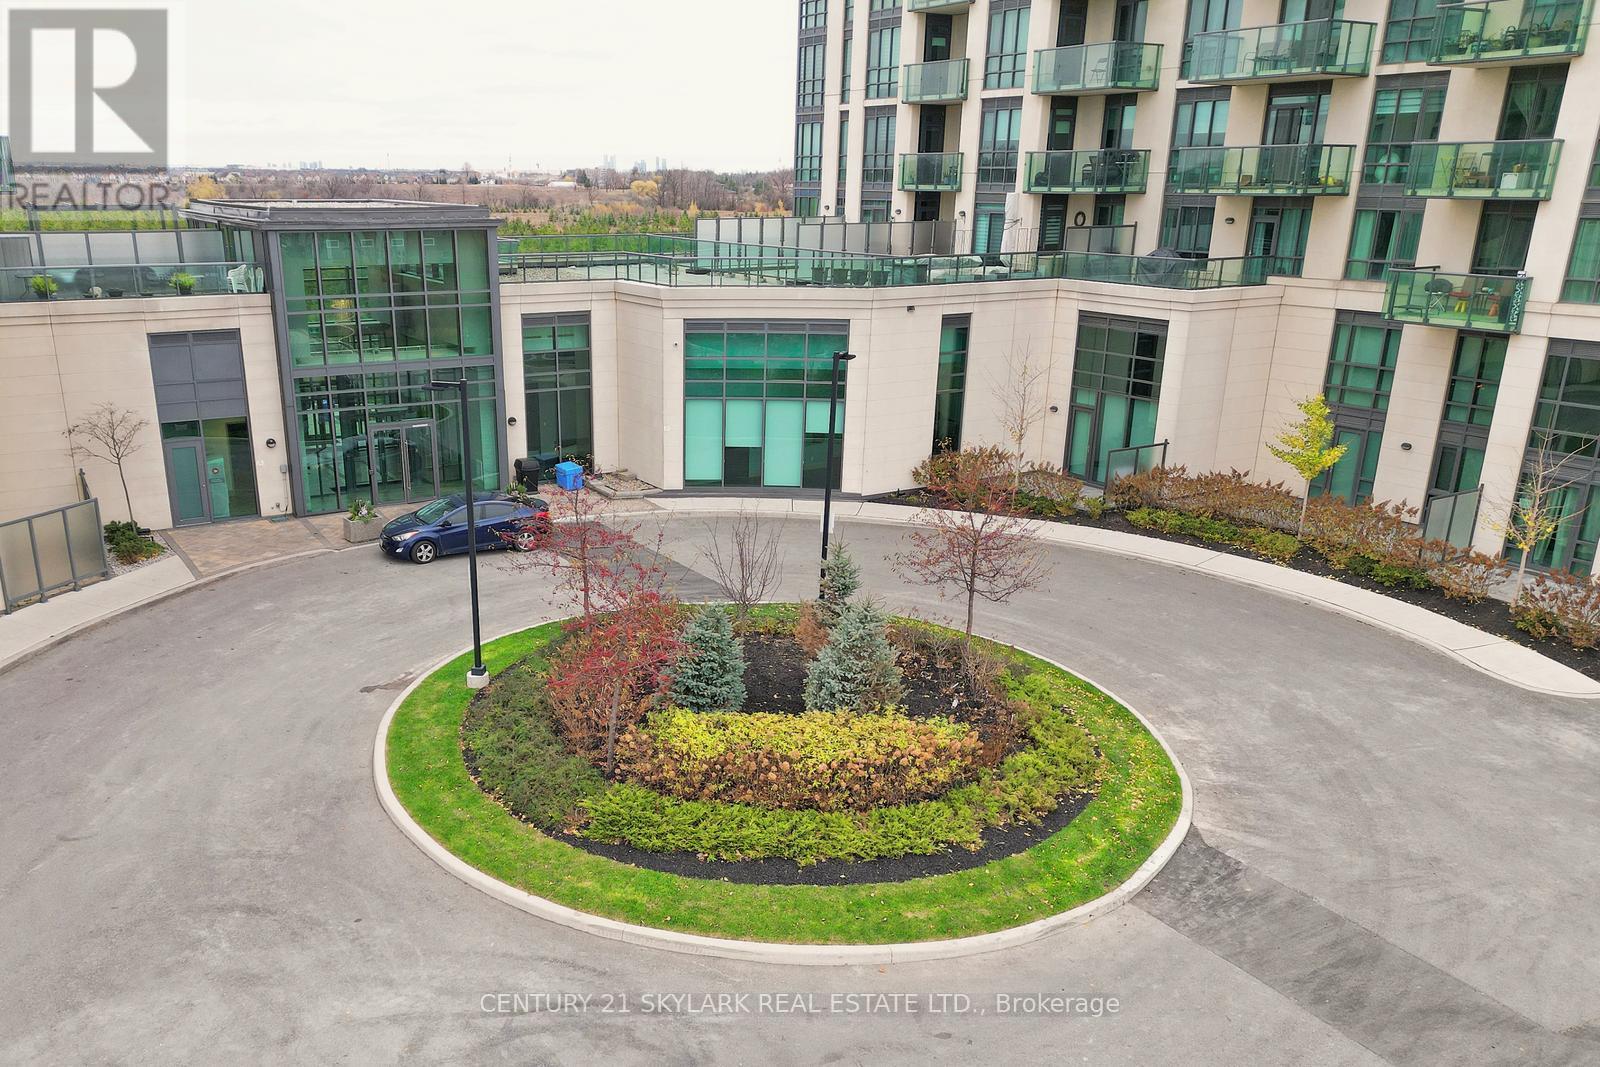
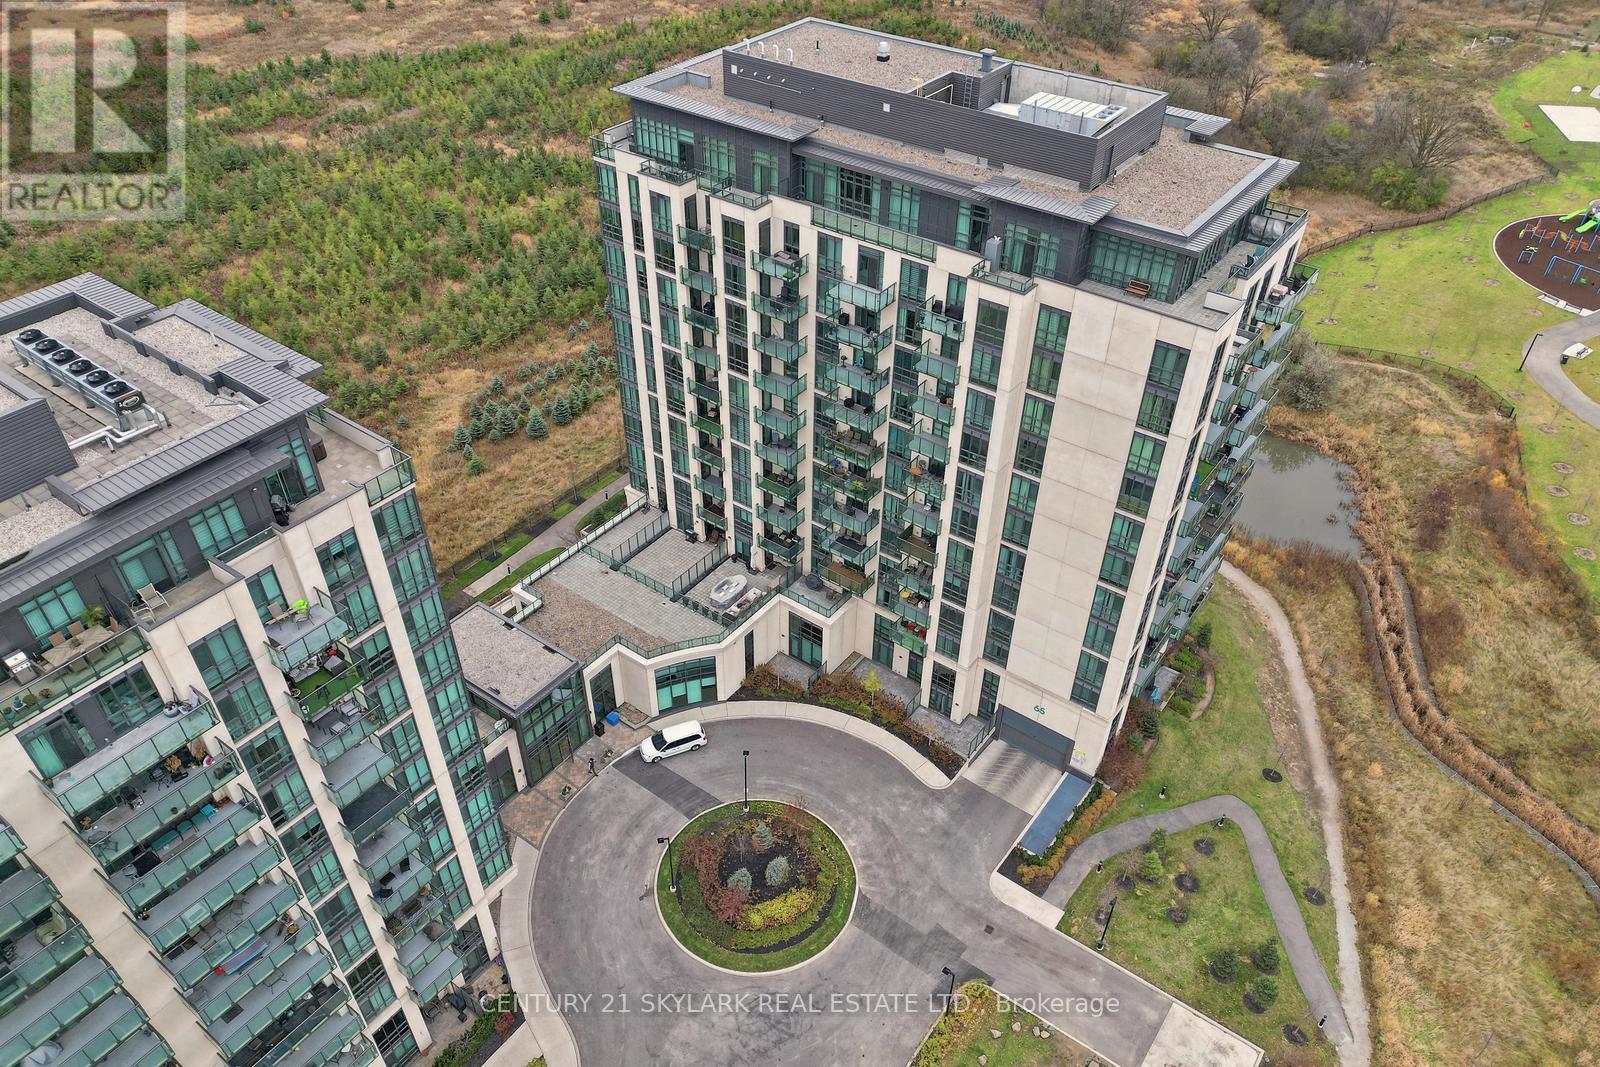
304 - 65 Yorkland Boulevard Brampton, Ontario L6P 4M5


Interested?
Contact us for more information
$699,999Maintenance,
$737.95 Monthly
Maintenance,
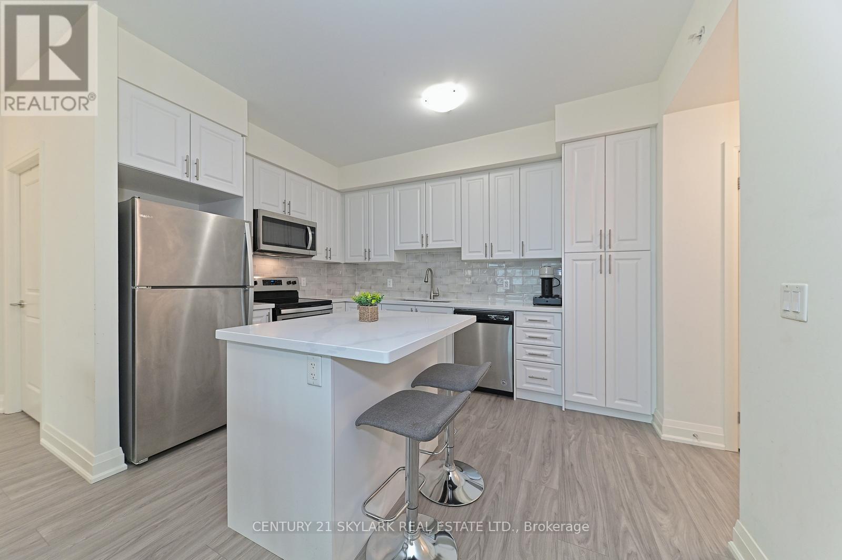
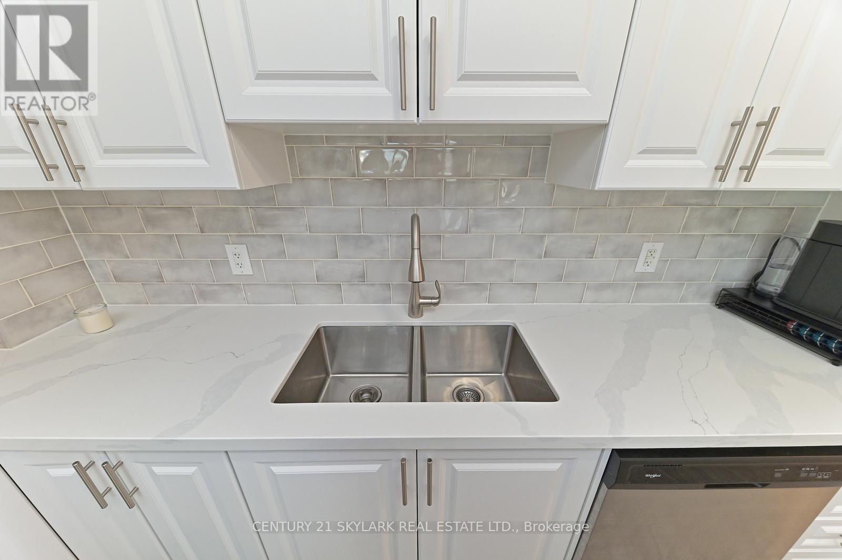
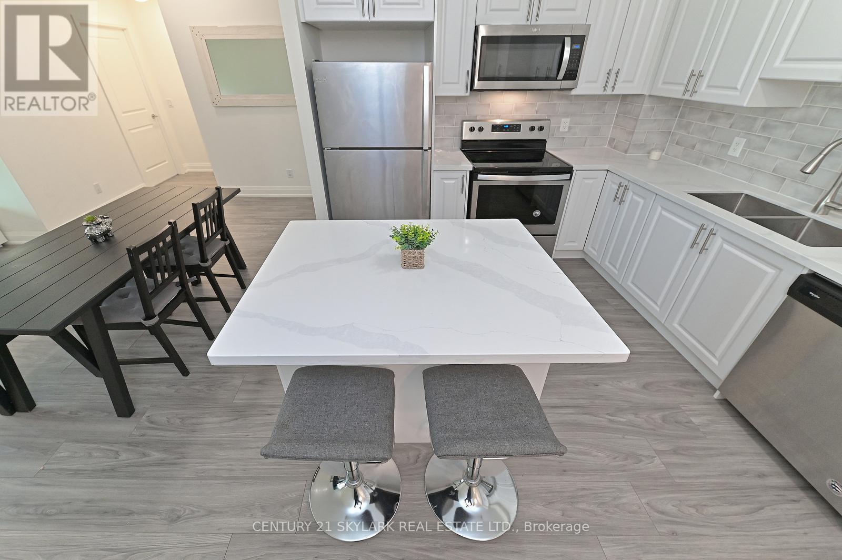
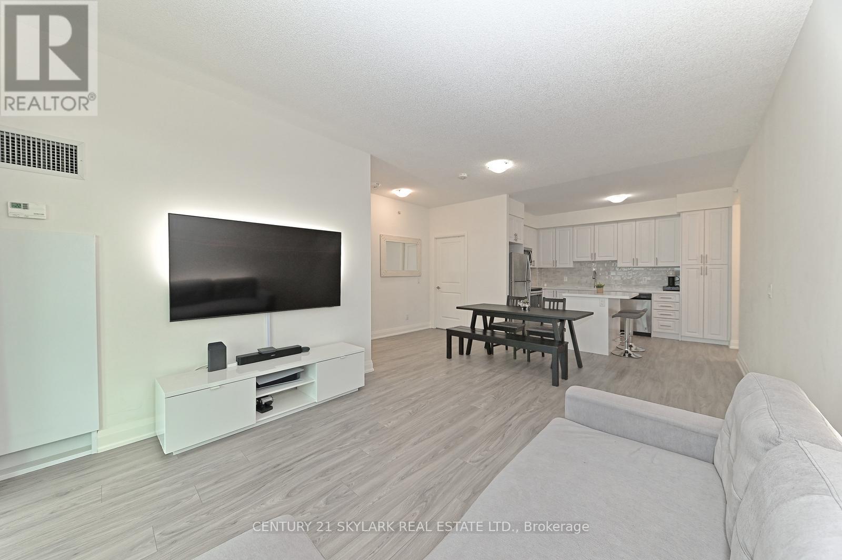
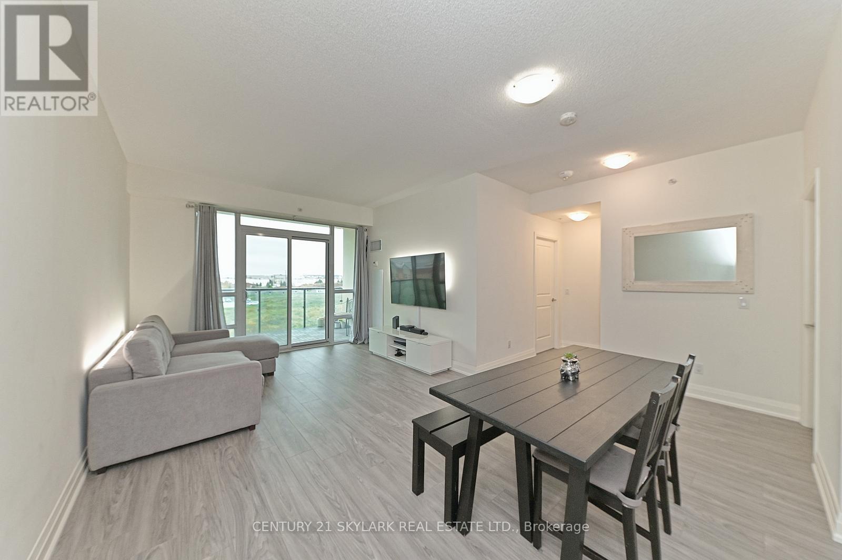
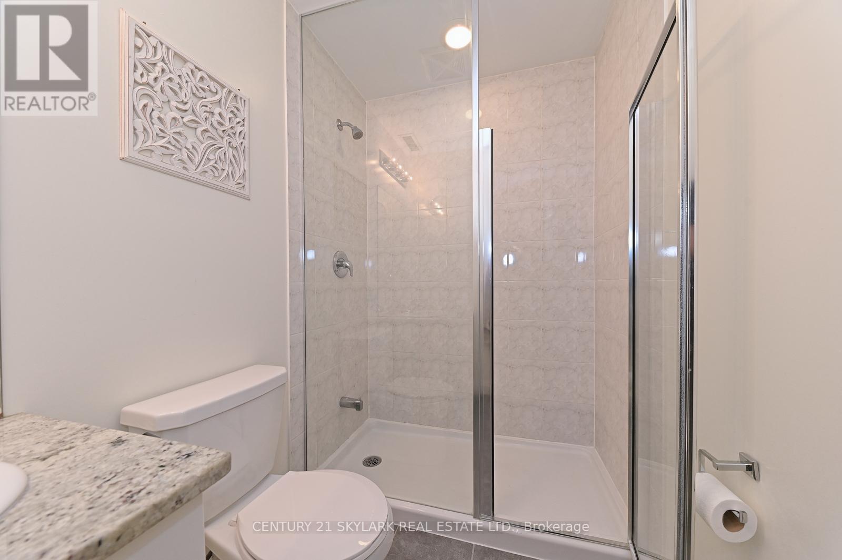
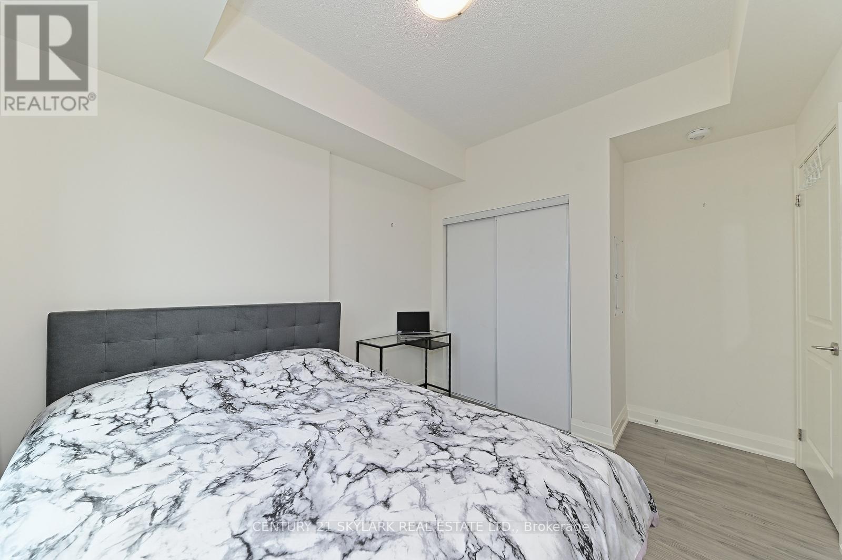
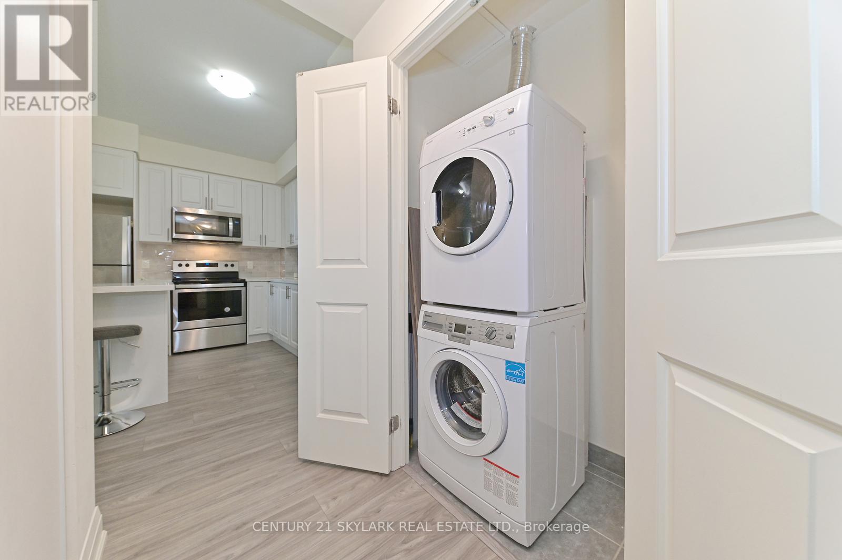
$737.95 MonthlyStep into this recently revitalized 2 bed, 2 bath condo! The open layout enhances a bright, airy atmosphere, showcasing fresh kitchen cabinets, stylish backsplash and sleek quartz countertops (2023). The foyer features two closets and inviting entrance. Conveniently situated near highways, transit and neighbouring cities! This Unit Includes Two (2) Parking Spots!! **** EXTRAS **** Unit includes two (2) Parking Spots!! (id:58072)
Property Details
| MLS® Number | W8298614 |
| Property Type | Single Family |
| Community Name | Goreway Drive Corridor |
| CommunityFeatures | Pet Restrictions |
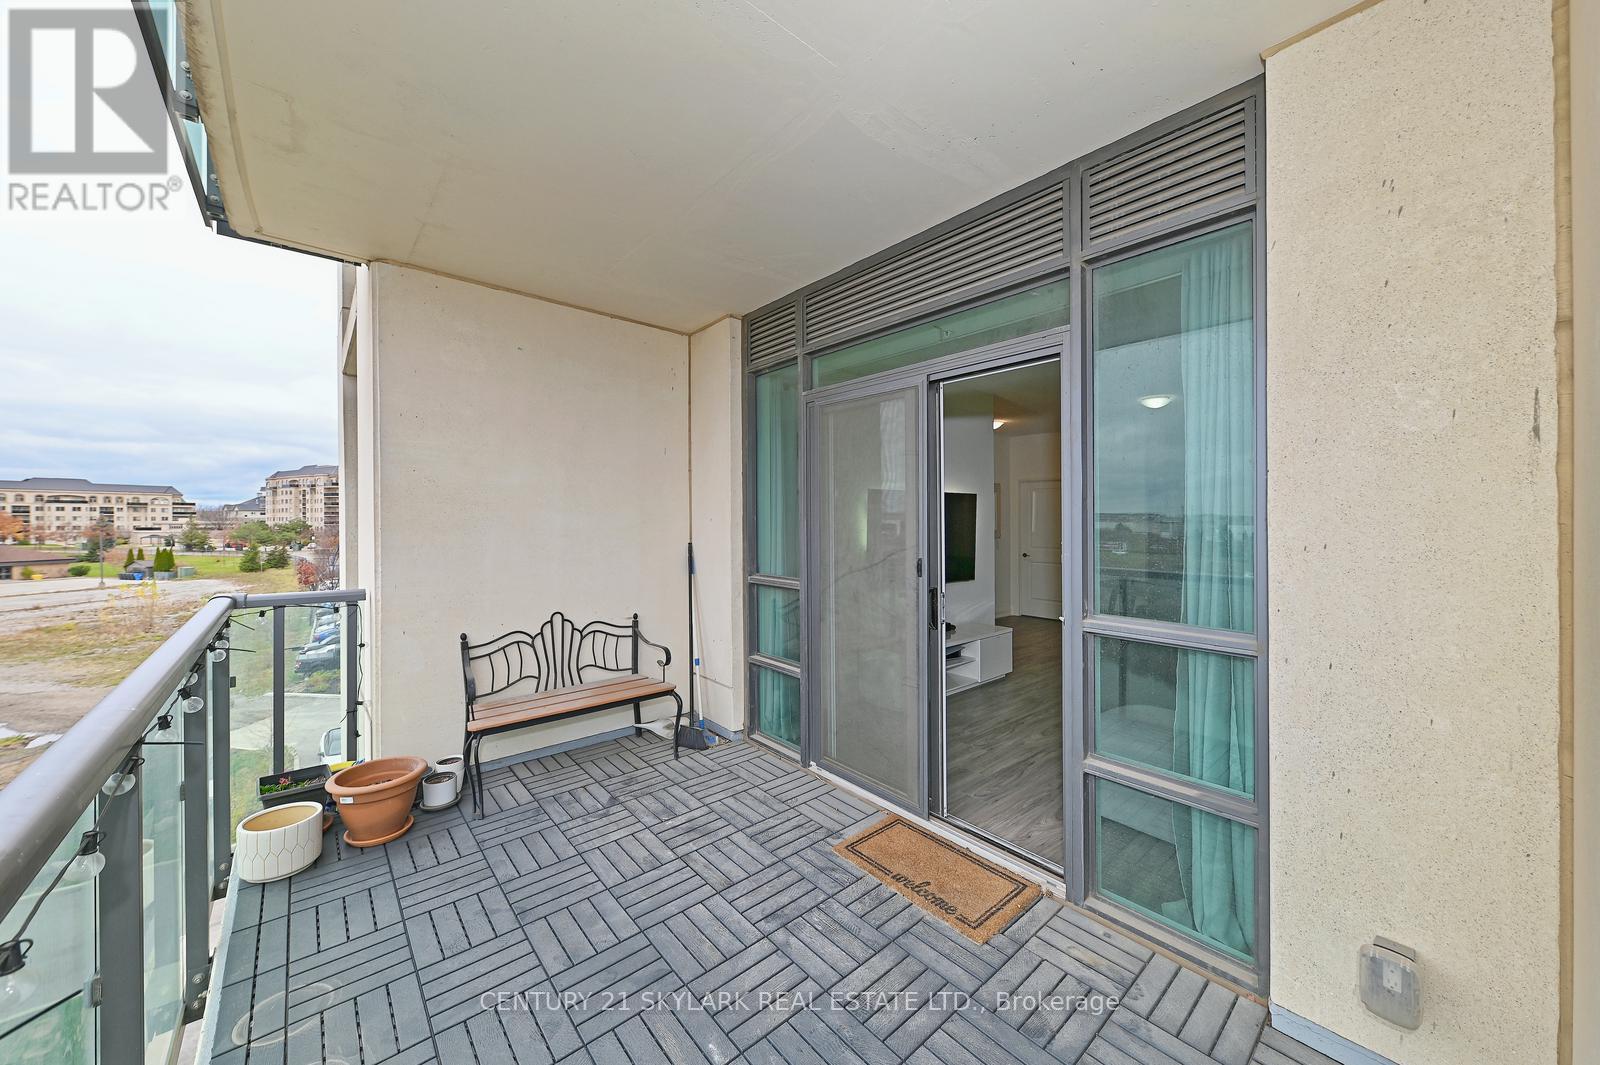
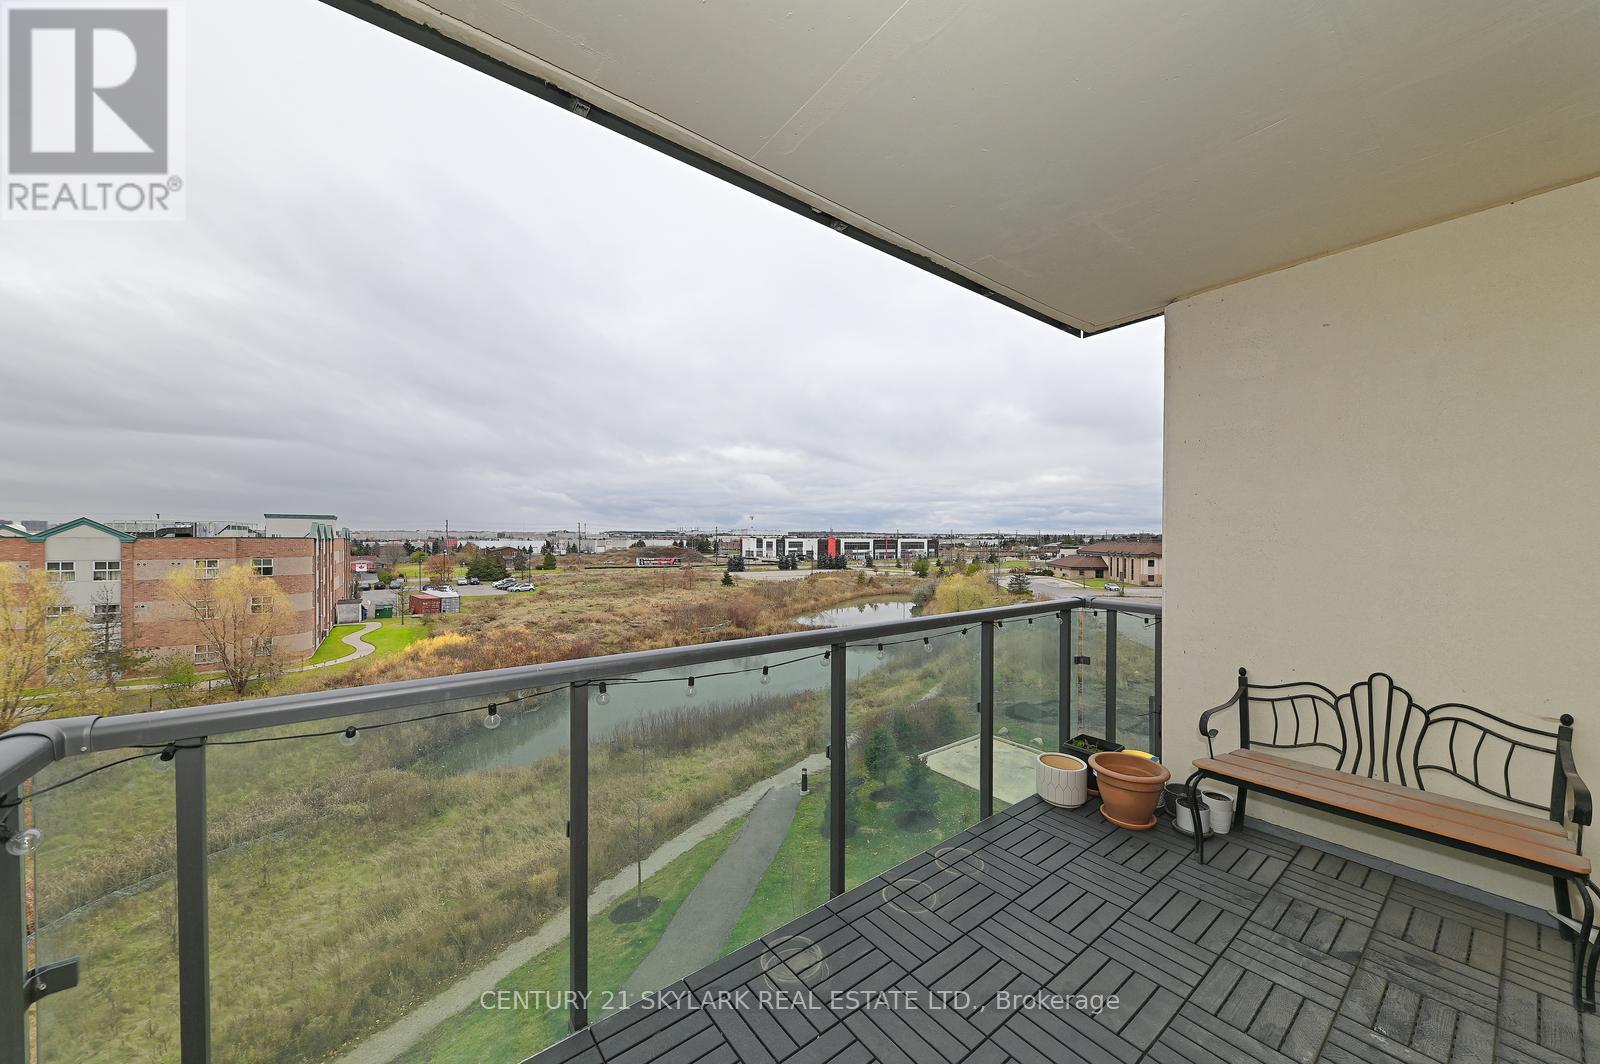
| Features | Balcony, Guest Suite |
| ParkingSpaceTotal | 2 |
Building
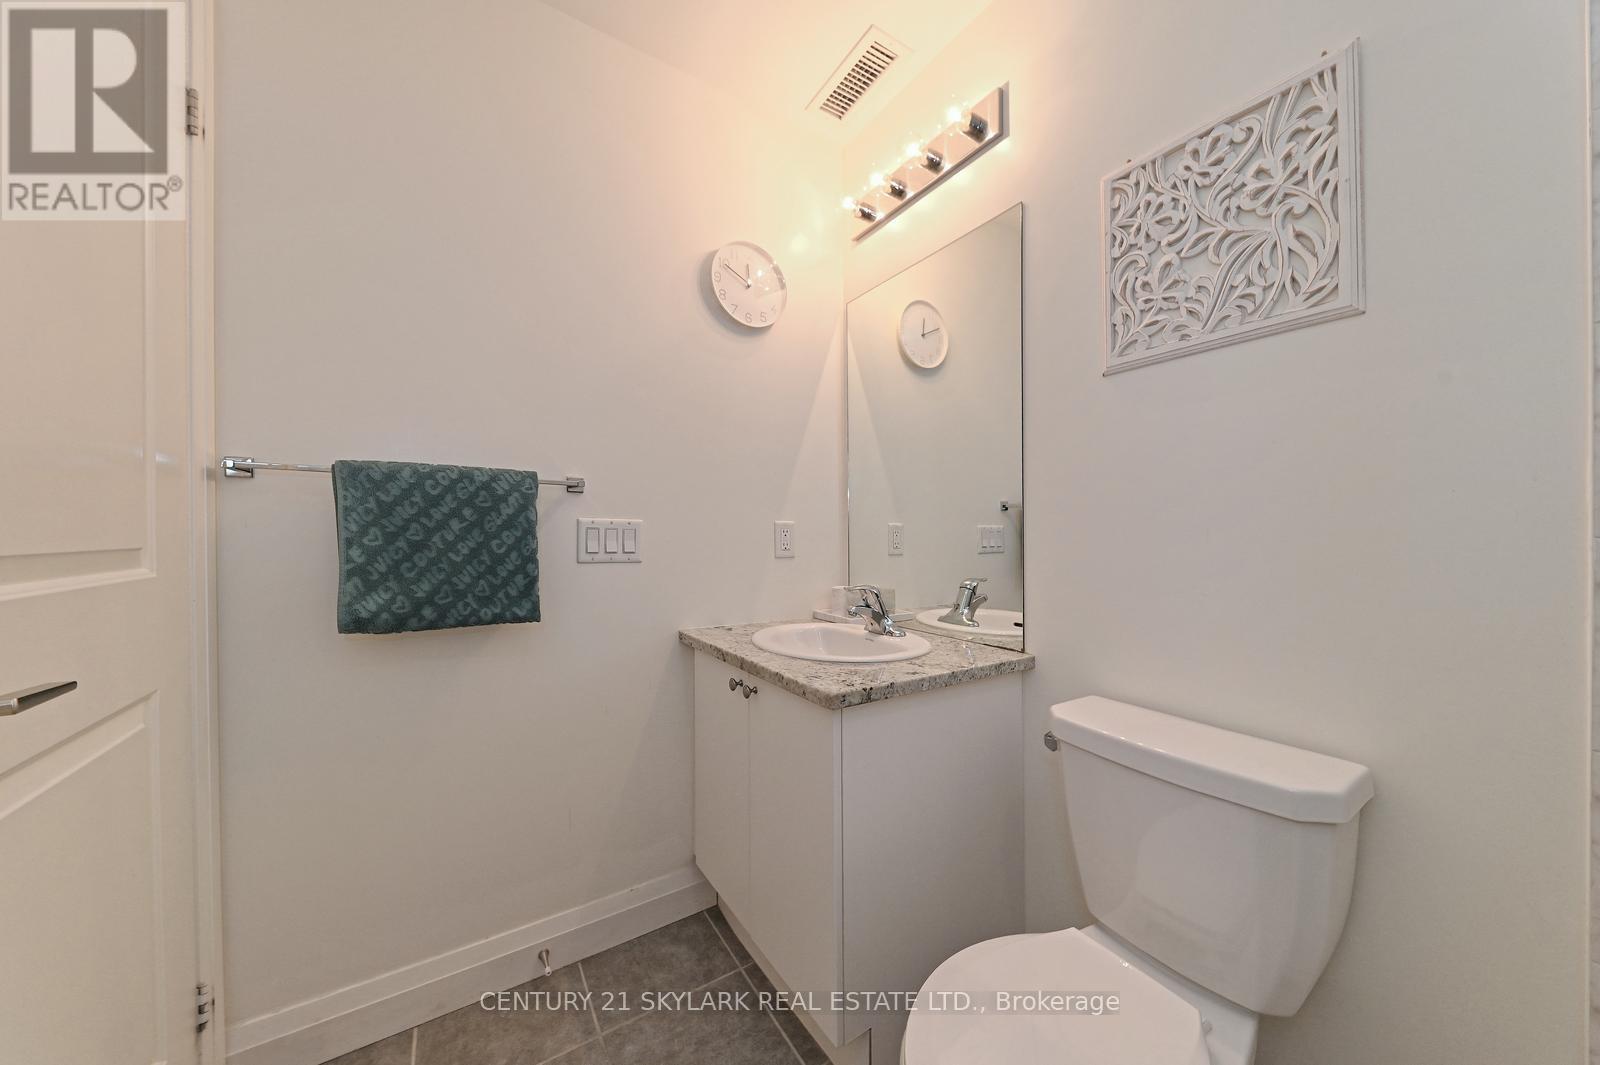
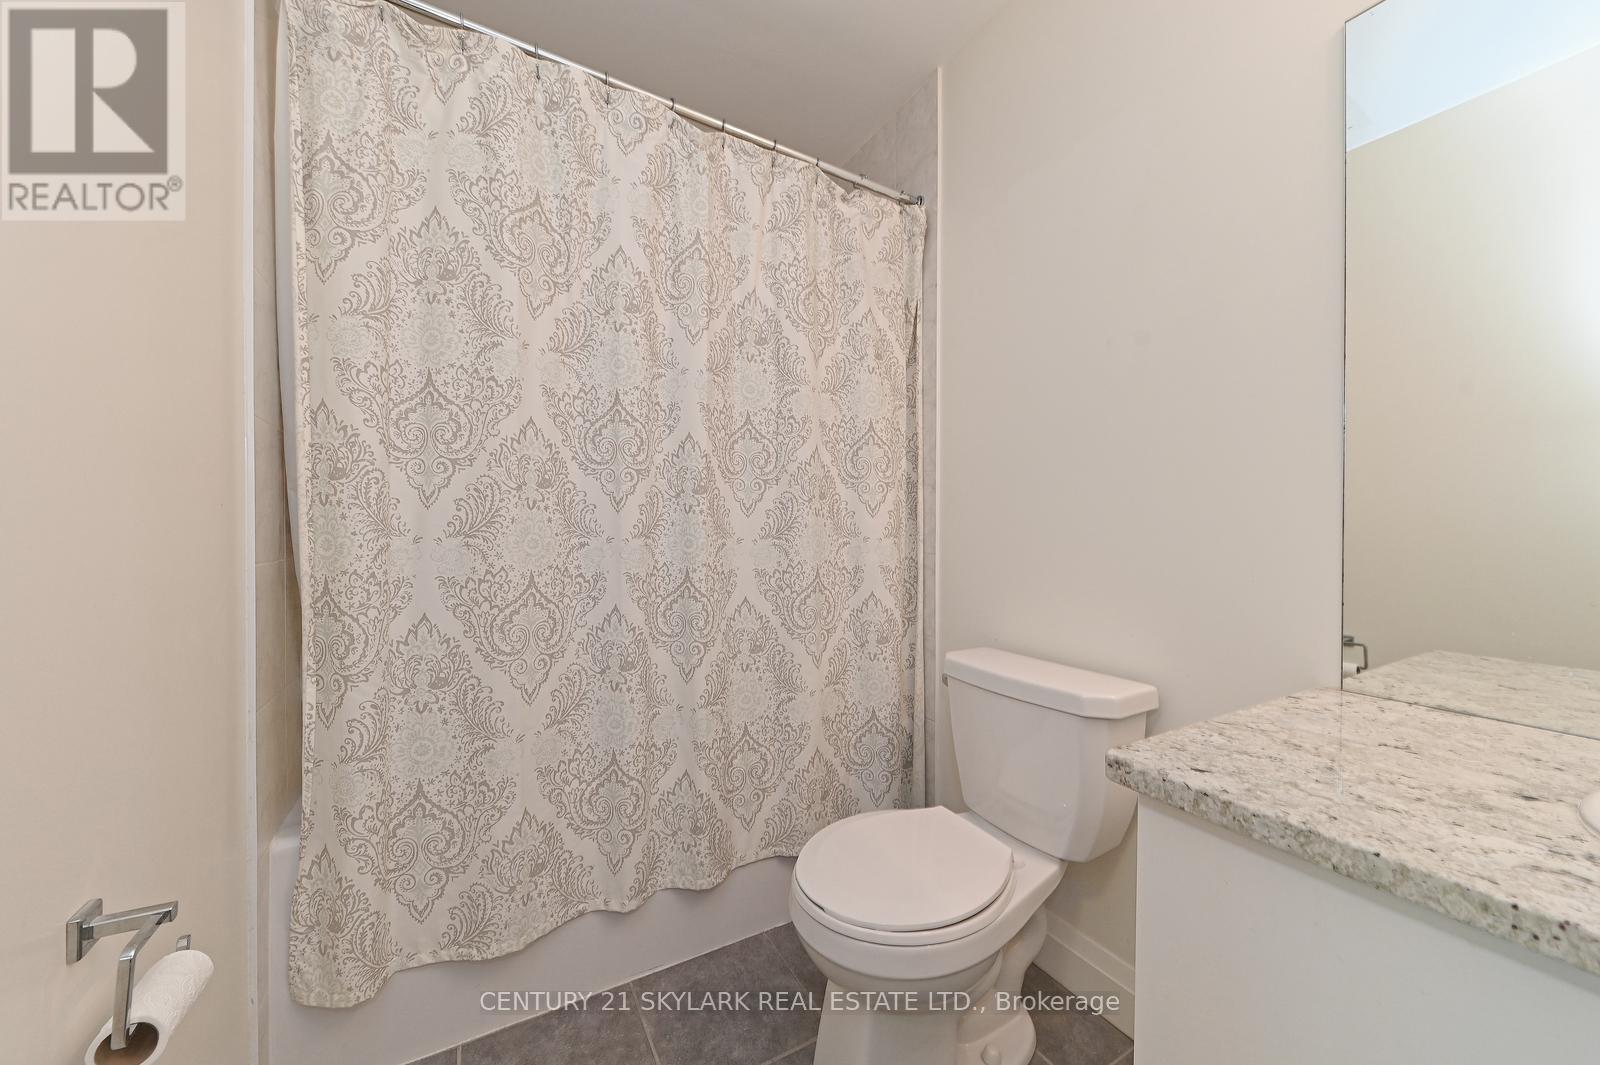
| BathroomTotal | 2 |
| BedroomsAboveGround | 2 |
| BedroomsTotal | 2 |
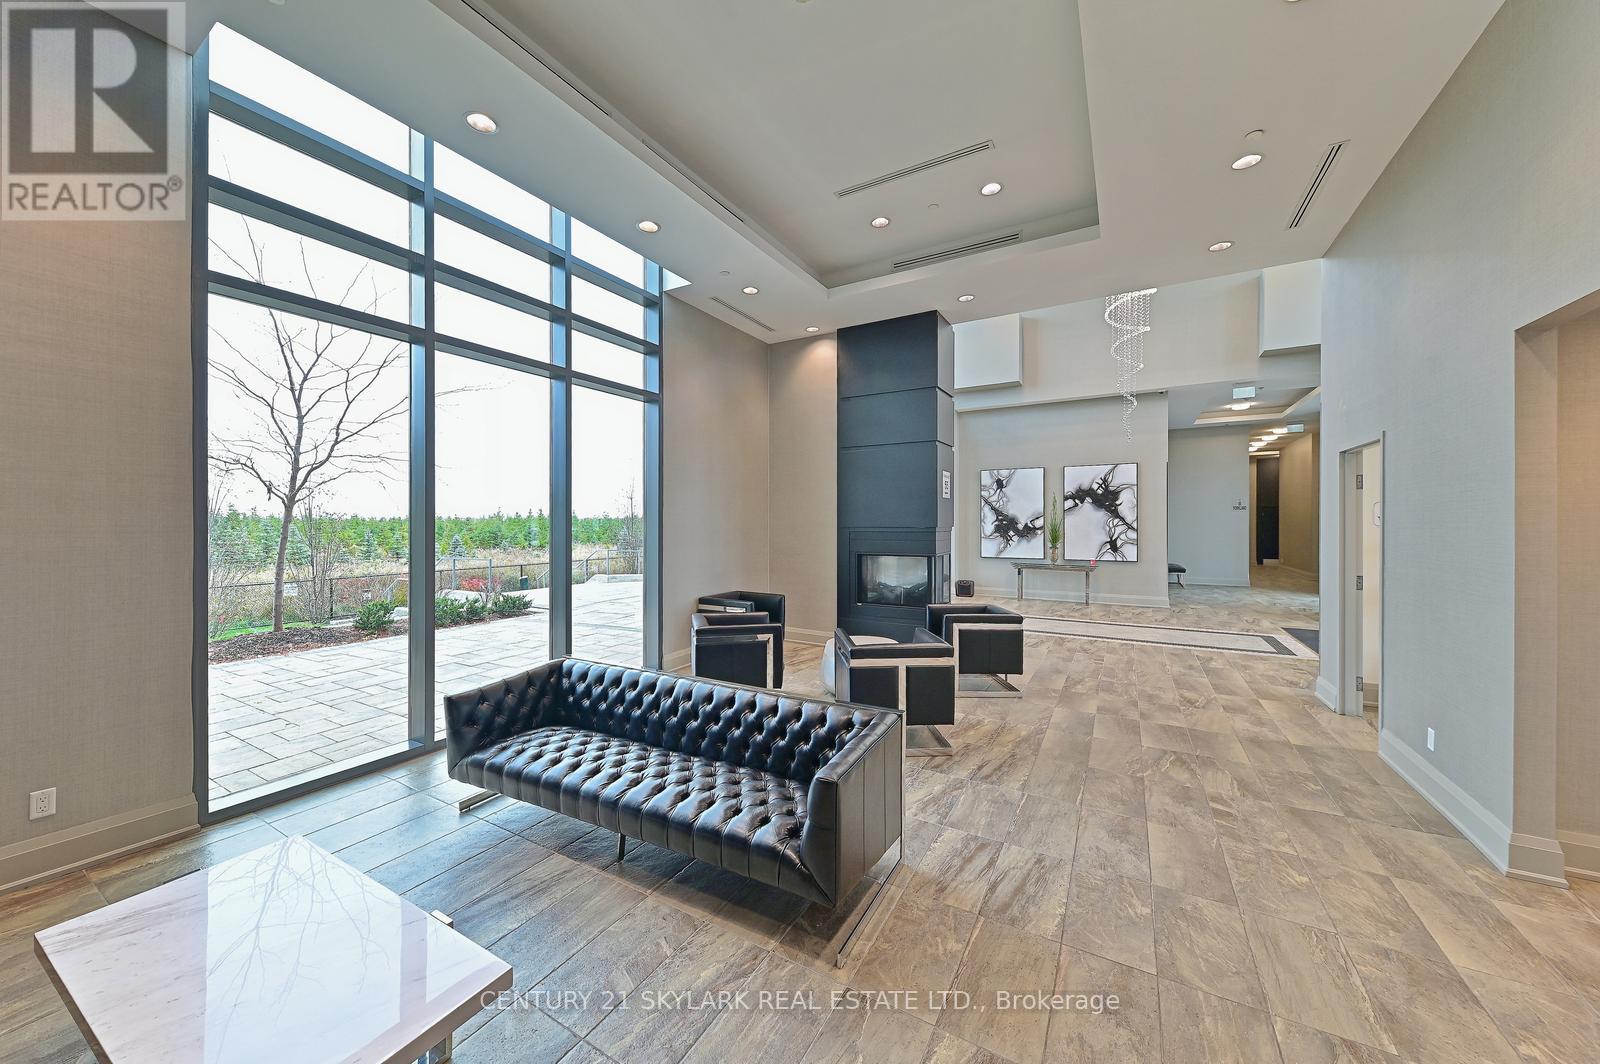
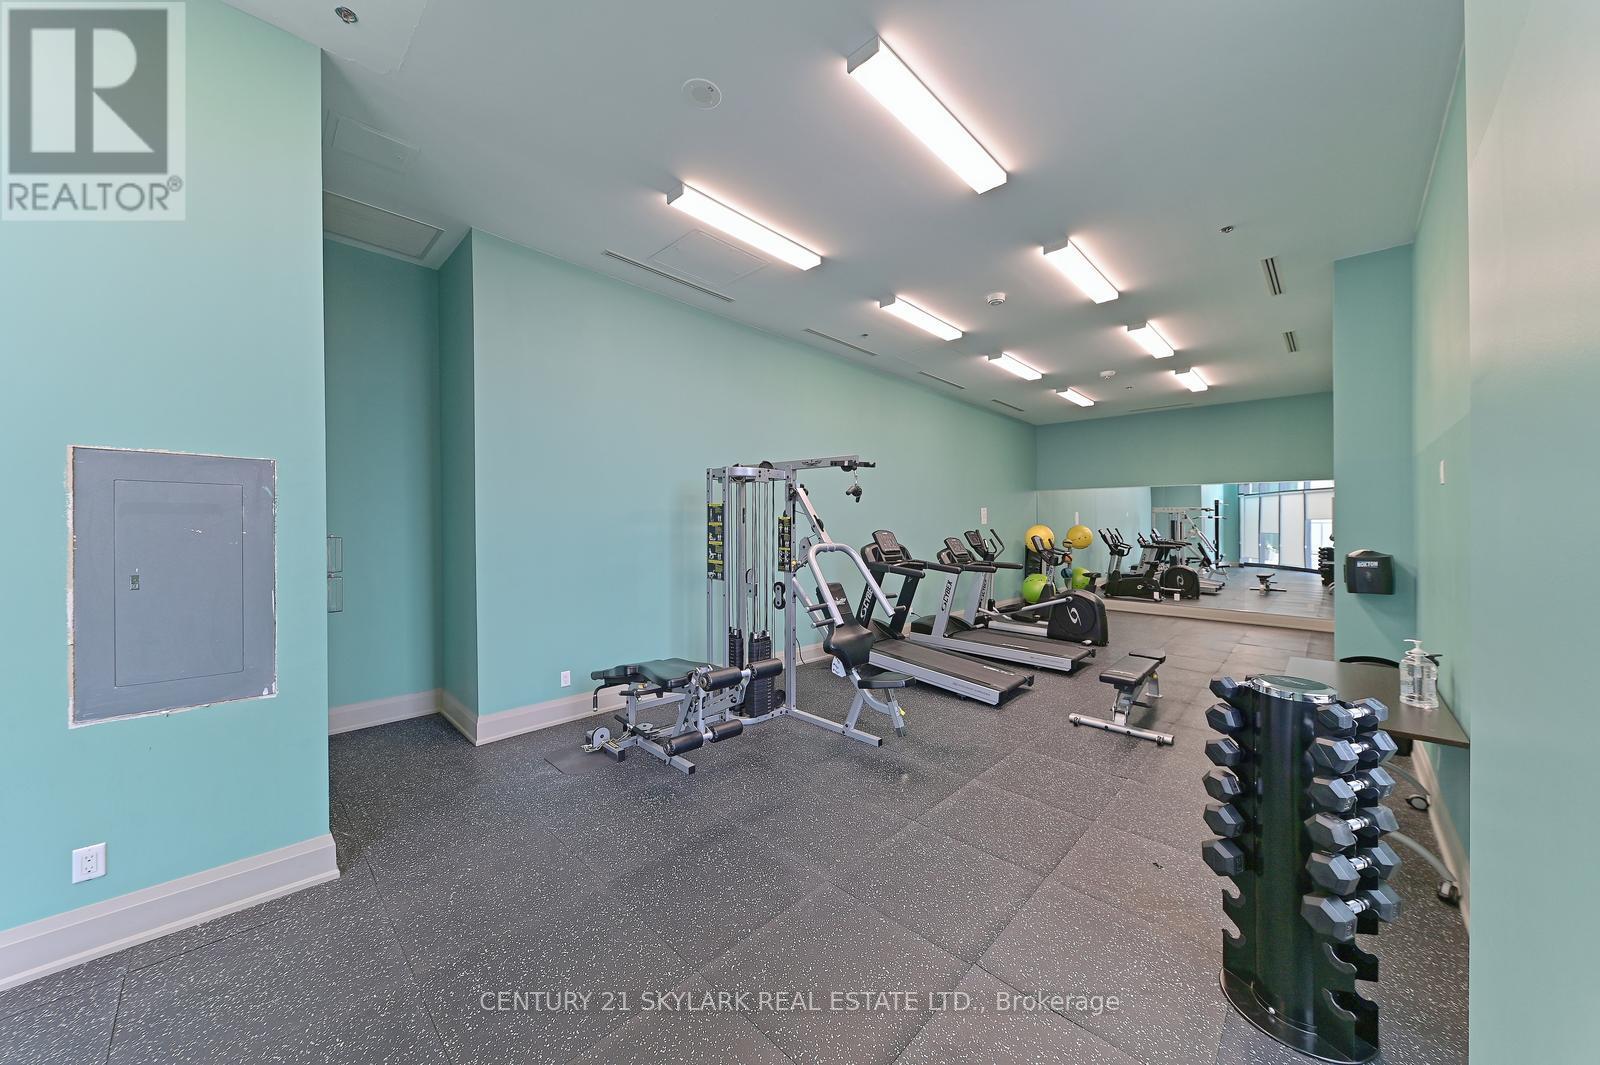
| Amenities | Exercise Centre, Party Room, Visitor Parking, Storage - Locker |
| Appliances | Dishwasher, Dryer, Refrigerator, Stove, Washer |
| CoolingType | Central Air Conditioning |
| ExteriorFinish | Concrete |
| HeatingType | Heat Pump |
| Type | Apartment |
Parking
| Underground |
Land
| Acreage | No |
Rooms
| Level | Type | Length | Width | Dimensions |
|---|---|---|---|---|
| Main Level | Living Room | 3.51 m | 2.95 m | 3.51 m x 2.95 m |
| Main Level | Dining Room | 4.88 m | 2.74 m | 4.88 m x 2.74 m |
| Main Level | Kitchen | 3.76 m | 2.92 m | 3.76 m x 2.92 m |
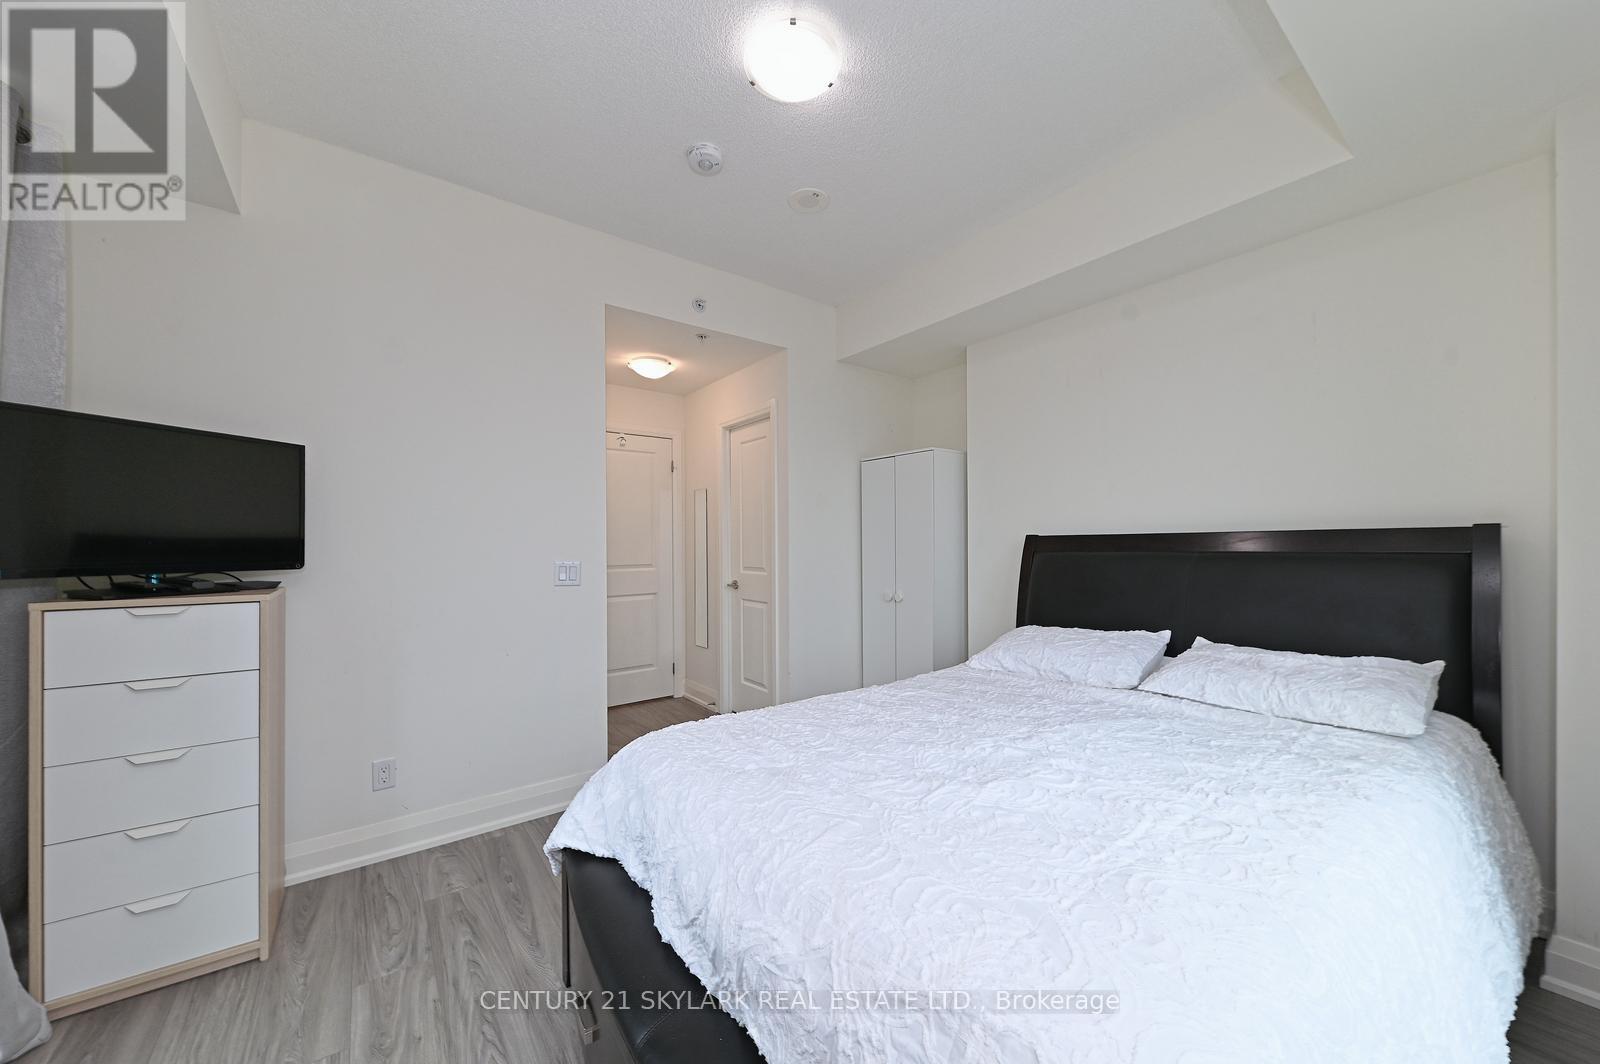
| Main Level | Primary Bedroom | 3.71 m | 3.15 m | 3.71 m x 3.15 m |
| Main Level | Bedroom 2 | 3.35 m | 2.79 m | 3.35 m x 2.79 m |

The trademarks REALTOR®, REALTORS®, and the REALTOR® logo are controlled by The Canadian Real Estate Association (CREA) and identify real estate professionals who are members of CREA. The trademarks MLS®, Multiple Listing Service® and the associated logos are owned by The Canadian Real Estate Association (CREA) and identify the quality of services provided by real estate professionals who are members of CREA. The trademark DDF® is owned by The Canadian Real Estate Association (CREA) and identifies CREA's Data Distribution Facility (DDF®)
May 14 2024 04:37:42
Toronto Real Estate Board
Century 21 Skylark Real Estate Ltd.